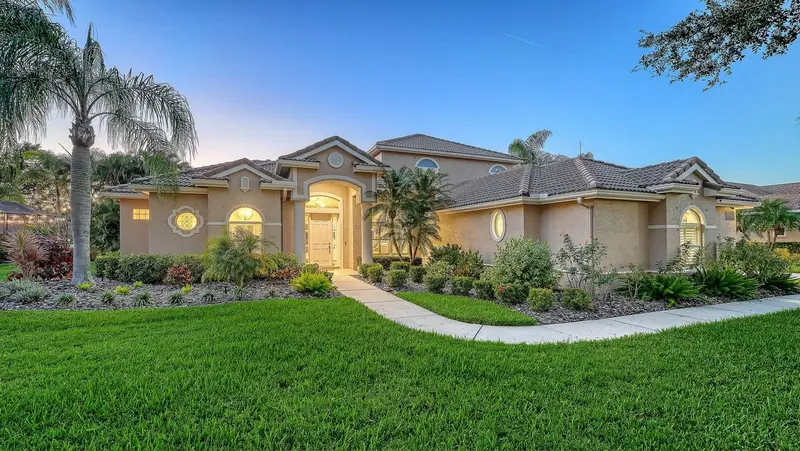

$1,250,000
10604 Cheval PlaceBradenton, FL 34202
Listing updated: November 10, 2026 at 12:36 PM ET
Listing courtesy of Coldwell Banker Realty · Holly Pascarella, PA · MLS #A4712467 · Active · 941-907-1033Property type
Year built
Lot size
Price / sq ft
HOA dues
Days on market
Garage spaces
Flood zone
About this home
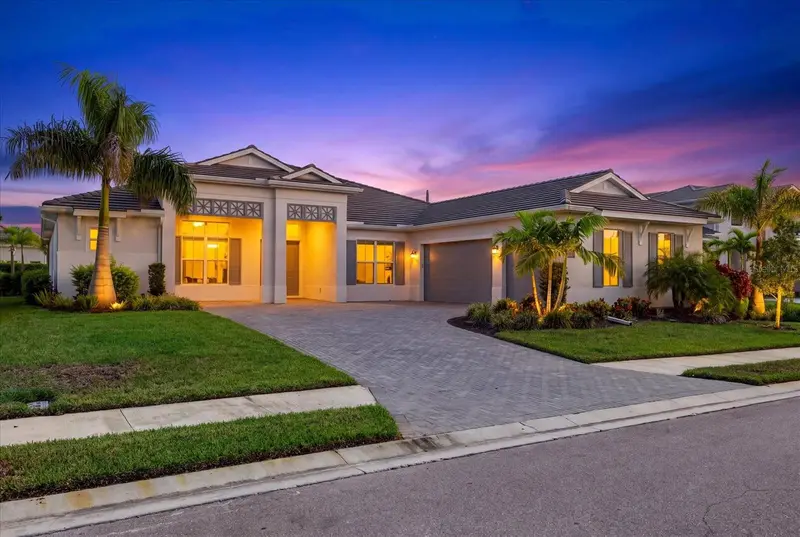
Enjoy beautiful lake views, exceptional privacy, and an extensively renovated home where every space has been thoughtfully updated. This distinctive Todd Johnston custom residence in the desirable River Club community of Lakewood Ranch is set on an oversized homesite of nearly half an acre, offering a wonderful combination of space, versatility, and beautiful surroundings. The two-story floor plan features four bedrooms and multiple living spaces, with two bedrooms and two baths on the main level. Upstairs, a separate living area includes two more bedrooms, a beautifully renovated full bath, kitchen, living space, and its own washer and dryer, creating an ideal setting for guests, extended family, or a private retreat. The extensive renovations are evident throughout, with a beautifully updated kitchen and renovated bathrooms featuring quartz countertops and stylish finishes. Updated LVP flooring adds to the fresh, cohesive feel of the main living areas. The expansive lanai is designed for enjoying tranquil lake views, spectacular sunsets, and year-round outdoor entertaining. Highlights include an updated pool and spa, outdoor kitchen, electric awning for added shade, landscape lighting, and a convenient exterior half bath for poolside use. Mature palms and lush landscaping further enhance the home's private setting. The spacious primary suite offers a charming reading nook, French doors opening to the pool area, and a large walk-in closet with custom cabinetry. Additional features include a spacious garage with custom built-in cabinetry, an oversized driveway with ample additional parking, and beautiful curb appeal. River Club is especially desirable for its generous homesites and NO CDD fees, while offering convenient access to Lakewood Ranch Main Street, Waterside, UTC, Nathan Benderson Park, Out-of-Door Academy, I-75, and the area's beautiful Gulf Coast beaches. A rare opportunity to enjoy a completely renovated home, an expansive private homesite, and beautiful lakefront living in an exceptional location.
Estimated monthly payment
Estimate only. Taxes use the listing's reported amount where available; insurance is a Florida-average estimate. Your actual payment will vary — run a full calculation or talk to a lender.
Price & listing history0 days on market
- Status: ActiveNov 10, 2026
- Listed$1,250,000Nov 10, 2026
Facts & features
- Property type
- Residential
- Sub type
- Single Family Residence
- Status
- Active
- Days on market
- 0
- Subdivision
- River Club South Subphase Iv
- County
- Manatee
- Year built
- 2003
- Living area
- 3,741 sq ft
- Price/sq ft
- $334
- Building area
- 4,784 sq ft (Public Records)
- Lot size
- 20,430 sq ft
- Lot category
- 1/4 to less than 1/2
- Flood zone
- AE (12081C0345E)
- Garage
- 3 spaces
- Pool
- Private pool
- Annual taxes
- $7,360 (2025)
- Parcel #
- 587647157
- Zoning
- PDR/WPE/
- MLS #
- A4712467
Ask about this home
Have a question? Ask the broker directly.
Ryan Solberg answers personally — no call center, no spam. Your question goes straight to him.
Interior Details
- Bedrooms
- 4
- Full bathrooms
- 3
- Half bathrooms
- 1
- Flooring
- Carpet, Luxury Vinyl
- Appliances
- Convection Oven, Cooktop, Dishwasher, Disposal, Dryer, Exhaust Fan, Range Hood, Refrigerator, Tankless Water Heater, Washer, Wine Refrigerator
- Interior features
- Built-in Features, Ceiling Fans(s), Crown Molding, Dry Bar, Eat-in Kitchen, High Ceilings, Kitchen/Family Room Combo, Primary Bedroom Main Floor, Split Bedroom, Stone Counters, Walk-In Closet(s), Window Treatments
- Laundry
- Inside, Laundry Room
- Stories / Levels
- Two
- Direction faces
- Northeast
- Fireplace
- Yes
Heating & Cooling
- Heating
- Central, Electric
- Cooling
- Central Air
Parking
- Garage spaces
- 3
- Attached garage
- Yes
- Parking features
- Driveway, Garage Faces Side, Ground Level, Oversized, Basement
HOA & Financial
- HOA fee
- $923 / Annually
- Monthly HOA
- $77/mo
- Total monthly fees
- $77/mo
- Total annual fees
- $923
- HOA name
- Castle Group/Erika Dote
- CDD
- No
- Min lease term
- 6 Months
- Listing terms
- Cash, Conventional
- Ownership
- Fee Simple
- Available for lease
- Yes
- Lease restrictions
- Yes
- Additional lease restrictions
- Verify with HOA.
- Approval process
- Verify with HOA.
Exterior & Construction
- Exterior features
- Lighting, Outdoor Kitchen, Sidewalk
- Construction materials
- Block, Stucco
- Roof
- Tile
- Foundation
- Slab
- Pool
- Private pool
- Water access
- Yes
- Water view
- Yes
- Road surface
- Paved
Utilities
- Sewer
- Public Sewer
- Water source
- Public
- Utilities
- BB/HS Internet Available, Cable Connected, Electricity Connected, Water Connected
Community
- Pets allowed
- Yes
Schools
Letter grades: Florida DOE 2024–25 school grades (Orange, Seminole, Lake, Osceola, Brevard). Assigned schools from the listing agent — verify enrollment with the district.
Room Details
| Room | Level | Dimensions |
|---|---|---|
| Living Room | First | |
| Dining Room | First | |
| Kitchen | First | |
| Dinette | First | |
| Family Room | First | |
| Den | First | |
| Primary Bedroom | First | |
| Primary Bathroom | First | |
| Bedroom 2 | First | |
| Bathroom 2 | First | |
| Bonus Room | Second | |
| Bedroom 3 | Second | |
| Bathroom 4 | Second | |
| Bathroom 3 | Second |
Listing Details
- Listing date
- 2026-11-10
- On market date
- 2026-11-10
- Original list price
- $1,250,000
- Occupant type
- Vacant
- MLS area
- 34202 - Bradenton/Lakewood Ranch/Lakewood Rch
- Listing AOR
- Sarasota - Manatee
- Status changed
- 2026-11-10
- Tax legal description
- LOT 4201 RIVER CLUB SOUTH SUBPHASE IV PI#5876.4715/7
Flood risk
FEMA Special Flood Hazard Area (1% annual-chance / “100-year” floodplain). Flood insurance is generally required by mortgage lenders.
Source: FEMA flood zone reported on the listing. Confirm current designation at FEMA Flood Map Service Center.
Location
Directions
Head East on University Pkwy. Turn Left on Lakewood Ranch Blvd. Turn Left on River Club Blvd. Turn Right on Pine Valley St. Turn Right on Cypress Point Dr. Turn Left on Cheval Pl. House is on the Left.
More homes like this
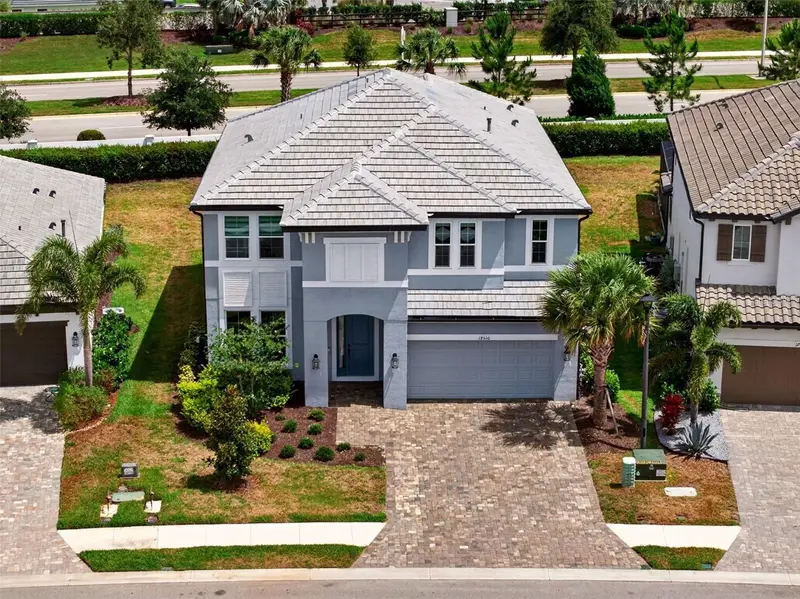
$1,100,000
17510 Savory Mist Cir
Bradenton, FL 34211
5 bd · 5 ba · 3,807 sqft
Sweetwater At Lakewood Ranch Ph I & Ii
MLS ID #A4712667, REAL BROKER, LLC.
Listing provided by Stellar MLS
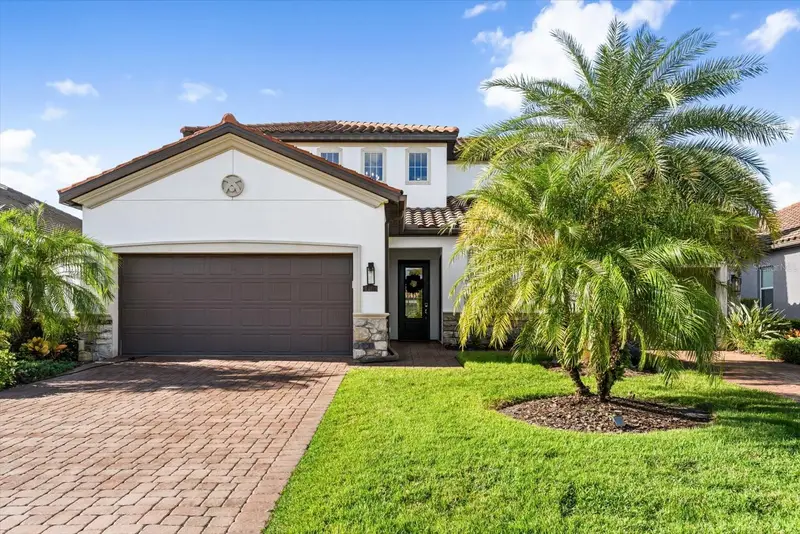
$1,099,000
11905 Perennial Pl
Lakewood Ranch, FL 34211
6 bd · 5 ba · 3,899 sqft
Arbor Grande
MLS ID #A4712315, COMPASS FLORIDA LLC.
Listing provided by Stellar MLS
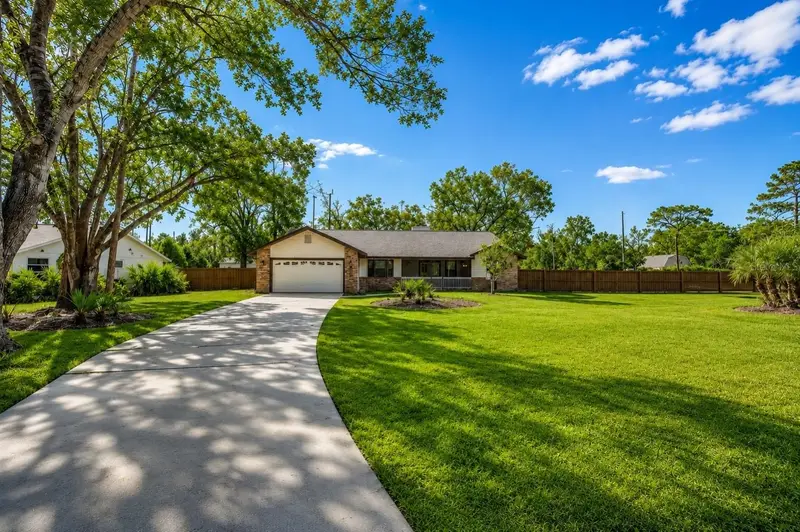
$774,900
9502 59th Ave E
Bradenton, FL 34202
5 bd · 3 ba · 2,767 sqft
Braden Woods Ph Vi
MLS ID #A4696276, AMERICAS BEST REALTY FL LLC.
Listing provided by Stellar MLS
$1,545,000
8133 Nevis Run
Lakewood Ranch, FL 34202
4 bd · 5 ba · 3,604 sqft
Isles At Lakewood Ranch
MLS ID #A4698345, BERKSHIRE HATHAWAY HOMESERVICE.
Listing provided by Stellar MLS

Listings courtesy of Stellar MLS as distributed by MLS GRID
IDX information is provided exclusively for consumers’ personal, non-commercial use and may not be used for any purpose other than to identify prospective properties consumers may be interested in purchasing.
Based on information submitted to the MLS GRID as of November 10, 2026 at 12:36 PM ET. All data is obtained from various sources and may not have been verified by broker or MLS GRID. Supplied Open House Information is subject to change without notice. All information should be independently reviewed and verified for accuracy. Properties may or may not be listed by the office/agent presenting the information.
All or a portion of the multiple listing information is provided by Stellar MLS, from a copyrighted compilation of listings. The compilation of listings and each individual listing are © 2026 Stellar MLS. All rights reserved.
Ryan Solberg, Broker · MaxLife Realty LLC · FL License #BK3354351 · Equal Housing Opportunity · Full disclaimer · DMCA