
$219,900
1108 Rushmore DriveHoliday, FL 34690
Listing updated: November 10, 2026 at 6:48 AM ET
Listing courtesy of Le Real Estate Group · Lea Haverstock · MLS #TB8565879 · Active · 727-243-2000Property type
Year built
Lot size
Price / sq ft
HOA dues
Day on market
Garage space
Flood zone
About this home
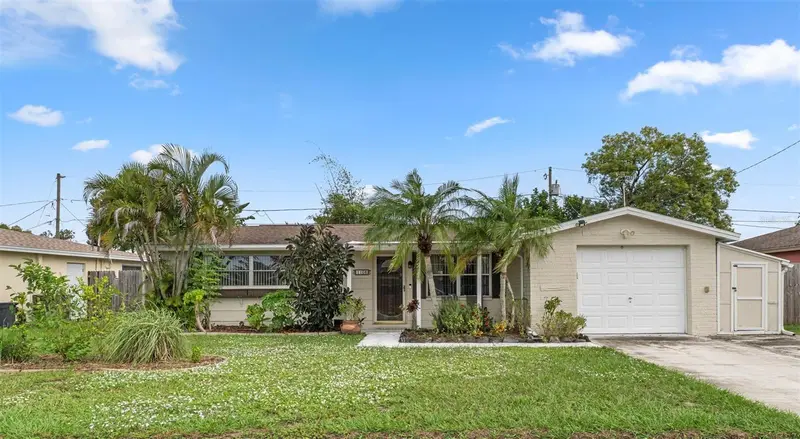
Welcome home! This inviting 2-bedroom, 1.5-bath home offers a comfortable open-concept layout with plenty of additional living space and wonderful outdoor features. The spacious living room flows into the dining area, creating an ideal setting for everyday living and entertaining. A bonus room/Florida room provides flexible space for a home office, hobby room, or additional sitting area. Enjoy the updates throughout, including newer vinyl flooring (approximately 3 years old), interior paint (approximately 3 years old), and exterior paint (approximately 3 years old). The additional half bath features a shower and lavatory conveniently located in the garage. Extra built in shelving and storage located in the garage. Step outside and discover the large, private, fully fenced backyard featuring lush landscaping, a storage shed, and an oversized screened patio perfect for relaxing, entertaining, or enjoying Florida living year-round. Additional features include a roof approximately 12 years old and an air conditioning system approximately 3–4 years old (+/-), oven 1 yr old. A great opportunity to enjoy comfortable Florida living with flexible interior space and a fantastic backyard retreat. Don't miss your opportunity to make this home your own!
Estimated monthly payment
Estimate only. Taxes use the listing's reported amount where available; insurance is a Florida-average estimate. Your actual payment will vary — run a full calculation or talk to a lender.
Price & listing history1 days on market
- Status: ActiveNov 9, 2026
- Listed$219,900Nov 9, 2026
Facts & features
- Property type
- Residential
- Sub type
- Single Family Residence
- Status
- Active
- Days on market
- 1
- Subdivision
- Forest Hills
- County
- Pasco
- Year built
- 1971
- Living area
- 1,113 sq ft
- Price/sq ft
- $198
- Building area
- 1,790 sq ft (Public Records)
- Lot size
- 5,655 sq ft
- Lot category
- 0 to less than 1/4
- Flood zone
- AE (12101C0361G)
- Garage
- 1 spaces
- Annual taxes
- $2,593 (2026)
- Parcel #
- 16-26-32-059.A-000.01-254.0
- Zoning
- R4
- MLS #
- TB8565879
Ask about this home
Have a question? Ask the broker directly.
Ryan Solberg answers personally — no call center, no spam. Your question goes straight to him.
Interior Details
- Bedrooms
- 2
- Full bathrooms
- 1
- Half bathrooms
- 1
- Flooring
- Laminate, Tile
- Appliances
- Built-In Oven, Cooktop, Dishwasher, Range, Refrigerator
- Interior features
- Ceiling Fans(s), Open Floorplan
- Laundry
- In Garage
- Stories / Levels
- One
- Direction faces
- Southwest
Heating & Cooling
- Heating
- Central
- Cooling
- Central Air
Parking
- Garage spaces
- 1
- Attached garage
- Yes
HOA & Financial
- Total monthly fees
- None
- Total annual fees
- None
- CDD
- No
- Homestead exemption
- Yes
- Min lease term
- No Minimum
- Listing terms
- Cash, Conventional, FHA, VA Loan
- Ownership
- Fee Simple
- Available for lease
- Yes
- Lease restrictions
- No
Exterior & Construction
- Exterior features
- Shade Shutter(s), Sidewalk, Storage
- Construction materials
- Concrete, Stucco
- Roof
- Shingle
- Foundation
- Slab
- Road surface
- Asphalt
Utilities
- Sewer
- Public Sewer
- Water source
- Public
- Utilities
- Cable Available, Electricity Connected, Public
Schools
Letter grades: Florida DOE 2024–25 school grades (Orange, Seminole, Lake, Osceola, Brevard). Assigned schools from the listing agent — verify enrollment with the district.
Room Details
| Room | Level | Dimensions |
|---|---|---|
| Living Room | First | 14x15 |
| Primary Bedroom | First | 16x11 |
| Bedroom 2 | First | 11x12 |
| Dining Room | First | 9x9 |
| Florida Room | First | 13x12 |
| Kitchen | First | 11x9 |
| Dinette | First | 7x9 |
Listing Details
- Listing date
- 2026-11-09
- On market date
- 2026-11-09
- Original list price
- $219,900
- Occupant type
- Owner
- MLS area
- 34690 - Holiday/Tarpon Springs
- Listing AOR
- Suncoast Tampa
- Status changed
- 2026-11-09
- Tax legal description
- FOREST HILLS UNIT 21 PB 10 PG 107 LOT 1254
Flood risk
FEMA Special Flood Hazard Area (1% annual-chance / “100-year” floodplain). Flood insurance is generally required by mortgage lenders.
Source: FEMA flood zone reported on the listing. Confirm current designation at FEMA Flood Map Service Center.
Location
Directions
US 19 and Phoenix Ave, Head N on US 19 N towards Flora Ave, Turn R (East) on Flora Ave, Turn R (S) on Rushmore Dr, House Is On The Left
More homes like this
$100,000
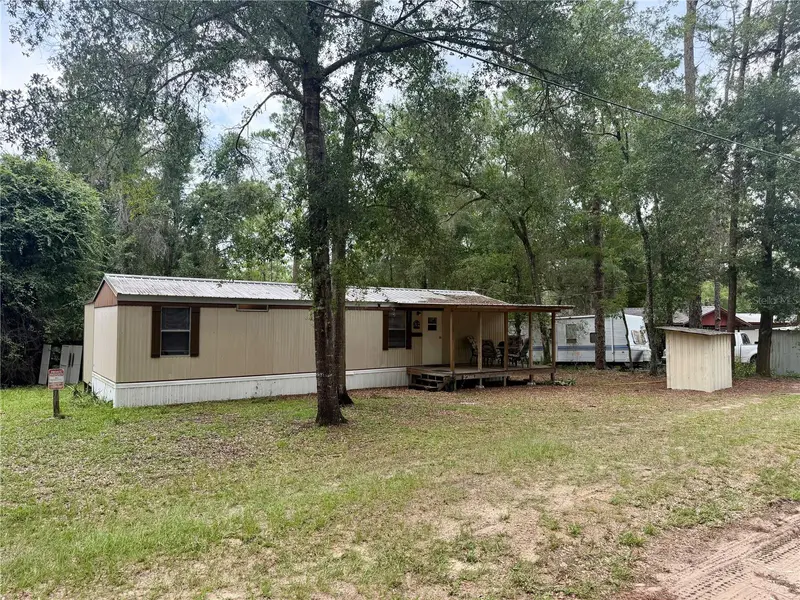
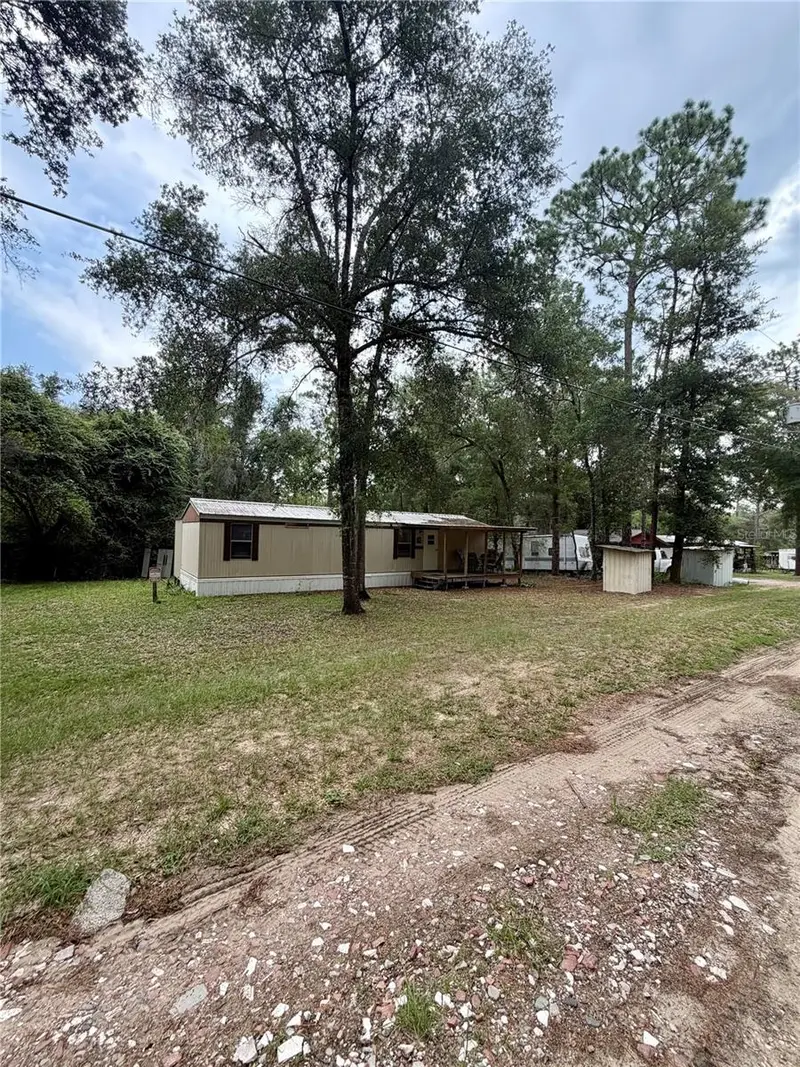
20445 Ne 144th Ln
Fort Mc Coy, FL 32134
2 bd · 2 ba · 644 sqft
Forest Hills
MLS ID #OM730158, ROUNTREE REALTY CORP..
Listing provided by Stellar MLS
$164,999
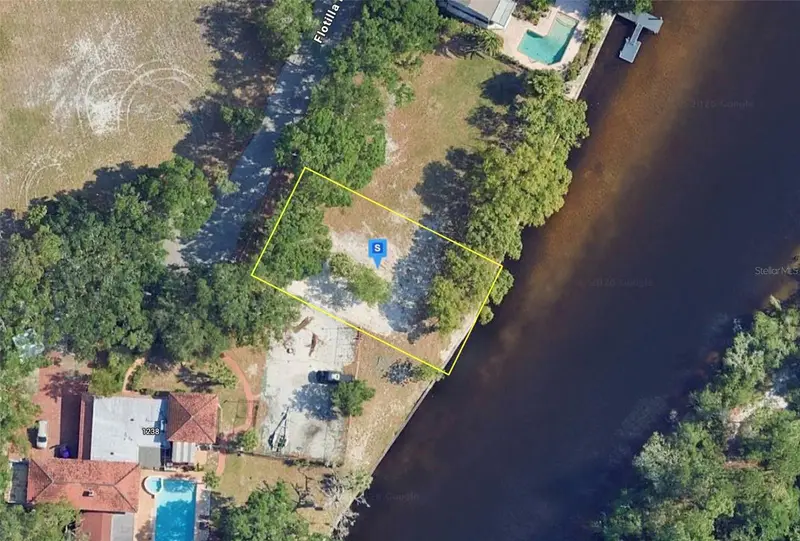
1240 Flotilla Dr
Holiday, FL 34690
0.21 acres
Forest Hills
MLS ID #A4711897, NEW ALLIANCE GROUP REALTY.
Listing provided by Stellar MLS
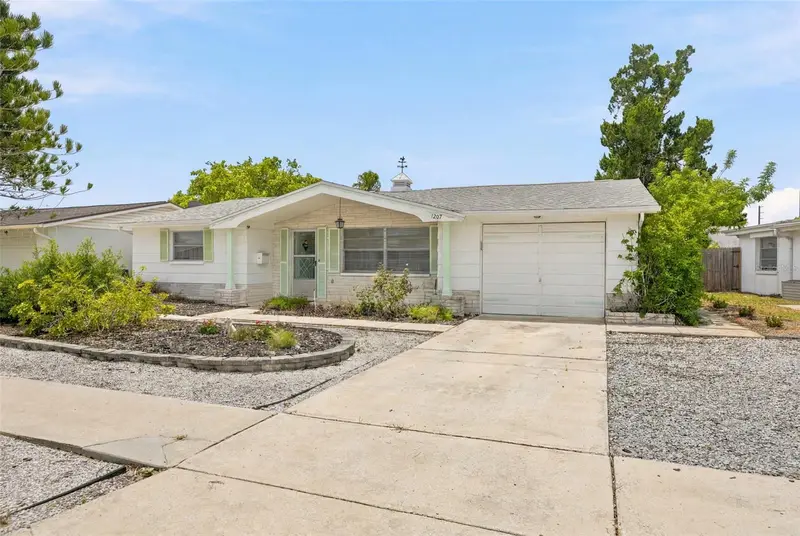
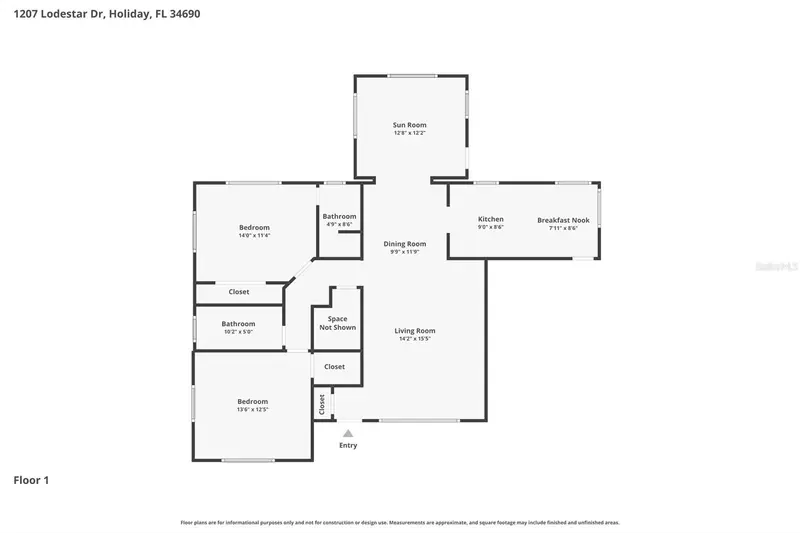
$190,000
1207 Lodestar Dr
Holiday, FL 34690
2 bd · 2 ba · 1,320 sqft
Forest Hills
MLS ID #W7887222, HORIZON PALM REALTY GROUP.
Listing provided by Stellar MLS
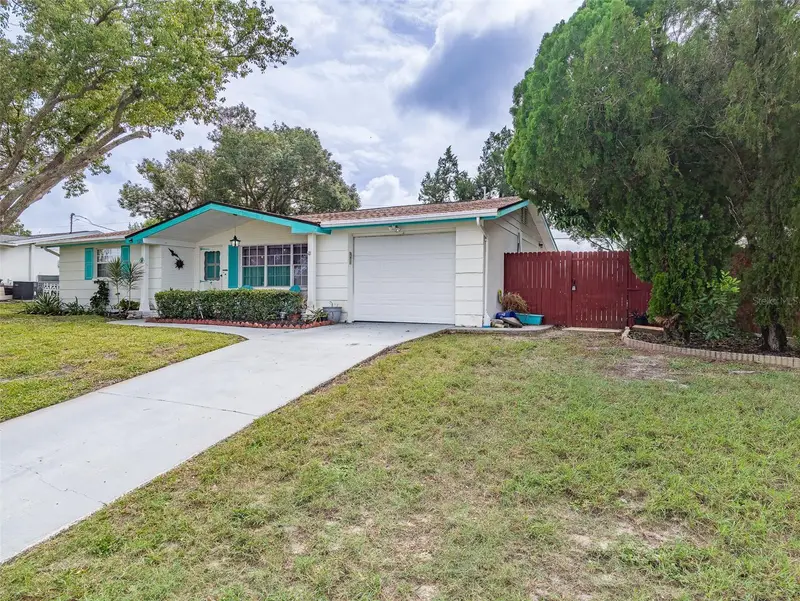
$208,500
5320 Riddle Rd
Holiday, FL 34690
2 bd · 2 ba · 1,150 sqft
Forest Hills
MLS ID #TB8562554, CHARLES RUTENBERG REALTY INC.
Listing provided by Stellar MLS

Listings courtesy of Stellar MLS as distributed by MLS GRID
IDX information is provided exclusively for consumers’ personal, non-commercial use and may not be used for any purpose other than to identify prospective properties consumers may be interested in purchasing.
Based on information submitted to the MLS GRID as of November 10, 2026 at 6:48 AM ET. All data is obtained from various sources and may not have been verified by broker or MLS GRID. Supplied Open House Information is subject to change without notice. All information should be independently reviewed and verified for accuracy. Properties may or may not be listed by the office/agent presenting the information.
All or a portion of the multiple listing information is provided by Stellar MLS, from a copyrighted compilation of listings. The compilation of listings and each individual listing are © 2026 Stellar MLS. All rights reserved.
Ryan Solberg, Broker · MaxLife Realty LLC · FL License #BK3354351 · Equal Housing Opportunity · Full disclaimer · DMCA