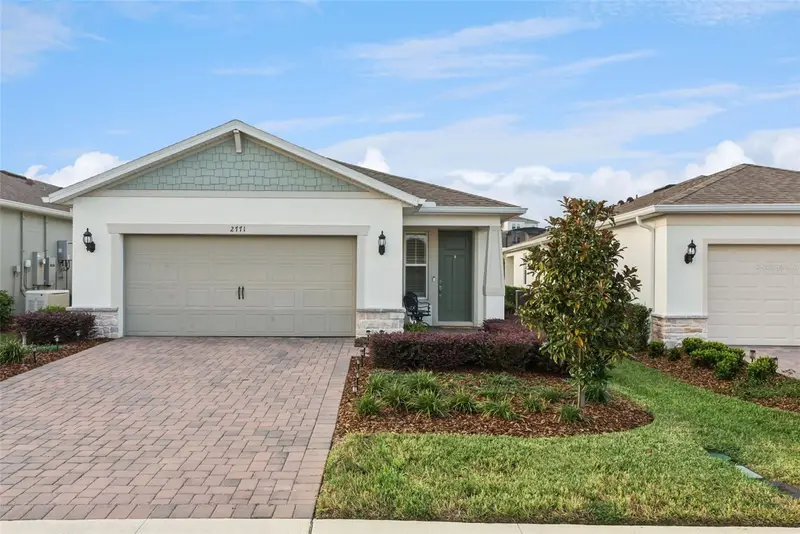

$469,000
Active · 8 days on market2771 Purple Meadow CourtMinneola, FL 34715
- Beds
- 2
- Baths
- 2
- Sq ft
- 1,655
- Acres
- 0.11
- Built
- 2024
- Per sq ft
- $283
 Listing courtesy of Coldwell Banker Hubbard Hansen · Pam Eddy · MLS #G5120024 · Active · 352-394-4031
Listing updated: November 17, 2026 at 2:07 PM ET
Property type
HOA dues
Flood zone
About this home
BEAUTIFUL HALLMARK MODEL WITH STUNNING VIEWS & EXTRA PRIVACY! UPGRADES GALORE. Welcome home to this gorgeous Hallmark model, perfectly positioned to enjoy beautiful views and added privacy with peaceful green space behind the home! Offering 2 bedrooms, 2 bathrooms, a versatile flex room, and 1,655 square feet of thoughtfully designed living space, this home also features a spacious two-car garage and an inviting open-concept floor plan. The beautifully appointed kitchen is sure to impress, featuring 32-inch cabinetry with crown molding, elegant quartz countertops, plantation shutters, under-cabinet lighting, a striking backsplash, and a single-bowl sink with an upgraded brushed nickel faucet. Additional highlights include KitchenAid appliances, a gas range, porcelain tile flooring, recessed lighting, and a breakfast bar. The open design makes this kitchen the perfect gathering place for entertaining family and friends. The spacious living and dining area features beautiful, luxury vinyl plank flooring, recessed lighting, and an abundance of natural light. Pocket sliding glass doors lead to the lanai, complete with an added POCKET SCREEN, creating a wonderful indoor-outdoor living experience. Enjoy the fresh Florida breezes and peaceful surroundings without even having to step outside! The luxurious primary suite offers beautiful luxury vinyl plank flooring, recessed lighting, a spacious custom-designed walk-in closet, and an additional linen closet. The en-suite bathroom features a dual-sink vanity, quartz countertops, brushed nickel fixtures, porcelain tile flooring, and a large walk-in shower. Bedroom two is equally inviting, with luxury vinyl plank flooring, recessed lighting, and a generous closet. The second bathroom is beautifully finished with quartz countertops, a brushed nickel faucet, porcelain tile flooring, and a large shower. The versatile flex room features luxury vinyl plank flooring, recessed lighting, and a large closet. Perfect for a home office, den, hobby room, or additional sleeping space! Outside, enjoy beautifully maintained landscaping, an irrigation system, and the added benefit of lush green space behind the home, providing a wonderful sense of privacy and tranquility. ENJOY THE RESORT-STYLE LIFESTYLE! The community offers an exceptional array of amenities, including a beautiful resort-style clubhouse with a full-time Activity Director, resort-style swimming pool, heated spa, and sports bar and grill with indoor and outdoor dining. Relax and enjoy the beautiful views of Sugar Loaf Mountain while taking advantage of everything this wonderful community has to offer. Even better, the monthly HOA fee includes high-speed internet and lawn maintenance, giving you more time to enjoy the Florida lifestyle! DON'T MISS THIS OPPORTUNITY! Make your move before the end of the year and ask how you may qualify for the new Florida tax credit. This beautiful home has so much to offer, from its thoughtful upgrades and open-concept design to its gorgeous views and added privacy. SCHEDULE YOUR PRIVATE SHOWING TODAY AND COME EXPERIENCE ALL THIS HOME AND COMMUNITY HAVE TO OFFER!
Estimated monthly payment
Estimate only. Taxes use the listing's reported amount where available; insurance is a Florida-average estimate. Your actual payment will vary — run a full calculation or talk to a lender.
Facts & features
Property
- Property type
- Residential
- Sub type
- Single Family Residence
- Status
- Active
- Subdivision
- Del Webb Minneola
- County
- Lake
- Lot size
- 5,000 sq ft
- Lot category
- 0 to less than 1/4
- Flood zone
- X
- Annual taxes
- $9,000 (2024)
- Parcel #
- 29-21-26-0020-000-08400
- Zoning
- MUD-H
- MLS #
- G5120024
Interior
- Full bathrooms
- 2
- Flooring
- Luxury Vinyl, Tile
- Appliances
- Dishwasher, Disposal, Dryer, Microwave, Range, Refrigerator, Tankless Water Heater, Washer
- Interior features
- Eat-in Kitchen, Kitchen/Family Room Combo, Open Floorplan, Other, Pest Guard System, Split Bedroom, Stone Counters, Thermostat, Walk-In Closet(s), Window Treatments
- Laundry
- Inside, Laundry Room
- Stories / Levels
- One
- Direction faces
- Northwest
Heating & cooling
- Heating
- Central, Heat Pump, Natural Gas
- Cooling
- Central Air
Parking
- Garage spaces
- 0
- Attached garage
- Yes
- Parking features
- Driveway, Electric Vehicle Charging Station(s), Garage Door Opener
HOA & financial
- HOA fee
- $429 / Monthly
- Monthly HOA
- $429/mo
- Total monthly fees
- $499/mo
- Total annual fees
- $5,148
- HOA name
- Del Webb Minneola Homeowners Association
- CDD
- Yes
- Listing terms
- Cash, Conventional, VA Loan
- Ownership
- Fee Simple
- Available for lease
- No
- Additional lease restrictions
- See association documents for details.
Exterior & construction
- Exterior features
- Sidewalk
- Construction materials
- HardiPlank Type
- Roof
- Shingle
- Foundation
- Slab
- Road surface
- Paved
Show all 10 groups ▾Show fewer ▴
Utilities
- Sewer
- Public Sewer
- Water source
- Public
- Utilities
- BB/HS Internet Available, Electricity Available, Natural Gas Available, Phone Available, Public, Sewer Connected, Underground Utilities, Water Available
Community
- Pets allowed
- Number Limit, Size Limit, Yes
- Senior community
- Yes
Rooms
| Room | Level | Dimensions |
|---|---|---|
| Great Room | First | 13x15 |
| Kitchen | First | 9x16 |
| Dinette | First | 13x8 |
| Primary Bedroom | First | 14x13 |
| Primary Bathroom | First | 14x14 |
| Bedroom 2 | First | 11x11 |
| Bathroom 2 | First | 5x10 |
| Bonus Room | First | 10x10 |
| Laundry | First | 5x6 |
| Balcony/Porch/Lanai | First | 14x10 |
Listing details
- Listing date
- 2026-11-06
- On market date
- 2026-11-09
- Original list price
- $469,000
- Occupant type
- Vacant
- MLS area
- 34715 - Minneola
- Listing AOR
- Lake and Sumter
- Status changed
- 2026-11-09
- Tax legal description
- DEL WEBB MINNEOLA PHASE 2 PB 81 PG 76-84 LOT 084
Price & listing history8 days on market
- Status: ActiveNov 9, 2026
- Listed$469,000Nov 9, 2026
Location
Directions
From I-4 West to turnpike going North, exit 278 for Minneola. Turn right at the exit ramp light onto Hancock Road. Del Webb will be straight ahead.
Flood risk
Minimal-risk area outside the mapped floodplain. Flood insurance is optional and typically low-cost.
Source: FEMA flood zone reported on the listing. Confirm current designation at FEMA Flood Map Service Center.
Property sale history
Public records2771 PURPLE MEADOW CT, MINNEOLA 34715
- Mar 2025$455,000
1,655 sq ft · Built 2024 · 0.1227 acres
Sale data from Florida public records (Department of Revenue / county property appraiser). Deemed reliable but not guaranteed; may not reflect current market or MLS status. Not Stellar MLS data.
More homes like this
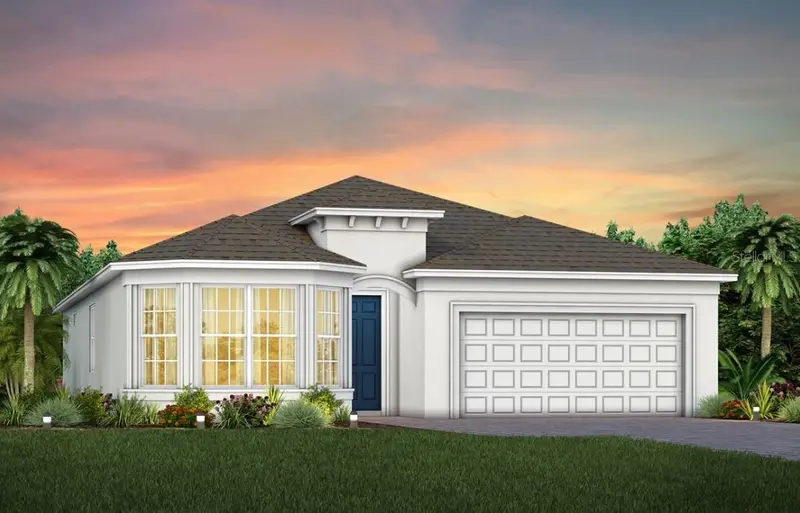
$599,250
1313 Zesty Citrus Lane
Minneola, FL 34715
2 bd · 2 ba · 1,976 sqft
Del Webb Minneola
360° tour
MLS ID #O6436305, PULTE REALTY OF NORTH FLORIDA LLC.
Listing provided by Stellar MLS
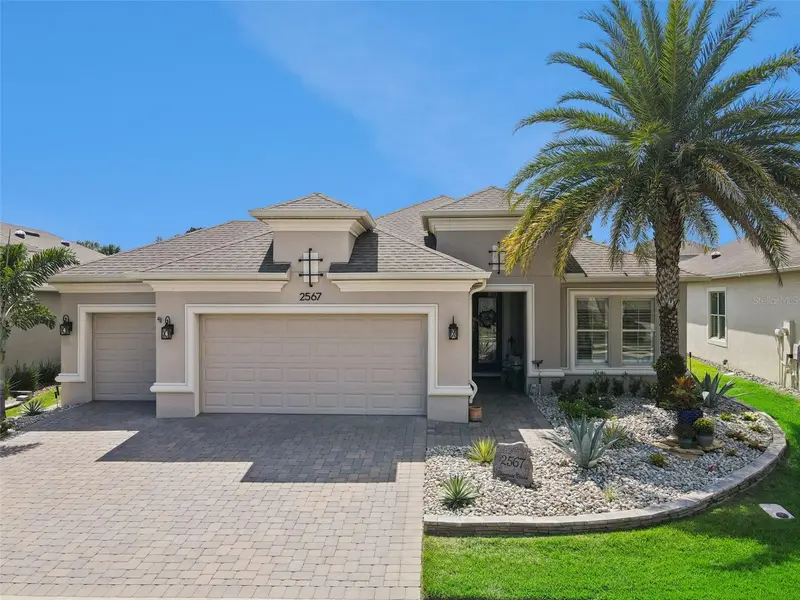
$675,000
2567 Stargrass Cir
Clermont, FL 34715
3 bd · 3 ba · 2,266 sqft
Highland Ranch Esplanade Ph 1
360° tour
MLS ID #G5119118, COLDWELL BANKER REALTY.
Listing provided by Stellar MLS
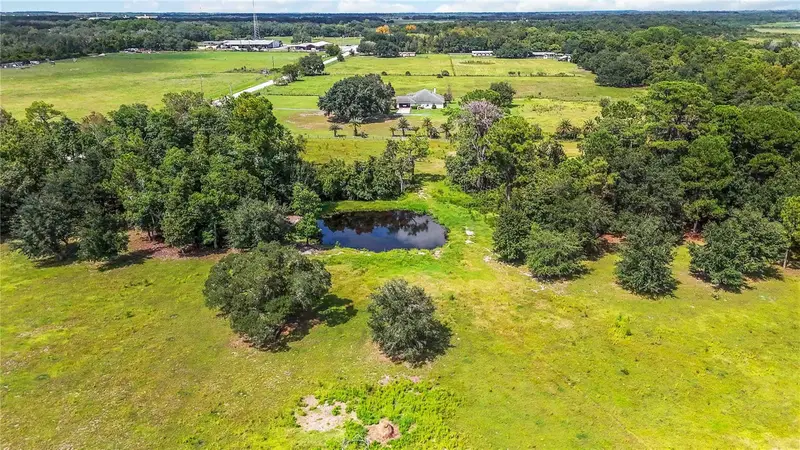
$425,000
Ranch Rd
Astatula, FL 34705
9.91 acres
Astatula
MLS ID #O6442478, KELLER WILLIAMS REALTY AT THE PARKS.
Listing provided by Stellar MLS
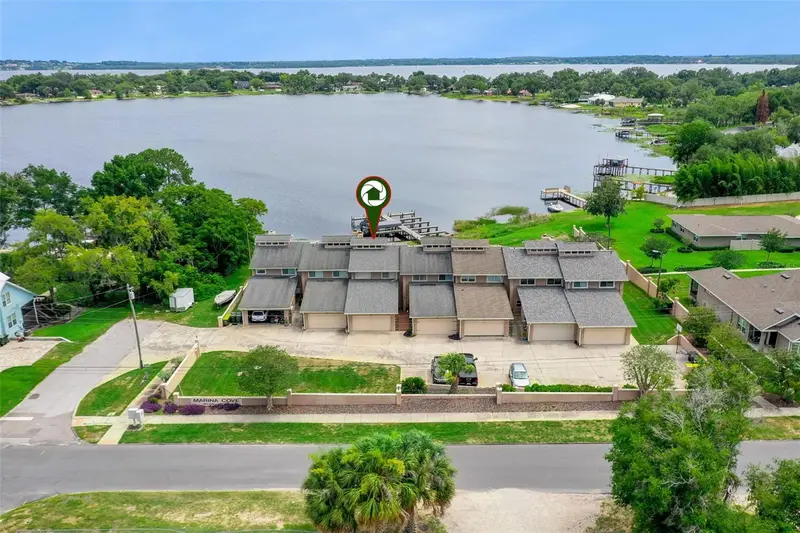
$379,900
815 Chestnut St
Clermont, FL 34711
3 bd · 3 ba · 1,610 sqft
Marina Cove
360° tour
MLS ID #G5113311, DENIZ REALTY PARTNERS LLC.
Listing provided by Stellar MLS

Listings courtesy of Stellar MLS as distributed by MLS GRID
IDX information is provided exclusively for consumers’ personal, non-commercial use and may not be used for any purpose other than to identify prospective properties consumers may be interested in purchasing.
Based on information submitted to the MLS GRID as of November 17, 2026 at 2:07 PM ET. All data is obtained from various sources and may not have been verified by broker or MLS GRID. Supplied Open House Information is subject to change without notice. All information should be independently reviewed and verified for accuracy. Properties may or may not be listed by the office/agent presenting the information.
All or a portion of the multiple listing information is provided by Stellar MLS, from a copyrighted compilation of listings. The compilation of listings and each individual listing are © 2026 Stellar MLS. All rights reserved.
Ryan Solberg, Broker · MaxLife Realty LLC · FL License #BK3354351 · Equal Housing Opportunity · Full disclaimer · DMCA