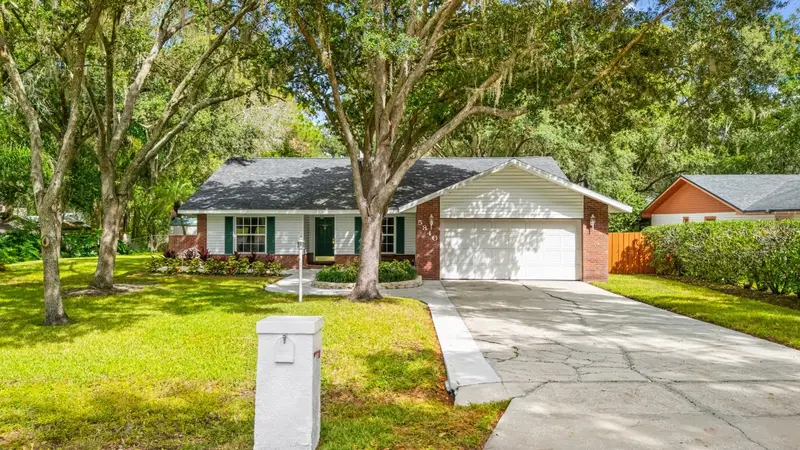

$375,000
5840 Deer Tracks TrailLakeland, FL 33811
Listing updated: November 16, 2026 at 2:58 PM ET
 Listing courtesy of Re/Max Realty Unlimited · Kaley Clopton · MLS #TB8565780 · Active · 813-684-0016
Property type
Year built
Lot size
Price / sq ft
HOA dues
Days on market
Garage spaces
Flood zone
About this home
Welcome to 5840 Deer Tracks Trail in Lakeland’s established Deerbrook community! This well-maintained, one-owner home offers 3 bedrooms, 2 bathrooms, and 1,786 square feet of living space on a spacious 0.43-acre lot with NO HOA! Inside, you’ll find vaulted ceilings, abundant natural light, and a functional floor plan with flexible living spaces. The front room, currently used as a home office, could easily be converted into a potential fourth bedroom, guest room, or additional living area. The kitchen offers ample cabinetry and counter space, along with a dinette/breakfast nook for casual meals. A separate formal dining room provides additional space for entertaining. The spacious primary suite features an en-suite bathroom with dual vanities, a corner garden tub, a separate walk-in shower, and a walk-in closet conveniently accessible through the bathroom. Notable improvements include a 2021 roof, 2020 AC, complete home repiping, and a front sidewalk redone in 2023. An enclosed rear porch overlooks the generously sized, fully fenced backyard, offering plenty of room for outdoor activities, gardening, or entertaining. Mature landscaping and established homesites contribute to the neighborhood’s welcoming atmosphere. Conveniently located near shopping, dining, schools, and major roadways, this property combines a spacious lot, flexible floor plan, and important updates. Schedule your private showing today!
Estimated monthly payment
Estimate only. Taxes use the listing's reported amount where available; insurance is a Florida-average estimate. Your actual payment will vary — run a full calculation or talk to a lender.
Price & listing history7 days on market
- Status: ActiveNov 9, 2026
- Listed$375,000Nov 9, 2026
Facts & features
- Property type
- Residential
- Sub type
- Single Family Residence
- Status
- Active
- Days on market
- 7
- Subdivision
- Deer Brooke
- County
- Polk
- Year built
- 1994
- Living area
- 1,786 sq ft
- Price/sq ft
- $210
- Building area
- 2,499 sq ft (Public Records)
- Lot size
- 18,526 sq ft
- Lot category
- 1/4 to less than 1/2
- Flood zone
- X (12105C0480G)
- Garage
- 2 spaces
- Annual taxes
- $1,456 (2025)
- Parcel #
- 23-29-15-141574-001030
- Zoning
- SF-1
- MLS #
- TB8565780
Ask about this home
Have a question? Ask the broker directly.
Ryan Solberg answers personally — no call center, no spam. Your question goes straight to him.
Interior Details
- Bedrooms
- 3
- Full bathrooms
- 2
- Flooring
- Carpet, Luxury Vinyl, Tile
- Appliances
- Convection Oven, Dishwasher, Dryer, Microwave, Range, Refrigerator, Washer
- Interior features
- Ceiling Fans(s), Eat-in Kitchen, Solid Surface Counters, Split Bedroom, Thermostat, Vaulted Ceiling(s), Walk-In Closet(s)
- Laundry
- Laundry Room
- Stories / Levels
- One
- Direction faces
- South
- Fireplace
- Yes
Heating & Cooling
- Heating
- Central
- Cooling
- Central Air
Parking
- Garage spaces
- 2
- Attached garage
- Yes
- Parking features
- Driveway
HOA & Financial
- Total monthly fees
- None
- Total annual fees
- None
- CDD
- No
- Homestead exemption
- Yes
- Min lease term
- 1-7 Days
- Listing terms
- Cash, Conventional, FHA, VA Loan
- Ownership
- Fee Simple
- Available for lease
- Yes
- Lease restrictions
- No
- Additional lease restrictions
- Buyer and buyers agent to confirm lease restrictions with the county.
Exterior & Construction
- Exterior features
- Private Yard, Sidewalk
- Construction materials
- Vinyl Siding
- Roof
- Shingle
- Foundation
- Block
- Road surface
- Asphalt
Utilities
- Sewer
- Septic Tank
- Water source
- Public
- Utilities
- BB/HS Internet Available, Cable Available, Cable Connected, Electricity Available, Water Available, Water Connected
Room Details
| Room | Level | Dimensions |
|---|---|---|
| Primary Bedroom | First | 16.6x12.8 |
| Primary Bathroom | First | 12.2x13.2 |
| Kitchen | First | 10.1x9.11 |
| Dining Room | First | 11.2x12.11 |
| Living Room | First | 14.1x18.5 |
| Bedroom 2 | First | 13.11x10.7 |
| Bedroom 3 | First | 10.3x11.1 |
| Bathroom 2 | First | 9.8x5.4 |
| Den | First | 13.11x12.2 |
| Dinette | First | 12.1x9.4 |
Listing Details
- Listing date
- 2026-11-06
- On market date
- 2026-11-09
- Original list price
- $375,000
- Occupant type
- Owner
- MLS area
- 33811 - Lakeland
- Listing AOR
- Suncoast Tampa
- Status changed
- 2026-11-09
- Tax legal description
- DEER BROOKE PB 78 PGS 6 7 & 8 LOT 103
Flood risk
Minimal-risk area outside the mapped floodplain. Flood insurance is optional and typically low-cost.
Source: FEMA flood zone reported on the listing. Confirm current designation at FEMA Flood Map Service Center.
Location
Directions
When driving on 540 heading west, continue onto Ewell Rd. Take a right onto Lunn Rd and a left onto Deerbrook Dr. and straight ahead to Deer Tracks Trail. Home is located on the right. From W Pipkin turn onto Lunn Rd and take a right onto Deerbrook Dr. and straight ahead to Deer Tracks Trail. Home is located on the right.
More homes like this
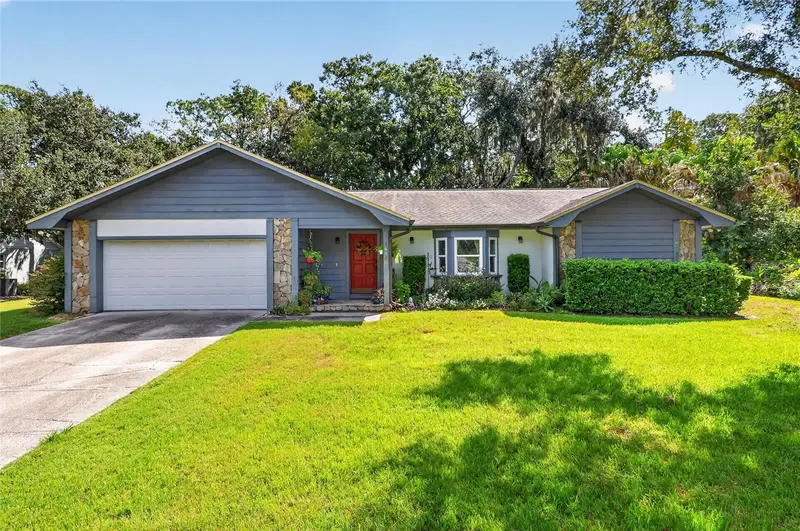
$379,900
5614 Tree Stand Ln
Lakeland, FL 33811
3 bd · 2 ba · 2,350 sqft
Deer Brooke
MLS ID #P4940065, BOARDWALK REALTY ASSOCIATES LLC.
Listing provided by Stellar MLS
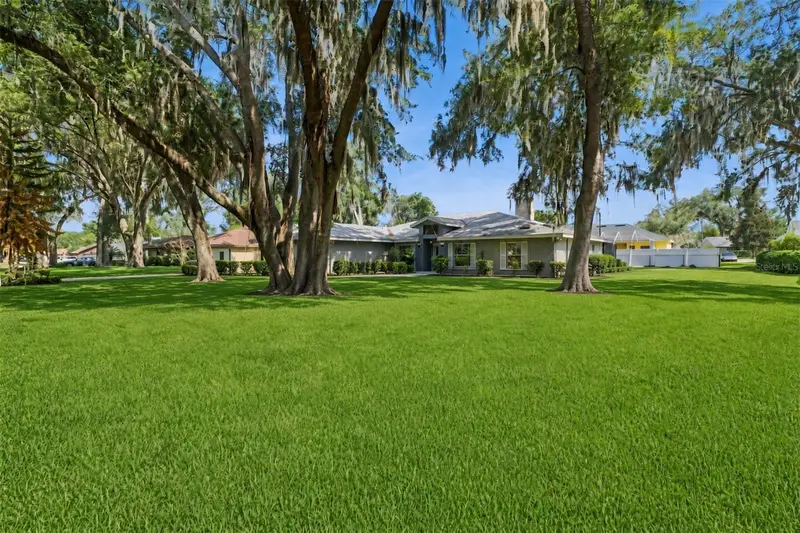
$468,990
2610 Twelve Point Dr
Lakeland, FL 33811
3 bd · 3 ba · 2,322 sqft
Deer Brooke
MLS ID #G5112977, RE/MAX TITANIUM GROUP.
Listing provided by Stellar MLS
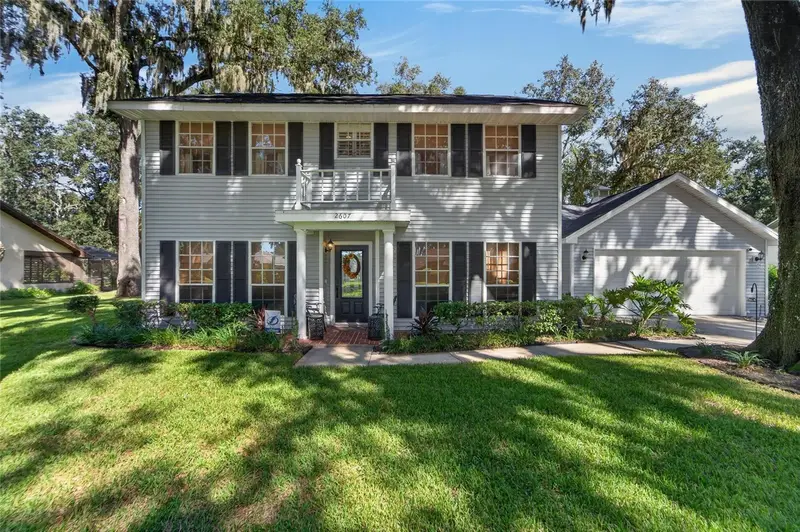
$469,000
2607 Twelve Point Dr
Lakeland, FL 33811
4 bd · 3 ba · 2,281 sqft
Deer Brooke
MLS ID #L4965766, SERHANT.
Listing provided by Stellar MLS

Listings courtesy of Stellar MLS as distributed by MLS GRID
IDX information is provided exclusively for consumers’ personal, non-commercial use and may not be used for any purpose other than to identify prospective properties consumers may be interested in purchasing.
Based on information submitted to the MLS GRID as of November 16, 2026 at 2:58 PM ET. All data is obtained from various sources and may not have been verified by broker or MLS GRID. Supplied Open House Information is subject to change without notice. All information should be independently reviewed and verified for accuracy. Properties may or may not be listed by the office/agent presenting the information.
All or a portion of the multiple listing information is provided by Stellar MLS, from a copyrighted compilation of listings. The compilation of listings and each individual listing are © 2026 Stellar MLS. All rights reserved.
Ryan Solberg, Broker · MaxLife Realty LLC · FL License #BK3354351 · Equal Housing Opportunity · Full disclaimer · DMCA