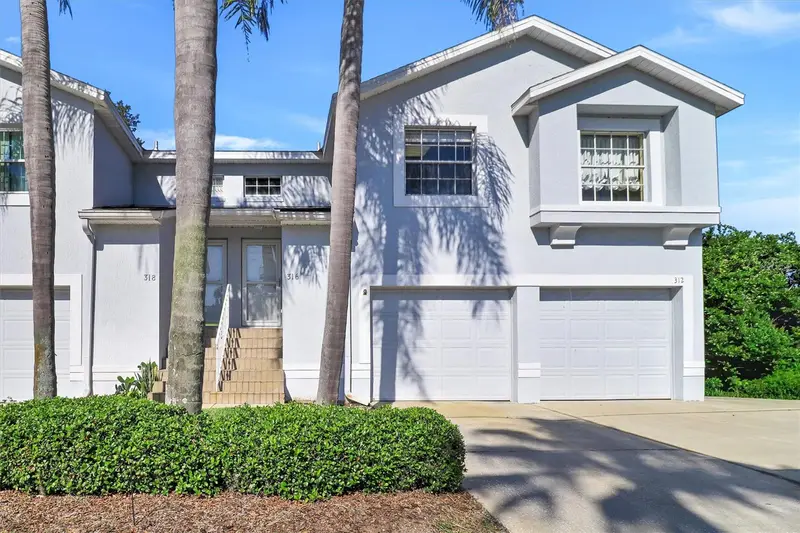

$199,900
316 Eagle Ridge DriveDavenport, FL 33837
Listing updated: November 10, 2026 at 6:48 AM ET
 Listing courtesy of Ridge Realty Group Llc · Linda Spence · MLS #S5161008 · Active · 407-319-7699
Property type
Year built
Lot size
Price / sq ft
HOA dues
Day on market
Garage space
Flood zone
About this home
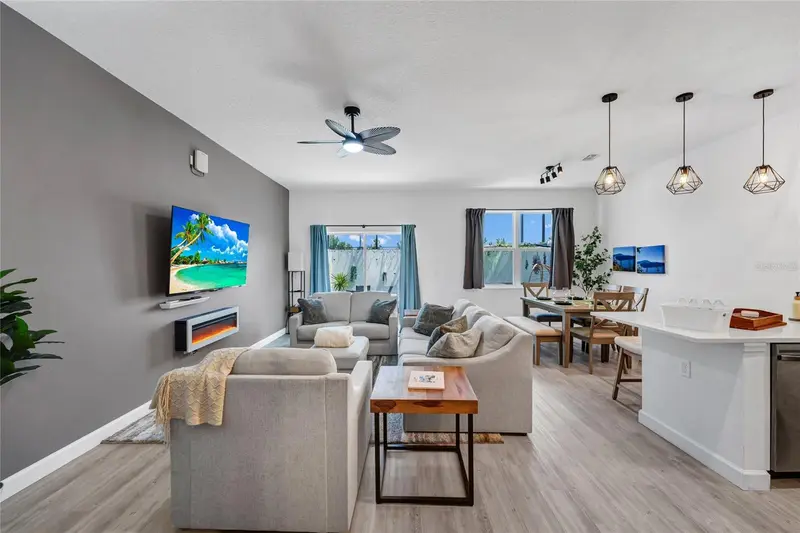
Welcome to this beautifully maintained upstairs condo located in the gated community of Ridgewood Lakes. Offering a spacious, open-concept floor plan, this home combines comfort, functionality, and a lovely golf course setting. The spacious kitchen features granite countertops, a newer dishwasher and refrigerator, and a large window that fills the space with natural light. The dining and living areas flow seamlessly together, creating an inviting space for entertaining or relaxing. The thoughtfully designed split-bedroom floor plan offers added privacy for guests, with a guest bedroom and bathroom separated from the primary suite. An additional office/den provides the perfect space for working from home, reading, or pursuing hobbies. The spacious primary suite overlooks the golf course driving range and features a recently updated bathroom with double sinks, a NEW tiled shower, and NEW tile flooring. You’ll also appreciate the large walk-in closet with built-in organization. Additional features include laminate flooring throughout the main living areas, ceiling fans throughout, and a convenient laundry room with washer and dryer included. Enjoy Florida living at its best from your private, screened-in balcony overlooking the golf course driving range. The large sliding glass doors, along with the balcony’s shades, allow you to enjoy the view in comfort. On beautiful Florida days, open the sliders and windows to welcome in the fresh air and enjoy a wonderful cross breeze. The property also includes a one-car garage with additional storage space located downstairs. A wonderful opportunity to enjoy low-maintenance worry free Florida living in a gated golf course community with HOA fee covering all exterior maintenance including the roof! Also Enjoy an array of amenities, including a community pool, walking and biking trails, tennis courts, and pickleball courts. The location is especially convenient, with the golf course clubhouse and restaurant just a short walk away Located conveniently to shopping at Posner Park (4 miles), Disney World, Universal Studios, Orlando & Central FL entertainment nearby. Easy access to I-4, medical facilities, airports & Sunrail Station.
Estimated monthly payment
Estimate only. Taxes use the listing's reported amount where available; insurance is a Florida-average estimate. Your actual payment will vary — run a full calculation or talk to a lender.
Price & listing history1 days on market
- Status: ActiveNov 9, 2026
- Listed$199,900Nov 9, 2026
Facts & features
- Property type
- Residential
- Sub type
- Condominium
- Status
- Active
- Days on market
- 1
- Subdivision
- Gallery/Ridgewood Lakes
- County
- Polk
- Year built
- 1996
- Living area
- 1,337 sq ft
- Price/sq ft
- $150
- Building area
- 1,749 sq ft (Public Records)
- Lot size
- 1,051 sq ft
- Flood zone
- X (12105C0230H)
- Garage
- 1 spaces
- Annual taxes
- $1,440 (2025)
- Parcel #
- 27-26-28-706441-000130
- MLS #
- S5161008
Ask about this home
Have a question? Ask the broker directly.
Ryan Solberg answers personally — no call center, no spam. Your question goes straight to him.
Interior Details
- Bedrooms
- 2
- Full bathrooms
- 2
- Flooring
- Carpet, Laminate
- Appliances
- Dishwasher, Dryer, Microwave, Refrigerator, Washer
- Interior features
- Cathedral Ceiling(s), Ceiling Fans(s), Open Floorplan, Split Bedroom, Stone Counters, Walk-In Closet(s)
- Laundry
- Inside, Laundry Room, Same Floor As Condo Unit
- Stories / Levels
- One
- Direction faces
- South
Heating & Cooling
- Heating
- Central
- Cooling
- Central Air
Parking
- Garage spaces
- 1
- Attached garage
- Yes
- Parking features
- Driveway, Garage Door Opener
HOA & Financial
- HOA fee
- $1,650 / Quarterly
- Monthly HOA
- $550/mo
- Total monthly fees
- $692/mo
- Total annual fees
- $8,300
- HOA name
- Pamela Childers
- CDD
- No
- Homestead exemption
- Yes
- Min lease term
- 1 Month
- Listing terms
- Cash, Conventional, VA Loan
- Ownership
- Fee Simple
- Available for lease
- Yes
- Lease restrictions
- Yes
- Additional lease restrictions
- Please verify with HOA
- Approval process
- Please verify with HOA
Exterior & Construction
- Exterior features
- Rain Gutters, Tennis Court(s)
- Construction materials
- Block, Stucco
- Roof
- Shingle
- Foundation
- Slab
- Road surface
- Paved
Utilities
- Sewer
- Public Sewer
- Water source
- Public
- Utilities
- Cable Connected, Electricity Connected, Phone Available, Sewer Connected, Underground Utilities, Water Connected
Community
- Pets allowed
- Cats OK, Dogs OK, Yes
Room Details
| Room | Level | Dimensions |
|---|---|---|
| Living Room | First | |
| Dining Room | First | |
| Primary Bedroom | First | |
| Bedroom 2 | First | |
| Den | First | |
| Kitchen | First |
Listing Details
- Listing date
- 2026-11-09
- On market date
- 2026-11-09
- Original list price
- $199,900
- Occupant type
- Owner
- MLS area
- 33837 - Davenport
- Listing AOR
- Osceola
- Status changed
- 2026-11-09
- Tax legal description
- THE GALLERY AT RIDGEWOOD LAKES A CONDO OR 3655 PGS 1503 THRU 1591 UNIT 13 & AN UNDIVIDED INT IN THE COMMON ELEMENTS AS PER CONDO DECLARATION
Flood risk
Minimal-risk area outside the mapped floodplain. Flood insurance is optional and typically low-cost.
Source: FEMA flood zone reported on the listing. Confirm current designation at FEMA Flood Map Service Center.
Location
Directions
I-4 to Hwy 27, south on 27, left on Ridgewood Lakes Blvd, go through guard gate, left on Eagle Ridge Drive, condo on right
More homes like this
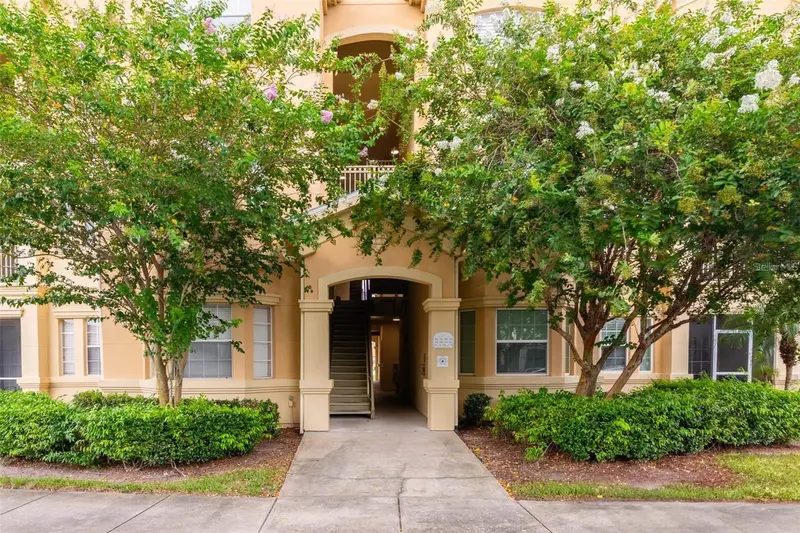
$168,900
709 Terrace Ridge Cir #709
Davenport, FL 33896
3 bd · 2 ba · 1,542 sqft
Terrace Ridge At Town Center East Condo
MLS ID #TB8519395, NEX-GEN FLORIDA REALTY, INC..
Listing provided by Stellar MLS
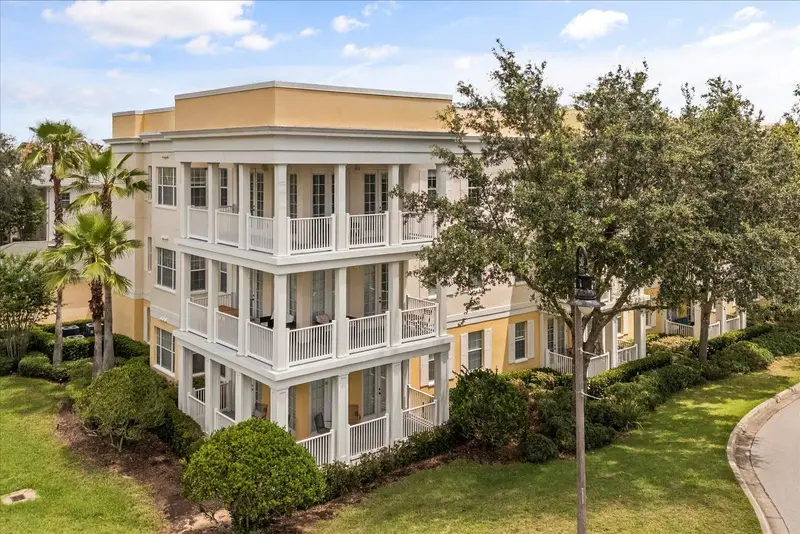
$292,900
7509 Mourning Dove Cir #204
Reunion, FL 34747
3 bd · 2 ba · 1,419 sqft
Terraces At Reunion Condo Ph 6
MLS ID #O6442031, REAL BROKER, LLC.
Listing provided by Stellar MLS
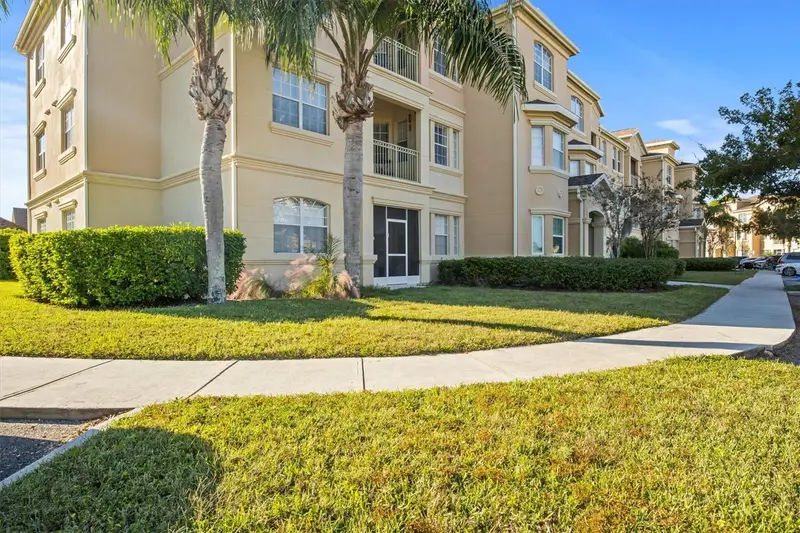
$239,900
301 Terrace Ridge Cir #301
Davenport, FL 33896
3 bd · 2 ba · 1,542 sqft
Terrace Ridge At Town Center East Condo
MLS ID #P4937105, ZUCCARO REALTY GROUP INC.
Listing provided by Stellar MLS
$295,000
224 Famagusta Dr
Davenport, FL 33896
3 bd · 3 ba · 1,744 sqft
The Azur Resort
MLS ID #O6455805, EMPIRE NETWORK REALTY.
Listing provided by Stellar MLS

Listings courtesy of Stellar MLS as distributed by MLS GRID
IDX information is provided exclusively for consumers’ personal, non-commercial use and may not be used for any purpose other than to identify prospective properties consumers may be interested in purchasing.
Based on information submitted to the MLS GRID as of November 10, 2026 at 6:48 AM ET. All data is obtained from various sources and may not have been verified by broker or MLS GRID. Supplied Open House Information is subject to change without notice. All information should be independently reviewed and verified for accuracy. Properties may or may not be listed by the office/agent presenting the information.
All or a portion of the multiple listing information is provided by Stellar MLS, from a copyrighted compilation of listings. The compilation of listings and each individual listing are © 2026 Stellar MLS. All rights reserved.
Ryan Solberg, Broker · MaxLife Realty LLC · FL License #BK3354351 · Equal Housing Opportunity · Full disclaimer · DMCA