
$770,000
17924 Eastbrook TerraceBradenton, FL 34202
Listing updated: November 8, 2026 at 4:05 PM ET
Listing courtesy of Preferred Shore Llc · Gina Cappelluti · MLS #N6146548 · Active · 941-999-1179Property type
Year built
Lot size
Price / sq ft
HOA dues
Day on market
Garage spaces
Flood zone
About this home
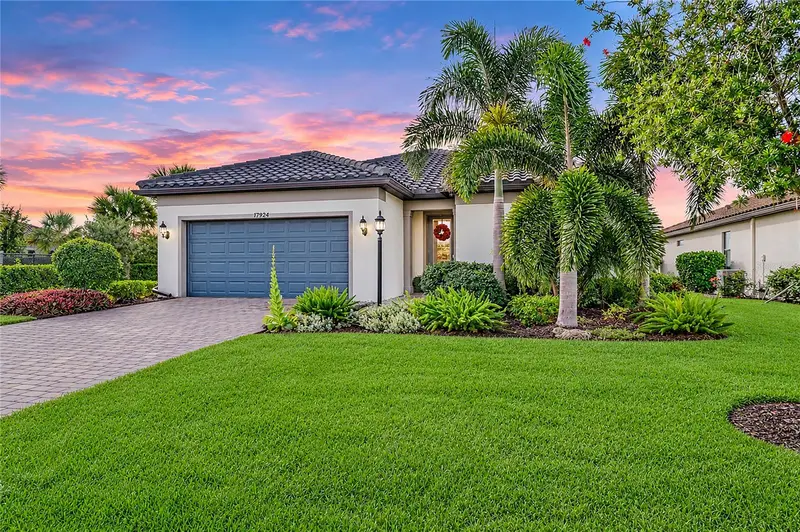
Welcome to resort-style living in the highly sought-after 55+ gated community of Del Webb Lakewood Ranch! This beautifully maintained and thoughtfully upgraded 3-bedroom, 2-bath home with a versatile den offers the perfect combination of comfort, elegance, and Florida indoor-outdoor living. The true showstopper is the exceptional backyard, featuring desirable SOUTHERN EXPOSURE, lush landscaping, an expansive lawn, and a sparkling PRIVATE HEATED POOL. Whether enjoying your morning coffee, soaking up the Florida sunshine, or entertaining family and friends, this beautiful outdoor retreat offers the perfect setting to relax and unwind. Step inside to discover a bright, open-concept floor plan designed for effortless everyday living and entertaining. The spacious kitchen serves as the heart of the home, featuring a large center island, beautiful backsplash, under-cabinet lighting, convenient pantry shelving, and soft-close cabinetry. The kitchen flows seamlessly into the main living and dining areas, creating an inviting atmosphere filled with natural light. One of the home’s most impressive architectural features is the ZERO-CORNER SLIDING GLASS DOORS, which open to the screened lanai, creating a seamless transition between indoor and outdoor living. The spacious primary suite offers a peaceful retreat, while two additional bedrooms and a separate den provide flexibility for guests, a home office, or hobbies. Thoughtful upgrades throughout the home include custom blinds, with motorized blinds in the primary bedroom and at the front door, upgraded lighting, a reverse osmosis water filtration system in the kitchen, smart-home features, and hurricane-impact glass in the front door. Additional improvements include beautifully refreshed front landscaping, a pool heater, and custom storage shelving in the laundry room and garage, complete with convenient kayak racks. Every detail has been carefully considered to enhance comfort, functionality, and everyday enjoyment. Located within Del Webb Lakewood Ranch, residents enjoy an exceptional active-adult lifestyle with resort-style amenities, including a restaurant, clubhouse, fitness center, resort pool, pickleball, tennis, social activities, and more. Conveniently situated near Lakewood Ranch Main Street, Waterside Place, shopping, dining, golf, and the beautiful Gulf Coast beaches. With its gorgeous southern-facing backyard, private heated pool, stunning zero-corner sliding glass doors, and impressive list of upgrades, this home offers an exceptional opportunity to enjoy the Florida lifestyle you’ve been dreaming of. Schedule your private showing today!
Estimated monthly payment
Estimate only. Taxes use the listing's reported amount where available; insurance is a Florida-average estimate. Your actual payment will vary — run a full calculation or talk to a lender.
Price & listing history1 days on market
- Status: ActiveNov 7, 2026
- Listed$770,000Nov 7, 2026
Facts & features
- Property type
- Residential
- Sub type
- Single Family Residence
- Status
- Active
- Days on market
- 1
- Subdivision
- Del Webb Ph Iii Subph 3a, 3b & 3c
- County
- Manatee
- Year built
- 2021
- Living area
- 2,062 sq ft
- Price/sq ft
- $373
- Lot size
- 7,858 sq ft
- Lot category
- 0 to less than 1/4
- Flood zone
- X (12081C0365E)
- Garage
- 2 spaces
- Pool
- Private pool
- Annual taxes
- $8,856 (2025)
- Parcel #
- 586142059
- Zoning
- X
- MLS #
- N6146548
Ask about this home
Have a question? Ask the broker directly.
Ryan Solberg answers personally — no call center, no spam. Your question goes straight to him.
Interior Details
- Bedrooms
- 3
- Full bathrooms
- 2
- Flooring
- Ceramic Tile, Tile
- Appliances
- Dishwasher, Disposal, Dryer, Microwave, Range, Refrigerator, Washer, Water Filtration System
- Interior features
- Ceiling Fans(s), Crown Molding, Eat-in Kitchen, High Ceilings, Open Floorplan, Pest Guard System, Smart Home, Thermostat, Walk-In Closet(s), Window Treatments
- Laundry
- Laundry Room
- Stories / Levels
- One
- Direction faces
- North
Heating & Cooling
- Heating
- Gas
- Cooling
- Central Air
Parking
- Garage spaces
- 2
- Attached garage
- Yes
HOA & Financial
- HOA fee
- $1,600 / Quarterly
- Monthly HOA
- $533/mo
- Total monthly fees
- $533/mo
- Total annual fees
- $6,400
- HOA name
- Kristina Stapleton
- CDD
- Yes
- Homestead exemption
- Yes
- Min lease term
- 1-2 Years
- Ownership
- Fee Simple
- Available for lease
- Yes
- Lease restrictions
- Yes
- Additional lease restrictions
- See HOA for leasing restrictions
- Approval process
- See HOA for leasing restriction
Exterior & Construction
- Exterior features
- Hurricane Shutters, Sidewalk
- Construction materials
- Block
- Roof
- Tile
- Foundation
- Block
- Pool
- Private pool
- Road surface
- Brick
Utilities
- Sewer
- Public Sewer
- Water source
- Public
- Utilities
- BB/HS Internet Available, Cable Available, Electricity Connected, Natural Gas Connected, Public, Sprinkler Recycled, Underground Utilities, Water Available
Community
- Pets allowed
- Cats OK, Dogs OK
- Senior community
- Yes
Room Details
| Room | Level | Dimensions |
|---|---|---|
| Great Room | First | 19x13 |
| Kitchen | First | 14x12 |
| Dining Room | First | 12x11 |
| Primary Bedroom | First | 16x15 |
| Bedroom 2 | First | 12x14 |
| Bedroom 3 | First | 11x11 |
| Office | First | 12x11 |
Listing Details
- Listing date
- 2026-11-06
- On market date
- 2026-11-07
- Original list price
- $770,000
- Occupant type
- Owner
- MLS area
- 34202 - Bradenton/Lakewood Ranch/Lakewood Rch
- Listing AOR
- Sarasota - Manatee
- Status changed
- 2026-11-07
- Tax legal description
- LOT 708, DEL WEBB PH III SUBPH 3A, 3B & 3C PI #5861.4205/9
Flood risk
Minimal-risk area outside the mapped floodplain. Flood insurance is optional and typically low-cost.
Source: FEMA flood zone reported on the listing. Confirm current designation at FEMA Flood Map Service Center.
Location
Directions
From I-75, take exit 217, State Route 70 head east. Turn right on on Del Webb Blvd, turn left on Del Webb Blvd, then left on Eastbrook Terrace, go down and house is on your right
More homes like this
$419,000
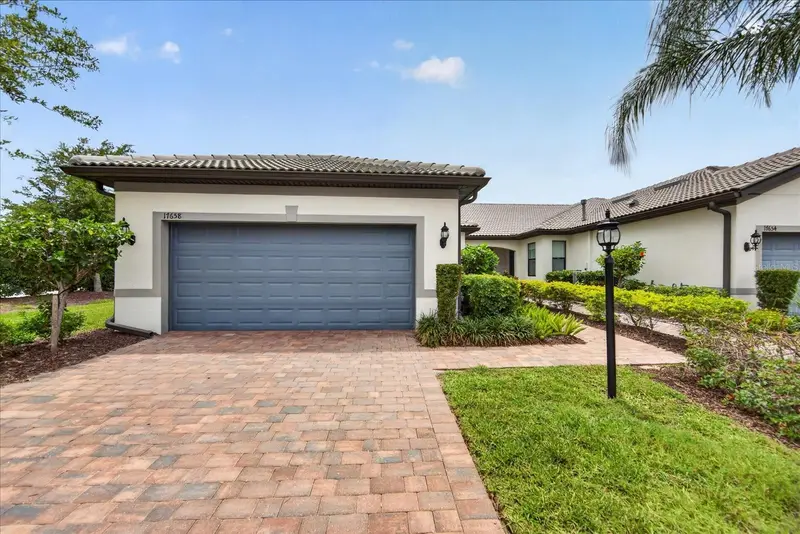
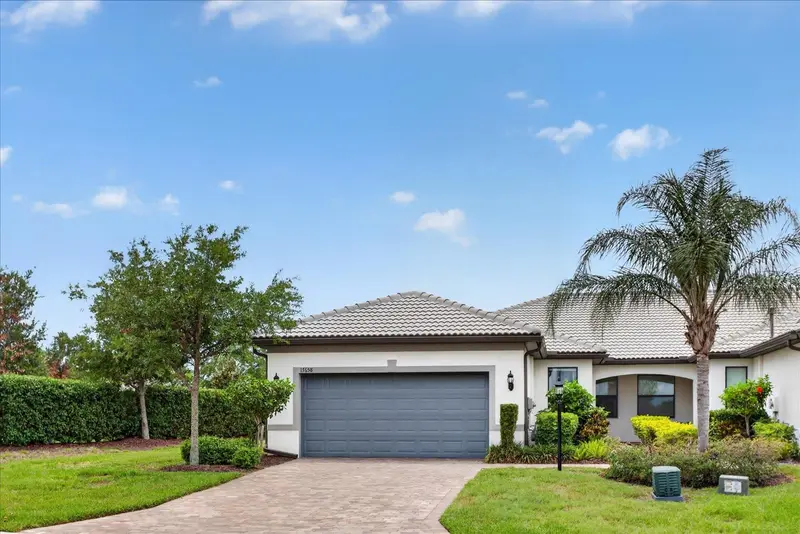
17658 Camden Dr
Bradenton, FL 34202
2 bd · 2 ba · 1,584 sqft
Del Webb Ph Iii Subph 3a, 3b & 3c
MLS ID #A4697157, BETTER HOMES AND GARDENS REAL ESTATE ATCHLEY PROPE.
Listing provided by Stellar MLS
$435,000
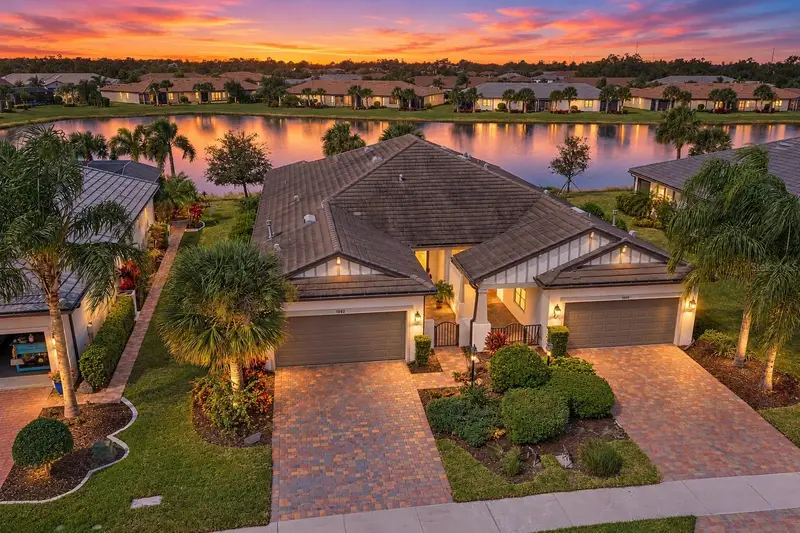
7022 Holbrook Cove
Lakewood Ranch, FL 34202
2 bd · 2 ba · 1,574 sqft
Del Webb Ph Iii Subph 3a, 3b & 3c
MLS ID #A4710823, COLDWELL BANKER REALTY.
Listing provided by Stellar MLS
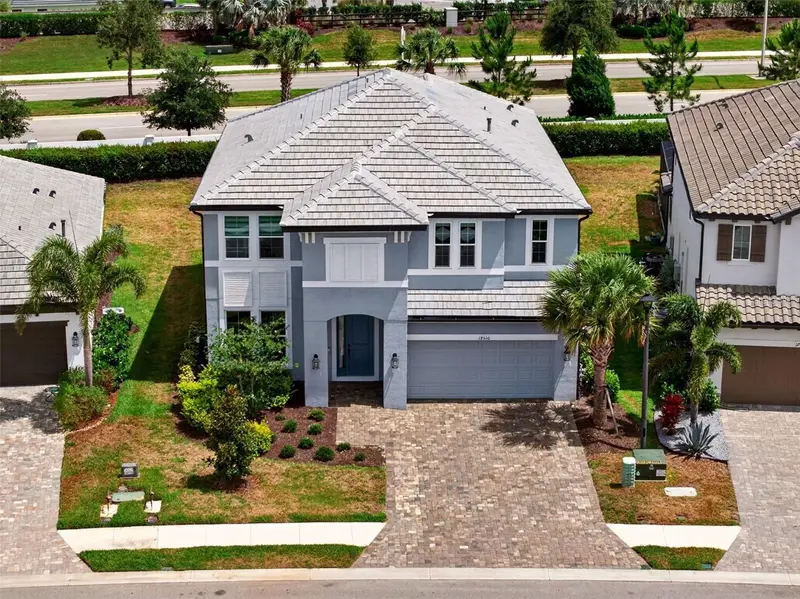
$1,100,000
17510 Savory Mist Cir
Bradenton, FL 34211
5 bd · 5 ba · 3,807 sqft
Sweetwater At Lakewood Ranch Ph I & Ii
MLS ID #A4712667, REAL BROKER, LLC.
Listing provided by Stellar MLS
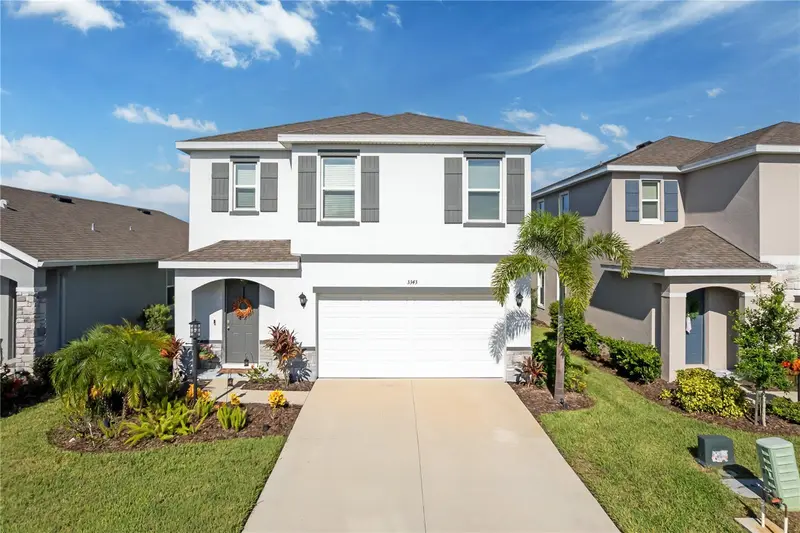
$499,888
3343 Hilltop Cir
Lakewood Ranch, FL 34211
5 bd · 3 ba · 2,522 sqft
Star Farms Ph Iv Subph A
MLS ID #A4707926, DREAMIFY REAL ESTATE LLC.
Listing provided by Stellar MLS

Listings courtesy of Stellar MLS as distributed by MLS GRID
IDX information is provided exclusively for consumers’ personal, non-commercial use and may not be used for any purpose other than to identify prospective properties consumers may be interested in purchasing.
Based on information submitted to the MLS GRID as of November 8, 2026 at 4:05 PM ET. All data is obtained from various sources and may not have been verified by broker or MLS GRID. Supplied Open House Information is subject to change without notice. All information should be independently reviewed and verified for accuracy. Properties may or may not be listed by the office/agent presenting the information.
All or a portion of the multiple listing information is provided by Stellar MLS, from a copyrighted compilation of listings. The compilation of listings and each individual listing are © 2026 Stellar MLS. All rights reserved.
Ryan Solberg, Broker · MaxLife Realty LLC · FL License #BK3354351 · Equal Housing Opportunity · Full disclaimer · DMCA