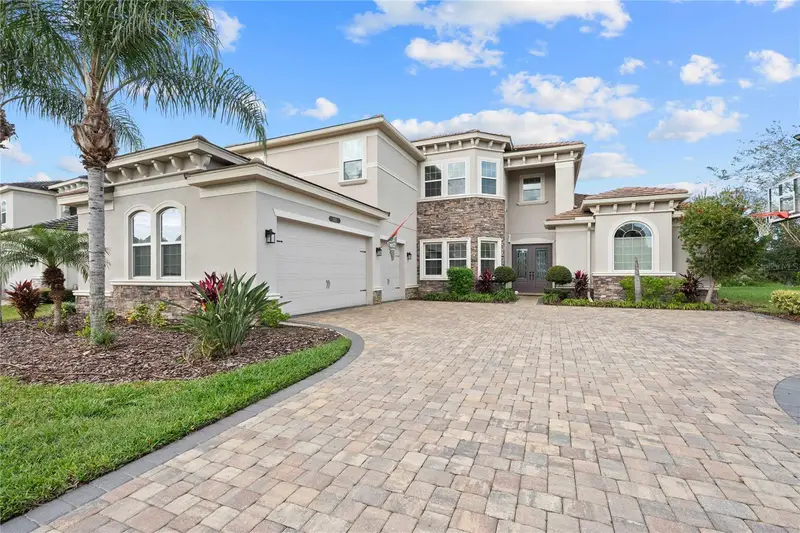

$1,380,000
2611 Coco Palm CircleWesley Chapel, FL 33543
Listing updated: November 10, 2026 at 11:32 AM ET
Listing courtesy of Harbor Haus Real Estate Group Llc · Melanie Simonetti · MLS #TB8565735 · Active · 352-424-3037Property type
Year built
Lot size
Price / sq ft
HOA dues
Day on market
Flood zone
About this home
EXCEPTIONAL LUXURY LIVING IN AN EXCLUSIVE GUARD-GATED COMMUNITY! Welcome to an extraordinary two-story residence where elegance, comfort, and resort-inspired living come together. Boasting an impressive 6 bedrooms, 5.5 bathrooms, and thoughtfully designed living spaces, this exceptional home offers the perfect balance of entertaining and everyday luxury. From the moment you enter, you'll appreciate the inviting ambiance and elegant architectural details, including a stunning hardwood staircase that creates a beautiful focal point. The expansive interior features a formal living room with a fireplace, offering an elegant setting for entertaining, while the spacious family room provides the perfect gathering space. The beautifully designed kitchen features a convenient eat-in dining area, creating an ideal setting for casual dining and memorable moments with family and friends. Designed with versatility and convenience in mind, the thoughtfully appointed floor plan includes a downstairs bedroom, ideal for guests or multigenerational living. Upstairs, a spacious loft with a built-in desk offers the perfect space for a private office, study, or additional retreat. The generously proportioned primary suite provides a peaceful escape, while the fifth bedroom features a private ensuite bathroom. Two conveniently located laundry rooms, one on each level, add another level of everyday functionality. The outdoor living experience is nothing short of spectacular! Step into your own private backyard retreat featuring a sparkling swimming pool and relaxing hot tub, creating the ultimate setting for unwinding or entertaining. The impressive outdoor kitchen is fully equipped with a wine refrigerator, keg hookup, built-in grill, and dedicated bar area, making it the perfect destination for hosting unforgettable gatherings and enjoying the Florida lifestyle year-round. Additional highlights include a spacious three-car garage and the benefits of a natural gas community. Beyond the residence, enjoy an exceptional resort-style lifestyle with an impressive collection of community amenities. Residents have access to a lap pool, expansive zero-entry pool, water park featuring an exciting large water slide and smaller slides, tennis courts, indoor basketball courts, and a fully equipped fitness center. These exceptional amenities offer endless opportunities for recreation, relaxation, and enjoyment for all ages. Combining generous living spaces, elegant architectural details, exceptional indoor-outdoor entertaining, and an outstanding collection of resort-style amenities, this remarkable residence presents an incredible opportunity to experience elevated living in a guard-gated community. A home designed for entertaining, relaxation, and making lasting memories!
Estimated monthly payment
Estimate only. Taxes use the listing's reported amount where available; insurance is a Florida-average estimate. Your actual payment will vary — run a full calculation or talk to a lender.
Price & listing history1 days on market
- Status: ActiveNov 9, 2026
- Listed$1,380,000Nov 9, 2026
Facts & features
- Property type
- Residential
- Sub type
- Single Family Residence
- Status
- Active
- Days on market
- 1
- Subdivision
- Wiregrass M23 Ph 1a, 1b
- County
- Pasco
- Year built
- 2017
- Living area
- 4,874 sq ft
- Price/sq ft
- $283
- Building area
- 6,557 sq ft (Public Records)
- Lot size
- 13,621 sq ft
- Lot category
- 1/4 to less than 1/2
- Flood zone
- X (12101C0433F)
- Pool
- Private pool
- Annual taxes
- $13,627 (2025)
- Parcel #
- 28-26-20-0010-00000-2000
- Zoning
- MPUD
- MLS #
- TB8565735
Ask about this home
Have a question? Ask the broker directly.
Ryan Solberg answers personally — no call center, no spam. Your question goes straight to him.
Interior Details
- Bedrooms
- 6
- Full bathrooms
- 5
- Half bathrooms
- 1
- Flooring
- Carpet, Ceramic Tile, Hardwood
- Appliances
- Bar Fridge, Built-In Oven, Cooktop, Dishwasher, Disposal, Gas Cooktop, Gas Water Heater, Microwave, Refrigerator
- Interior features
- Ceiling Fans(s), Open Floorplan, Primary Bedroom Main Floor, Solid Wood Cabinets, Split Bedroom, Stone Counters, Walk-In Closet(s)
- Laundry
- Inside, Laundry Room
- Stories / Levels
- Two
- Direction faces
- East
- Fireplace
- Yes
Heating & Cooling
- Heating
- Electric
- Cooling
- Central Air
Parking
- Garage spaces
- 0
- Attached garage
- Yes
- Parking features
- Driveway, Garage Door Opener
HOA & Financial
- HOA fee
- $1,348 / Quarterly
- Monthly HOA
- $449/mo
- Total monthly fees
- $449/mo
- Total annual fees
- $5,392
- HOA name
- Sarah Keck
- CDD
- Yes
- Homestead exemption
- Yes
- Min lease term
- 1-2 Years
- Listing terms
- Cash, Conventional, VA Loan
- Ownership
- Fee Simple
- Available for lease
- Yes
- Lease restrictions
- Yes
- Additional lease restrictions
- Contact HOA for additional lease restrictions
Exterior & Construction
- Exterior features
- Outdoor Grill, Outdoor Kitchen, Sidewalk, Sprinkler Metered
- Construction materials
- Block, Stucco
- Roof
- Tile
- Foundation
- Slab
- Pool
- Private pool
- Water view
- Yes
- Road surface
- Paved
Utilities
- Sewer
- Public Sewer
- Water source
- Public
- Utilities
- BB/HS Internet Available, Cable Connected, Electricity Connected, Natural Gas Connected, Public, Sewer Connected, Underground Utilities, Water Connected
Community
- Pets allowed
- Yes
Schools
Letter grades: Florida DOE 2024–25 school grades (Orange, Seminole, Lake, Osceola, Brevard). Assigned schools from the listing agent — verify enrollment with the district.
Room Details
| Room | Level | Dimensions |
|---|---|---|
| Kitchen | First | 13x18 |
| Dining Room | First | 13x18 |
| Office | First | |
| Living Room | First | 17x21 |
| Primary Bedroom | First | 13x20 |
| Bedroom 2 | First | 13x14 |
| Bedroom 3 | Second | 13x14 |
| Bedroom 4 | Second | 13x14 |
| Bedroom 5 | Second | 12x18 |
| Additional Bedroom | Second | 14x17 |
| Bonus Room | Second | 18x23 |
Listing Details
- Listing date
- 2026-11-08
- On market date
- 2026-11-09
- Original list price
- $1,380,000
- Occupant type
- Owner
- MLS area
- 33543 - Zephyrhills/Wesley Chapel
- Listing AOR
- Suncoast Tampa
- Status changed
- 2026-11-09
- Tax legal description
- WIREGRASS M23 PHASE 1A,1B PB 71 PG 009 LOT 200 OR 9552 PG 3600
Flood risk
Minimal-risk area outside the mapped floodplain. Flood insurance is optional and typically low-cost.
Source: FEMA flood zone reported on the listing. Confirm current designation at FEMA Flood Map Service Center.
Location
Directions
From I-75 take the SR 56 east exit, right on Oakwood Preserve drive, go through guard gate, Left on Coco palm Circle, house will down the street on the right.
More homes like this
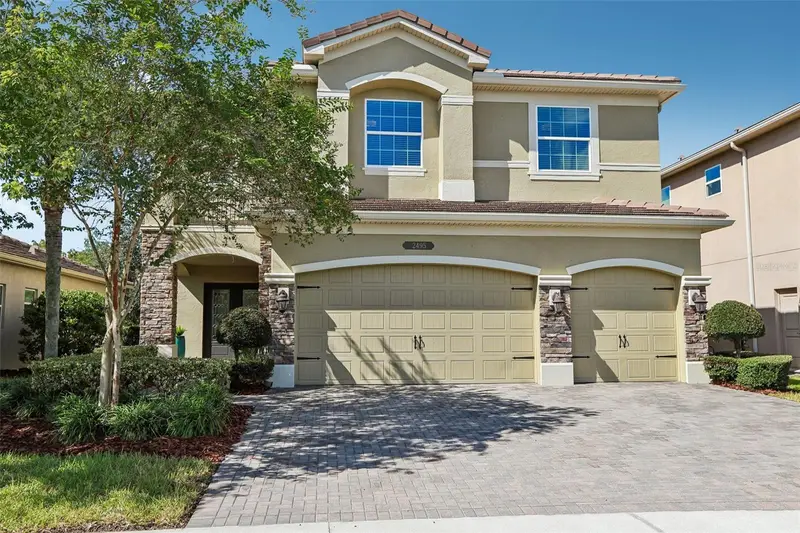
$725,000
2495 Oakwood Preserve Dr
Wesley Chapel, FL 33543
5 bd · 5 ba · 4,094 sqft
Wiregrass M23 Ph 1a, 1b
MLS ID #TB8545342, KELLER WILLIAMS TAMPA CENTRAL.
Listing provided by Stellar MLS
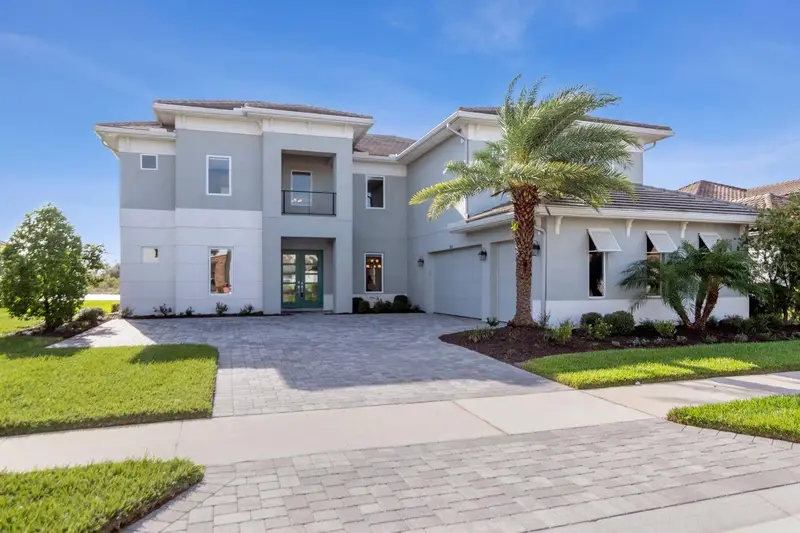
$1,425,000
2623 Meander Cv
Wesley Chapel, FL 33543
6 bd · 6 ba · 5,090 sqft
River Lndg Ph 1a3-1a4-1a5-1a6
MLS ID #TB8563023, COLDWELL BANKER REALTY.
Listing provided by Stellar MLS
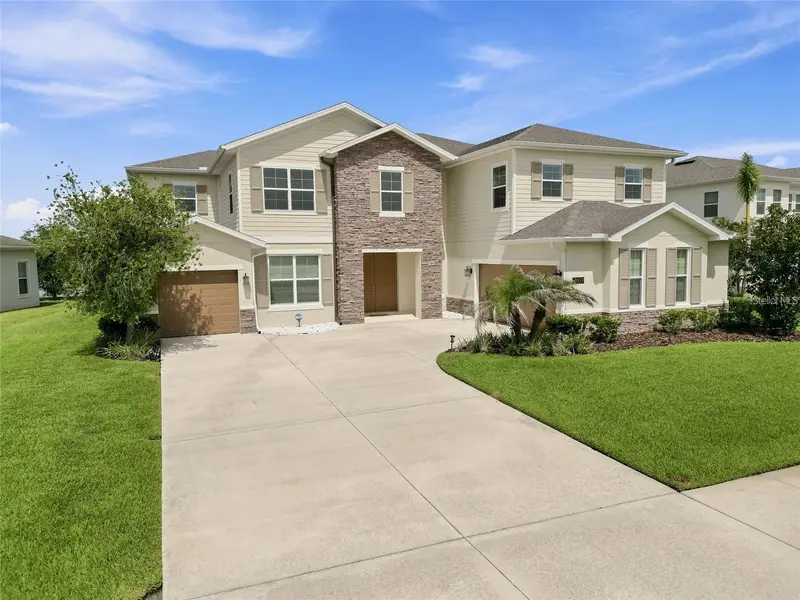
$899,000
7697 Roma Dune Dr
Wesley Chapel, FL 33545
6 bd · 5 ba · 4,449 sqft
Epperson Ranch South Ph 1
MLS ID #TB8554285, LPT REALTY, LLC.
Listing provided by Stellar MLS
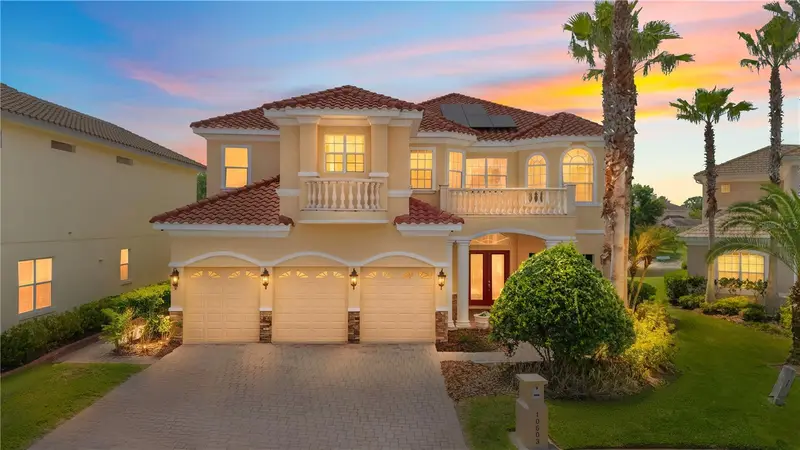
$1,700,000
10603 Cayman Isle Ct
Tampa, FL 33647
6 bd · 5 ba · 4,829 sqft
Cory Lake Isles Ph 3 Un 2
MLS ID #TB8506068, DALTON WADE INC.
Listing provided by Stellar MLS

Listings courtesy of Stellar MLS as distributed by MLS GRID
IDX information is provided exclusively for consumers’ personal, non-commercial use and may not be used for any purpose other than to identify prospective properties consumers may be interested in purchasing.
Based on information submitted to the MLS GRID as of November 10, 2026 at 11:32 AM ET. All data is obtained from various sources and may not have been verified by broker or MLS GRID. Supplied Open House Information is subject to change without notice. All information should be independently reviewed and verified for accuracy. Properties may or may not be listed by the office/agent presenting the information.
All or a portion of the multiple listing information is provided by Stellar MLS, from a copyrighted compilation of listings. The compilation of listings and each individual listing are © 2026 Stellar MLS. All rights reserved.
Ryan Solberg, Broker · MaxLife Realty LLC · FL License #BK3354351 · Equal Housing Opportunity · Full disclaimer · DMCA