


$2,999,999
Active · 2 days on market11700 Osprey Pointe BoulevardClermont, FL 34711
- Beds
- 6
- Baths
- 5
- Sq ft
- 4,675
- Acres
- 1.18
- Built
- 2025
- Per sq ft
- $642
 Listing courtesy of The Agency Fl · Marisa Falk · MLS #O6455907 · Active · 407-335-4119
Listing updated: November 15, 2026 at 1:49 PM ET
Property type
HOA dues
Garage spaces
Flood zone
About this home
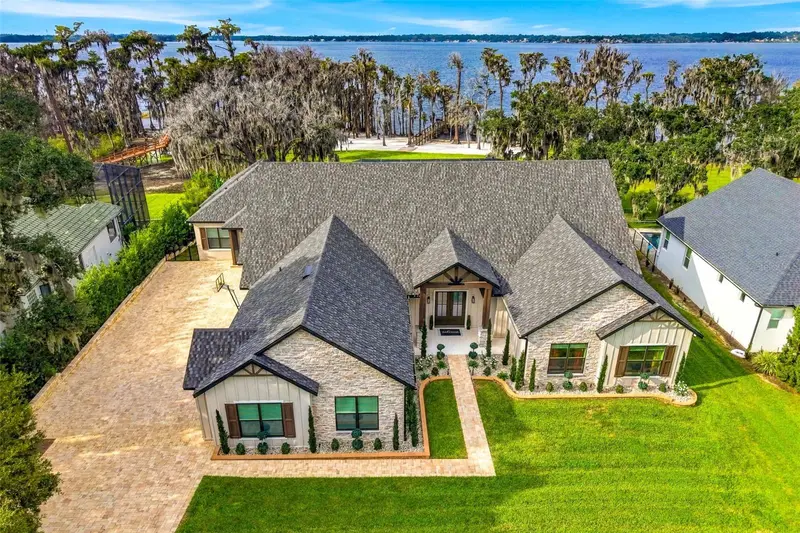
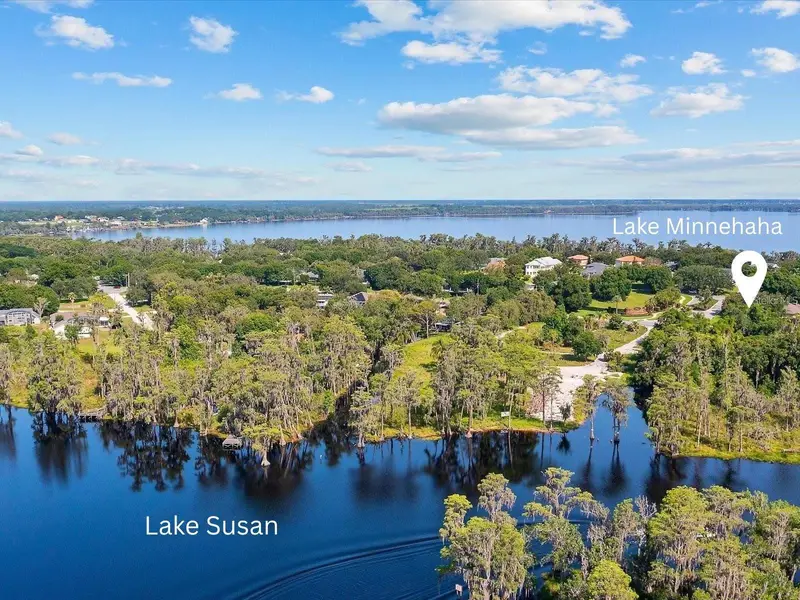
Commanding more than 100 feet of shoreline on Lake Minnehaha, this custom-built estate in the private, gated community of Osprey Pointe pairs direct access to the Clermont Chain of Lakes with a private resort designed for entertaining on a grand scale. A sandy beach entry opens onto the lake, while a brand-new dock features an electric boat lift, two personal watercraft lifts, freshwater service, and lighting at the dock and along the shoreline. An oversized custom pool anchors the outdoor living area, complete with a 32-foot rock waterslide, rock jumping ledge, full lazy river, beach entry, swim-up bar, and expansive glass-tiled spa. Pocketing glass doors span the rear of the home, opening the interiors to the pool terrace and full outdoor kitchen to create one expansive setting for entertaining. After sunset, more than 30 lights in the pool and more than 10 at the dock illuminate the grounds, with fully automated lighting controlled by dedicated handheld remotes or by phone via Bluetooth. Spanning approximately 4,700 square feet, the estate offers six bedrooms and five bathrooms across the main home and an attached guest residence. The main home features four bedrooms, four bathrooms, and a flexible room suited to a private office, den, or playroom. A hidden pantry provides generous additional storage and a second refrigerator, while the primary walk-in closet includes a concealed storage area outfitted with a large, fire-resistant gun safe. The two-bedroom, one-bath guest residence has its own private entrance, full-sized kitchen, screened patio, and fenced dog run, giving extended-stay guests and multiple generations the freedom to gather and the privacy to retreat. A whole-home Generac generator provides backup power during storm-related outages, and a whole-home security system features more than 15 live-feed cameras. Additional upgrades include spray foam insulation and a Juke Audio system that brings sound to the main living area, primary bedroom, garage, and back porch. Launch from your own dock in the morning, bring everyone together for dinner by the water, and give guests a private place to settle in for the weekend. The scale of the grounds and the way this estate lives have to be experienced in person. Schedule your private showing before this Osprey Pointe estate is gone.
Estimated monthly payment
Estimate only. Taxes use the listing's reported amount where available; insurance is a Florida-average estimate. Your actual payment will vary — run a full calculation or talk to a lender.
Facts & features
Property
- Property type
- Residential
- Sub type
- Single Family Residence
- Status
- Active
- Subdivision
- Osprey Pointe Sub
- County
- Lake
- Lot size
- 51,563 sq ft
- Lot category
- 1 to less than 2
- Flood zone
- X
- Garage
- 4 spaces
- Pool
- Private pool
- Annual taxes
- $4,273 (2025)
- Parcel #
- 36-22-25-1500-000-01500
- Zoning
- R-3
- MLS #
- O6455907
Interior
- Full bathrooms
- 5
- Flooring
- Ceramic Tile
- Appliances
- Bar Fridge, Built-In Oven, Convection Oven, Cooktop, Dishwasher, Disposal, Dryer, Electric Water Heater, Freezer, Microwave, Refrigerator, Washer
- Interior features
- Beamed Ceilings, Built-in Features, Coffered Ceiling(s), Crown Molding, Eat-in Kitchen, High Ceilings, Kitchen/Family Room Combo, Open Floorplan, Solid Surface Counters, Stone Counters, Thermostat, Walk-In Closet(s), Wet Bar, Window Treatments
- Laundry
- Laundry Room
- Stories / Levels
- One
- Direction faces
- South
- Fireplace
- Yes
- In-law suite
- Yes
Heating & cooling
- Heating
- Central
- Cooling
- Central Air
Parking
- Garage spaces
- 4
- Attached garage
- Yes
- Parking features
- Electric Vehicle Charging Station(s), Garage Door Opener, Garage Faces Side, Golf Cart Garage, Golf Cart Parking
HOA & financial
- HOA fee
- $124 / Monthly
- Monthly HOA
- $124/mo
- Total monthly fees
- $124/mo
- Total annual fees
- $1,488
- HOA name
- Victor Doyno
- CDD
- No
- Homestead exemption
- Yes
- Min lease term
- 8-12 Months
- Listing terms
- Cash, Conventional
- Ownership
- Fee Simple
- Available for lease
- Yes
- Lease restrictions
- Yes
- Additional lease restrictions
- Please confirm all lease restrictions with HOA
Exterior & construction
- Exterior features
- Dog Run, Lighting, Outdoor Kitchen, Rain Gutters
- Construction materials
- Block
- Roof
- Shingle
- Foundation
- Slab
- Pool
- Private pool
- Waterfront
- Yes
- Water access
- Yes
- Water view
- Yes
- Road surface
- Asphalt, Paved
Show all 10 groups ▾Show fewer ▴
Utilities
- Sewer
- Septic Tank
- Water source
- Public
- Utilities
- Cable Connected, Electricity Connected, Natural Gas Connected, Sewer Connected, Sprinkler Well, Water Connected
Community
- Pets allowed
- Yes
Rooms
| Room | Level | Dimensions |
|---|---|---|
| Primary Bedroom | First | |
| Living Room | First | |
| Kitchen | First |
Listing details
- Listing date
- 2026-11-13
- On market date
- 2026-11-13
- Original list price
- $2,999,999
- Occupant type
- Owner
- MLS area
- 34711 - Clermont
- Listing AOR
- Orlando Regional
- Status changed
- 2026-11-14
- Tax legal description
- OSPREY POINTE SUB LOT 15 PB 36 PGS 15-16 ORB 6323 PG 1906
Price & listing history2 days on market
- Status: ActiveNov 14, 2026
- Listed$2,999,999Nov 13, 2026
Property Documents
Documents the listing agent has made public for this property. Free to view and download.
Location
Directions
From S Highway 27, take a R on Brogden Dr, then L onto S Lakeshore Dr. Turn R on Lakeshore Dr, then a left into the community at Osprey Pointe Blvd. Stay to the left on Osprey Pointe Blvd and the home will been your right-hand side.
Flood risk
Minimal-risk area outside the mapped floodplain. Flood insurance is optional and typically low-cost.
Source: FEMA flood zone reported on the listing. Confirm current designation at FEMA Flood Map Service Center.
More homes like this
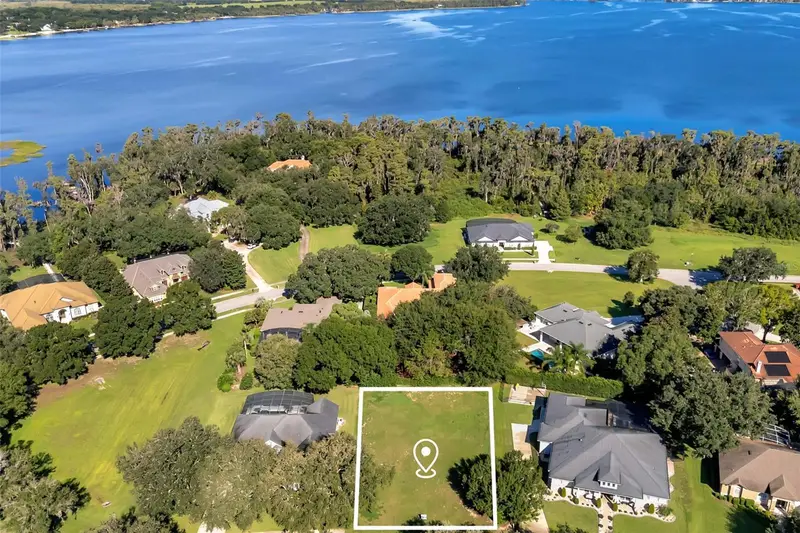
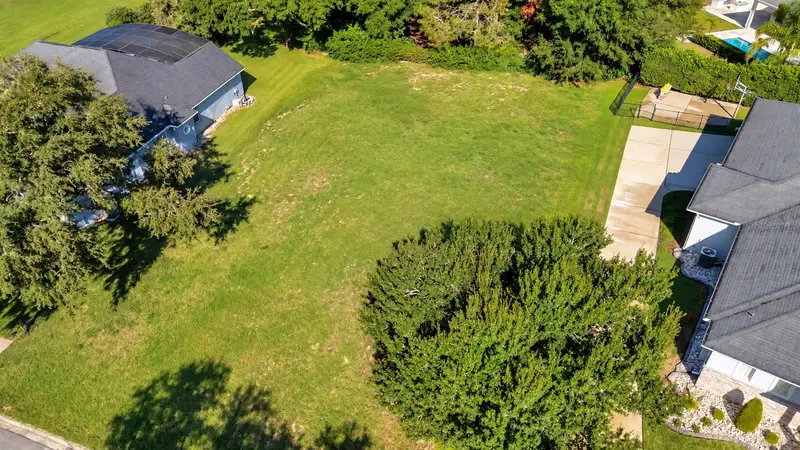
$299,500
Osprey Pointe Blvd
Clermont, FL 34711
0.37 acres
Osprey Pointe Sub
360° tour
MLS ID #G5116643, COLDWELL BANKER HUBBARD HANSEN.
Listing provided by Stellar MLS
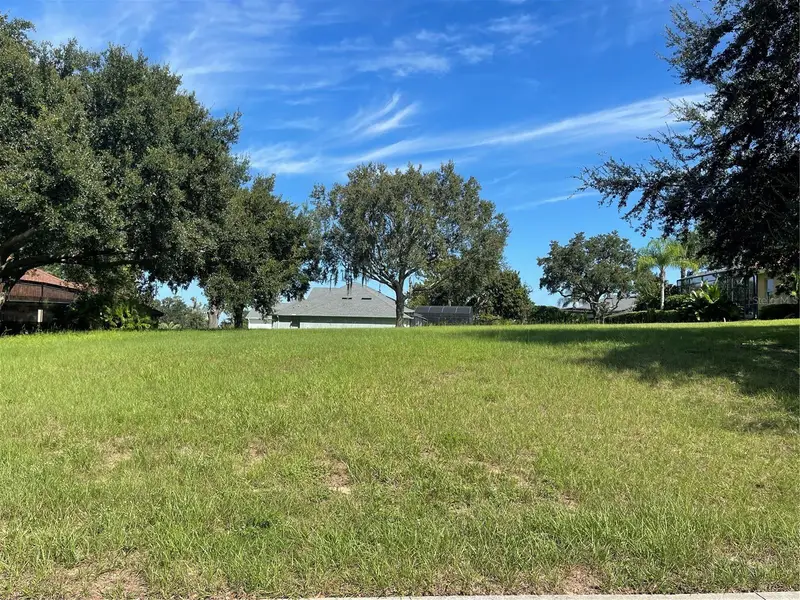
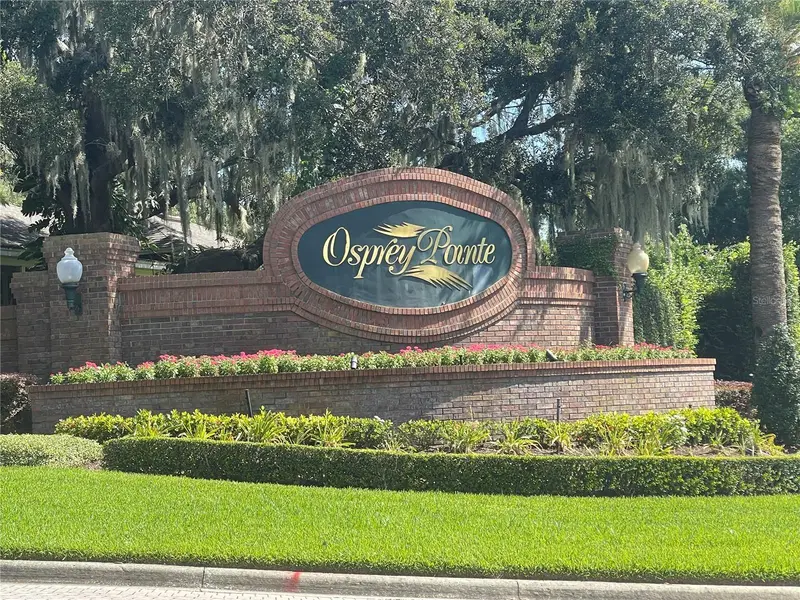
$299,900
Osprey Pointe Blvd
Clermont, FL 34711
0.36 acres
Osprey Pointe Sub
MLS ID #G5108055, FLORIDA REALTY INVESTMENTS.
Listing provided by Stellar MLS
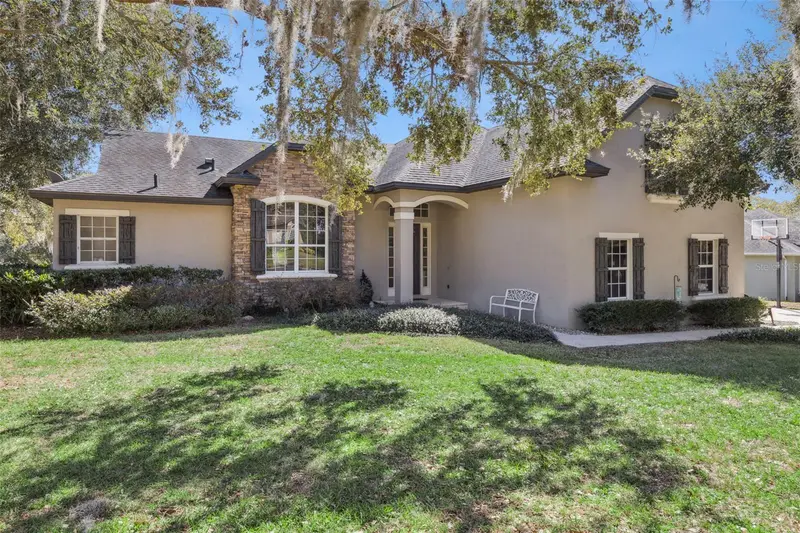
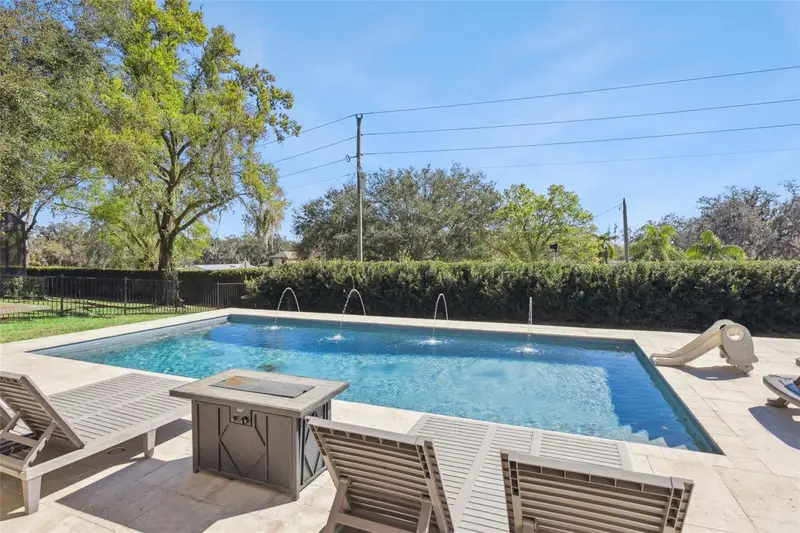
$649,900
11526 Osprey Pointe Blvd
Clermont, FL 34711
4 bd · 3 ba · 2,472 sqft
Osprey Pointe Sub
360° tour
MLS ID #G5106574, WHEATLEY REALTY GROUP.
Listing provided by Stellar MLS
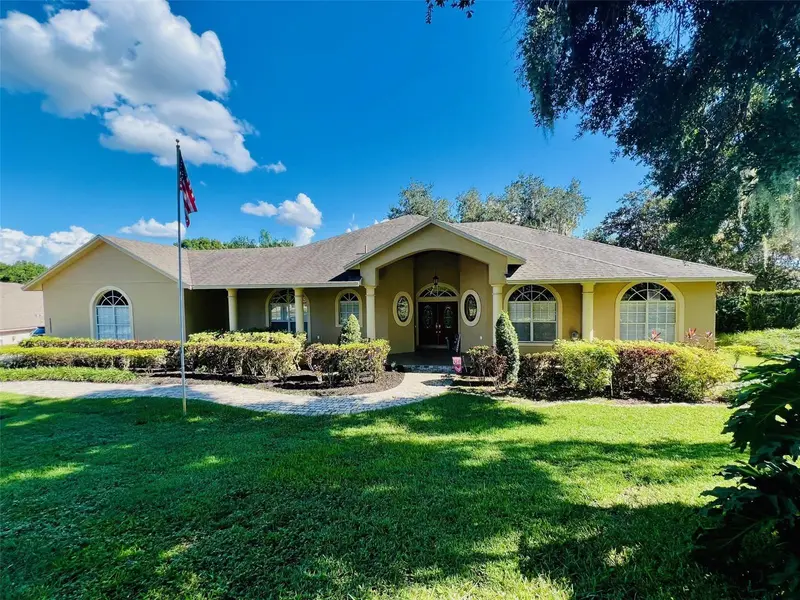
$749,900
11812 Osprey Pointe Blvd
Clermont, FL 34711
4 bd · 2 ba · 2,900 sqft
Osprey Pointe Sub
360° tour
MLS ID #A4664973, PATRIOTIC REAL ESTATE.
Listing provided by Stellar MLS

Listings courtesy of Stellar MLS as distributed by MLS GRID
IDX information is provided exclusively for consumers’ personal, non-commercial use and may not be used for any purpose other than to identify prospective properties consumers may be interested in purchasing.
Based on information submitted to the MLS GRID as of November 15, 2026 at 1:49 PM ET. All data is obtained from various sources and may not have been verified by broker or MLS GRID. Supplied Open House Information is subject to change without notice. All information should be independently reviewed and verified for accuracy. Properties may or may not be listed by the office/agent presenting the information.
All or a portion of the multiple listing information is provided by Stellar MLS, from a copyrighted compilation of listings. The compilation of listings and each individual listing are © 2026 Stellar MLS. All rights reserved.
Ryan Solberg, Broker · MaxLife Realty LLC · FL License #BK3354351 · Equal Housing Opportunity · Full disclaimer · DMCA