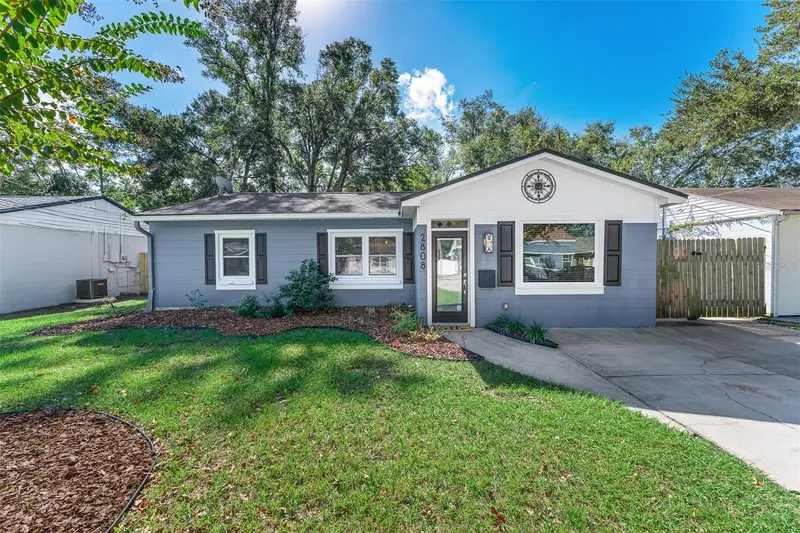



$550,000
2808 Central BoulevardOrlando, FL 32803
Listing updated: November 15, 2026 at 4:05 PM ET
 Listing courtesy of Keller Williams Realty At The Parks · Terry Diederich · MLS #O6455891 · Active · 407-629-4420
Property type
Year built
Lot size
Price / sq ft
HOA dues
Days on market
Flood zone
About this home
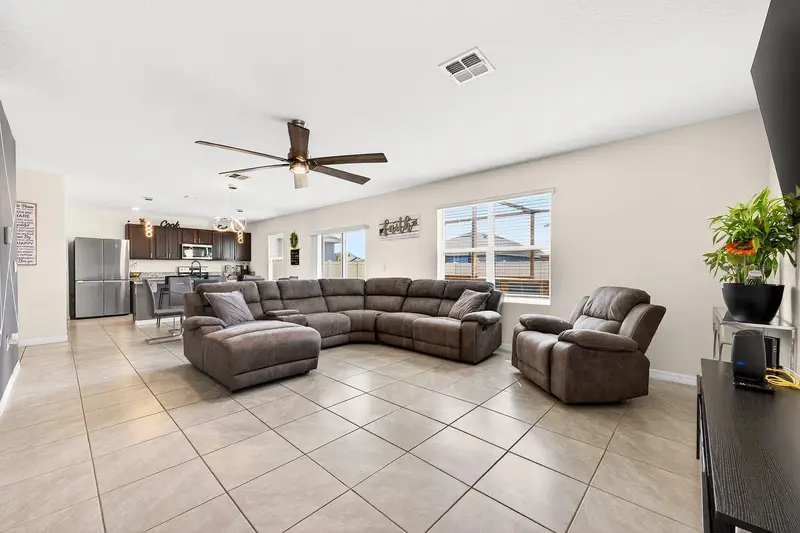
Charming 4-bedroom, 3-bath home with updated kitchen & primary suite retreat in the heart of Orlando’s Milk District - one of the city’s most walkable and lively neighborhoods. The home blends original character with thoughtful modern updates. Original hardwood floors run through the original part of the home, adding warmth and charm. New carpet in the primary and second bedrooms makes them comfortable and move-in ready. Recessed and accent lighting throughout gives the home a bright, polished feel. The large, updated open kitchen is the centerpiece of the home -barstool seating makes it ideal for casual meals and entertaining, and newer appliances, including an induction stove, make cooking a pleasure. Abundant cabinetry provides plenty of storage. The primary bedroom has a walk-in closet and French doors that open to the rear patio. The spa-style primary bath features dual sinks, a soaking tub, a separate step-in shower, and a private water closet. Three more bedrooms offer flexibility for family, guests, or a home office. The fenced rear yard is great for pets, play, or gatherings, and a storage shed keeps tools and equipment tidy. Live in the Milk District, known for its parks, restaurants, bars, breweries, shops, and seasonal festivals. You’ll also have convenient access to public transportation, SR 408, and I-4, making commutes and weekend outings easy.
Estimated monthly payment
Estimate only. Taxes use the listing's reported amount where available; insurance is a Florida-average estimate. Your actual payment will vary — run a full calculation or talk to a lender.
Price & listing history6 days on market
- Status: ActiveNov 9, 2026
- Listed$550,000Nov 9, 2026
Facts & features
- Property type
- Residential
- Sub type
- Single Family Residence
- Status
- Active
- Days on market
- 6
- Subdivision
- Eastgrove
- County
- Orange
- Year built
- 1953
- Living area
- 1,856 sq ft
- Price/sq ft
- $296
- Lot size
- 6,122 sq ft
- Lot category
- 0 to less than 1/4
- Flood zone
- X (12095C0265F)
- Annual taxes
- $7,454 (2025)
- Parcel #
- 30-22-30-2348-00-020
- Zoning
- R-1A/T/AN
- MLS #
- O6455891
Ask about this home
Have a question? Ask the broker directly.
Ryan Solberg answers personally — no call center, no spam. Your question goes straight to him.
Interior Details
- Bedrooms
- 4
- Full bathrooms
- 3
- Flooring
- Carpet, Ceramic Tile, Wood
- Appliances
- Dishwasher, Disposal, Electric Water Heater, Microwave, Range
- Interior features
- Ceiling Fans(s), Primary Bedroom Main Floor, Solid Wood Cabinets, Stone Counters, Walk-In Closet(s), Window Treatments
- Laundry
- Laundry Closet
- Stories / Levels
- One
- Direction faces
- North
Heating & Cooling
- Heating
- Central
- Cooling
- Central Air
Parking
- Garage spaces
- 0
- Attached garage
- No
- Parking features
- Driveway
HOA & Financial
- Total monthly fees
- None
- Total annual fees
- None
- CDD
- No
- Homestead exemption
- Yes
- Min lease term
- 7 Months
- Listing terms
- Cash, Conventional, FHA, VA Loan
- Ownership
- Fee Simple
- Available for lease
- Yes
- Lease restrictions
- No
Exterior & Construction
- Exterior features
- Lighting, Private Mailbox
- Construction materials
- Block
- Roof
- Shingle
- Foundation
- Slab
- Road surface
- Paved
Utilities
- Sewer
- Public Sewer
- Water source
- Public
- Utilities
- Cable Connected, Electricity Connected, Sewer Connected, Water Connected
Community
- Pets allowed
- Yes
Schools
Letter grades: Florida DOE 2024–25 school grades (Orange, Seminole, Lake, Osceola, Brevard). Assigned schools from the listing agent — verify enrollment with the district.
Room Details
| Room | Level | Dimensions |
|---|---|---|
| Living Room | First | 18x10 |
| Dining Room | First | 14x13 |
| Kitchen | First | 20x12 |
| Primary Bedroom | First | 21x11 |
| Bedroom 2 | First | 12x10 |
| Bedroom 3 | First | 14x10 |
| Bedroom 4 | First |
Listing Details
- Listing date
- 2026-11-09
- On market date
- 2026-11-09
- Original list price
- $550,000
- Occupant type
- Vacant
- MLS area
- 32803 - Orlando/Colonial Town
- Listing AOR
- Orlando Regional
- Status changed
- 2026-11-09
- Tax legal description
- EASTGROVE S/61 LOT 2
Flood risk
Minimal-risk area outside the mapped floodplain. Flood insurance is optional and typically low-cost.
Source: FEMA flood zone reported on the listing. Confirm current designation at FEMA Flood Map Service Center.
Location
Directions
S Primrose St to east on E Central Blvd.
More homes like this
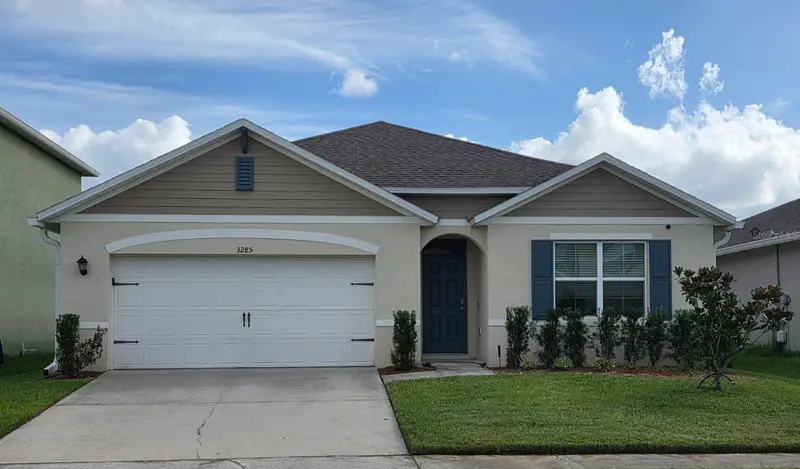
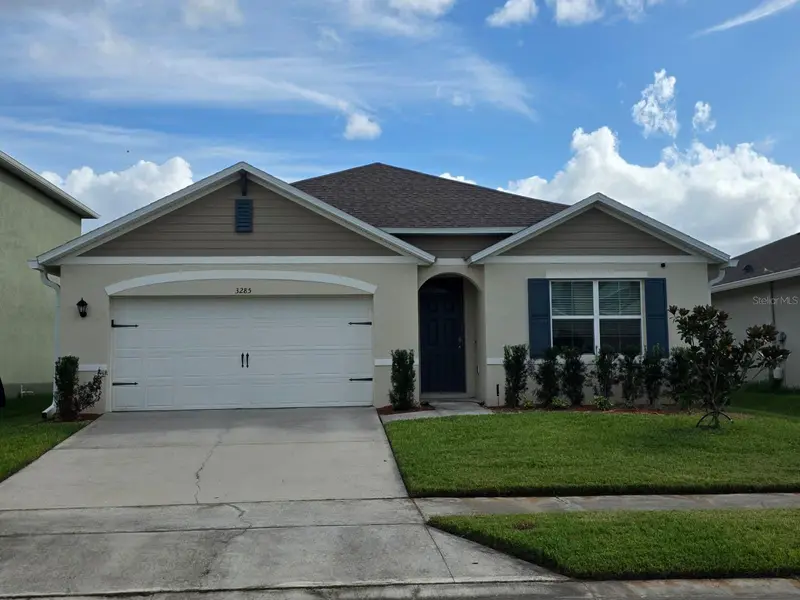
$365,000
3285 Eastgrove Ter
Sanford, FL 32771
4 bd · 2 ba · 1,815 sqft
Eastgrove
MLS ID #O6404156, TOP LINE REALTY.
Listing provided by Stellar MLS
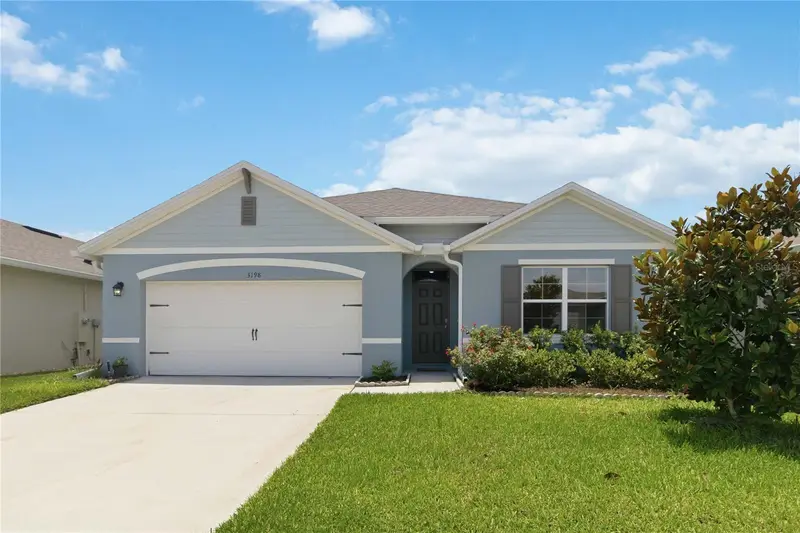
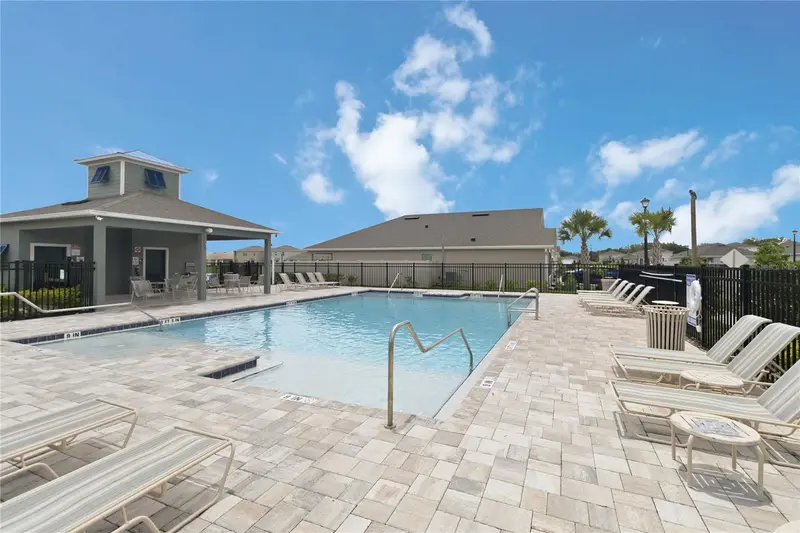
$394,500
3198 Eastgrove Ter
Sanford, FL 32771
4 bd · 2 ba · 1,828 sqft
Eastgrove
MLS ID #O6414437, LOKATION.
Listing provided by Stellar MLS
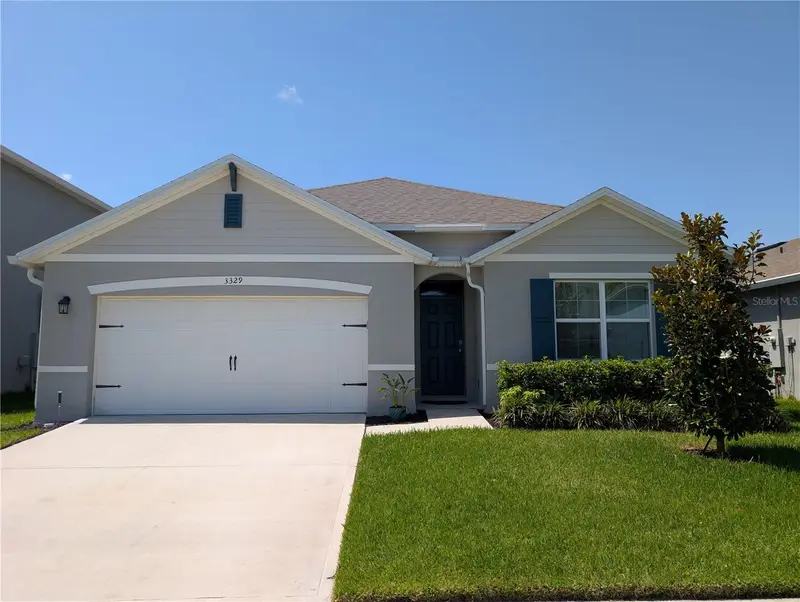
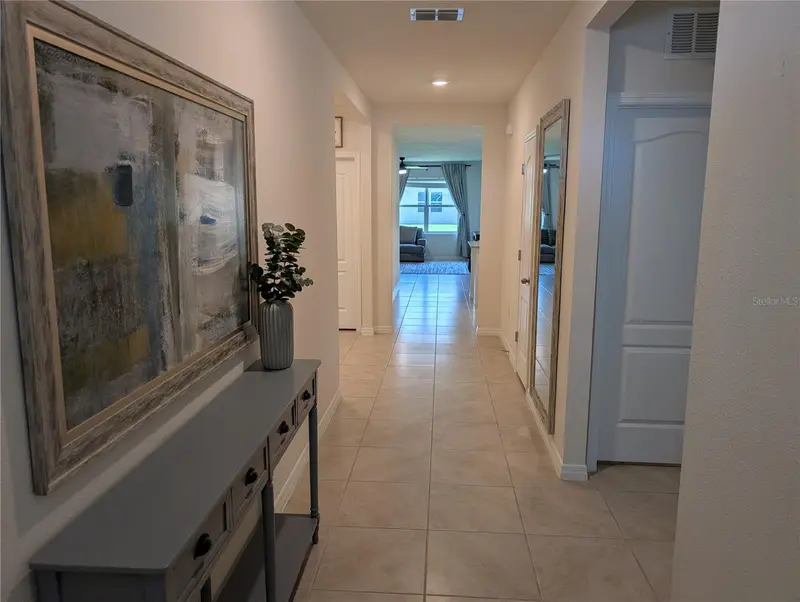
$395,000
3329 Eastgrove Ter
Sanford, FL 32771
4 bd · 2 ba · 1,815 sqft
Eastgrove
MLS ID #O6427707, NEXTHOME BEST RESULTS REAL ESTATE.
Listing provided by Stellar MLS
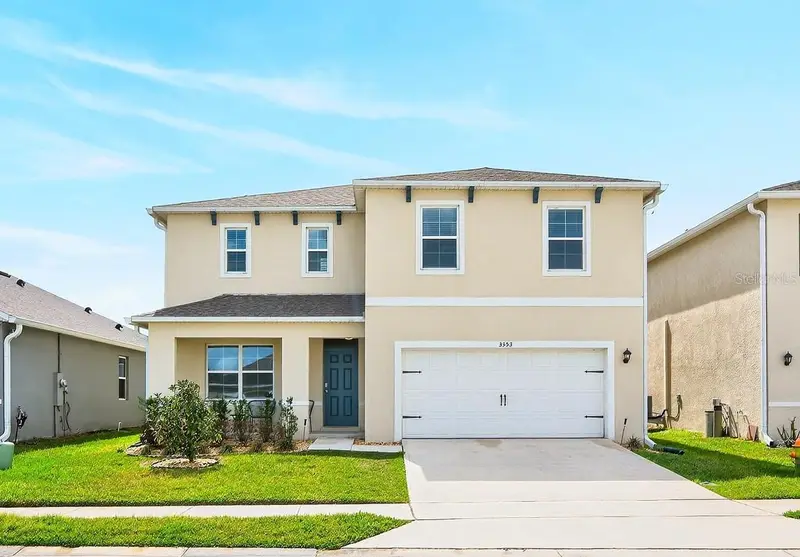
$400,000
3353 Eastgrove Ter
Sanford, FL 32771
4 bd · 3 ba · 2,410 sqft
Eastgrove
MLS ID #O6389096, WEMERT GROUP REALTY LLC.
Listing provided by Stellar MLS

Listings courtesy of Stellar MLS as distributed by MLS GRID
IDX information is provided exclusively for consumers’ personal, non-commercial use and may not be used for any purpose other than to identify prospective properties consumers may be interested in purchasing.
Based on information submitted to the MLS GRID as of November 15, 2026 at 4:05 PM ET. All data is obtained from various sources and may not have been verified by broker or MLS GRID. Supplied Open House Information is subject to change without notice. All information should be independently reviewed and verified for accuracy. Properties may or may not be listed by the office/agent presenting the information.
All or a portion of the multiple listing information is provided by Stellar MLS, from a copyrighted compilation of listings. The compilation of listings and each individual listing are © 2026 Stellar MLS. All rights reserved.
Ryan Solberg, Broker · MaxLife Realty LLC · FL License #BK3354351 · Equal Housing Opportunity · Full disclaimer · DMCA