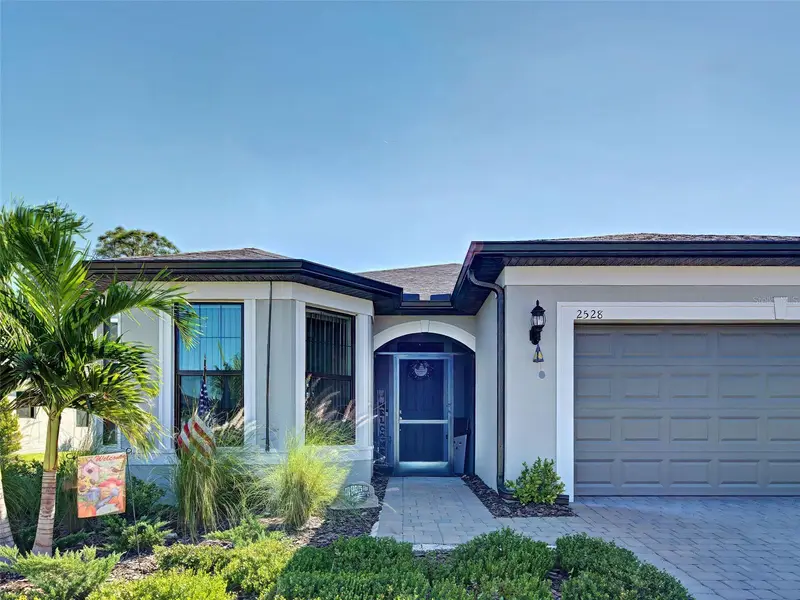

$437,000
2528 Charter Oak DriveNorth Port, FL 34289
Listing updated: November 10, 2026 at 7:09 PM ET
Listing courtesy of Coldwell Banker Realty · Barbara Saputo · MLS #N6146543 · Active · 941-493-1000Property type
Year built
Lot size
Price / sq ft
HOA dues
Days on market
Garage spaces
Flood zone
About this home
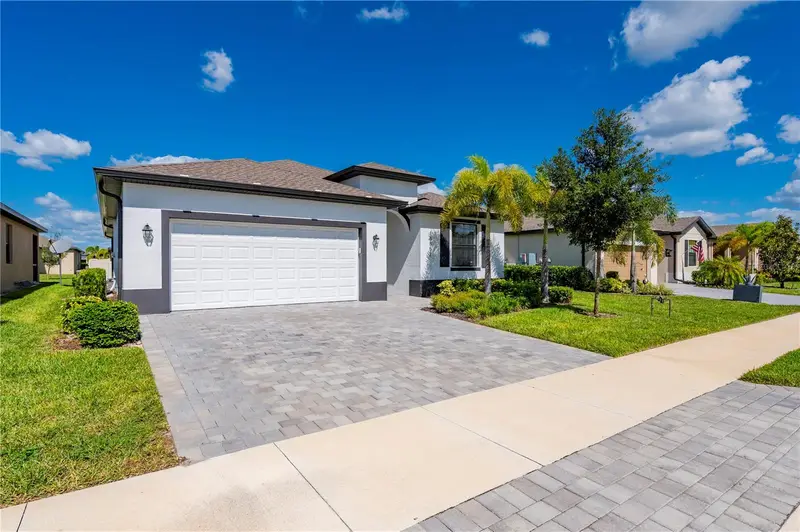
You will be proud to call this IMMACULATE and THOUGHTFULLY DESIGNED home yours! The popular Mystique floor-plan is versatile, well-suited for a family but works wonderfully for a couple or seasonal residence. The 3BR+DEN home is loaded with premium upgrades, including an EXTENDED LANAI with ZERO-CORNER sliding doors that create a seamless indoor-outdoor living experience, Verticell automatic shades. Upgrades continue inside with QUARTZ countertops in kitchen and baths, high-end appliances, tall upper cabinets, backsplash, PULL-OUT DRAWERS in all lower cabinets, all cabinets & drawers are SOFT CLOSE. 8' DOORS add to the spaciousness, UPGRADED TILE & shower door in primary bath. Laundry room has tons of storage with extra cabinetry & an extra storage room. STORAGE ROOM is unbelievable, extra shelving in all closets & ceiling racks in garage.Open floorplan, high ceilings, IMPACT WINDOWS, beautiful tile floors in most rooms & ceiling fans. PEACEFUL WOODED VIEW. Truly you can move right in! Cedar Grove is an ideal community for anyone seeking modern open-concept homes & DESIRABLE AMENITIES. Community pool with relaxing cabana area, b'bque grills, peaceful lakeside sitting areas, tot lot play area, half basketball court make this a perfect blend of COMFORT, CONVENIENCE, & LIFESTYLE. Easy access to I75 and shopping. See this one-of-a-kind home today!
Estimated monthly payment
Estimate only. Taxes use the listing's reported amount where available; insurance is a Florida-average estimate. Your actual payment will vary — run a full calculation or talk to a lender.
Price & listing history0 days on market
- Status: ActiveNov 10, 2026
- Listed$437,000Nov 10, 2026
Facts & features
- Property type
- Residential
- Sub type
- Single Family Residence
- Status
- Active
- Days on market
- 0
- Subdivision
- Cedar Grove Ph 2a
- County
- Sarasota
- Year built
- 2025
- Living area
- 2,092 sq ft
- Price/sq ft
- $209
- Building area
- 2,875 sq ft (Public Records)
- Lot size
- 7,475 sq ft
- Lot category
- 0 to less than 1/4
- Flood zone
- x
- Garage
- 2 spaces
- Annual taxes
- $2,188 (2025)
- Parcel #
- 1114080002
- Zoning
- PCDN
- MLS #
- N6146543
Ask about this home
Have a question? Ask the broker directly.
Ryan Solberg answers personally — no call center, no spam. Your question goes straight to him.
Interior Details
- Bedrooms
- 3
- Full bathrooms
- 2
- Flooring
- Carpet, Tile
- Appliances
- Dishwasher, Disposal, Dryer, Microwave, Range, Refrigerator, Washer
- Interior features
- High Ceilings, L Dining, Open Floorplan, Solid Surface Counters, Split Bedroom, Walk-In Closet(s), Window Treatments
- Laundry
- Inside, Laundry Room
- Stories / Levels
- One
- Direction faces
- Northwest
Heating & Cooling
- Heating
- Central, Electric
- Cooling
- Central Air
Parking
- Garage spaces
- 2
- Attached garage
- Yes
HOA & Financial
- HOA fee
- $727 / Quarterly
- Monthly HOA
- $242/mo
- Total monthly fees
- $268/mo
- Total annual fees
- $3,211
- HOA name
- Denise Hysmith
- CDD
- Yes
- Homestead exemption
- Yes
- Min lease term
- 3 Months
- Ownership
- Fee Simple
- Available for lease
- Yes
- Lease restrictions
- Yes
- Additional lease restrictions
- tenant application must be approved by BOD
- Approval process
- Submit application to HOA for BOD approval
Exterior & Construction
- Construction materials
- Block, Stucco
- Roof
- Shingle
- Foundation
- Slab
- Road surface
- Paved
Utilities
- Sewer
- Public Sewer
- Water source
- Public
- Utilities
- Electricity Connected, Public
Community
- Pets allowed
- Breed Restrictions
Schools
Letter grades: Florida DOE 2024–25 school grades (Orange, Seminole, Lake, Osceola, Brevard). Assigned schools from the listing agent — verify enrollment with the district.
Room Details
| Room | Level | Dimensions |
|---|---|---|
| Great Room | First | 12.5x18.75 |
| Dining Room | First | 9.2x11.9 |
| Kitchen | First | 11x16 |
| Primary Bedroom | First | 15.1x16 |
| Primary Bathroom | First | |
| Bedroom 2 | First | 11.75x11.16 |
| Bedroom 3 | First | 11.18x14.3 |
| Den | First | 12.16x10 |
| Balcony/Porch/Lanai | First | 23.1x17 |
| Laundry | First | 10x7.3 |
| Bonus Room | First | 3.5x7 |
Listing Details
- Listing date
- 2026-11-10
- On market date
- 2026-11-10
- Original list price
- $437,000
- Occupant type
- Owner
- MLS area
- 34289 - North Port
- Listing AOR
- Venice
- Status changed
- 2026-11-10
- Tax legal description
- LOT 2, CEDAR GROVE PHASE 2A, PB 54 PG 291-300
Flood risk
Minimal-risk area outside the mapped floodplain. Flood insurance is optional and typically low-cost.
Source: FEMA flood zone reported on the listing. Confirm current designation at FEMA Flood Map Service Center.
Location
Directions
Toledo Blade to Plantation Blvd. LEFT on Panacea, RIGHT on Marton Oak Blvd, RIGHT on Charter Oak
More homes like this
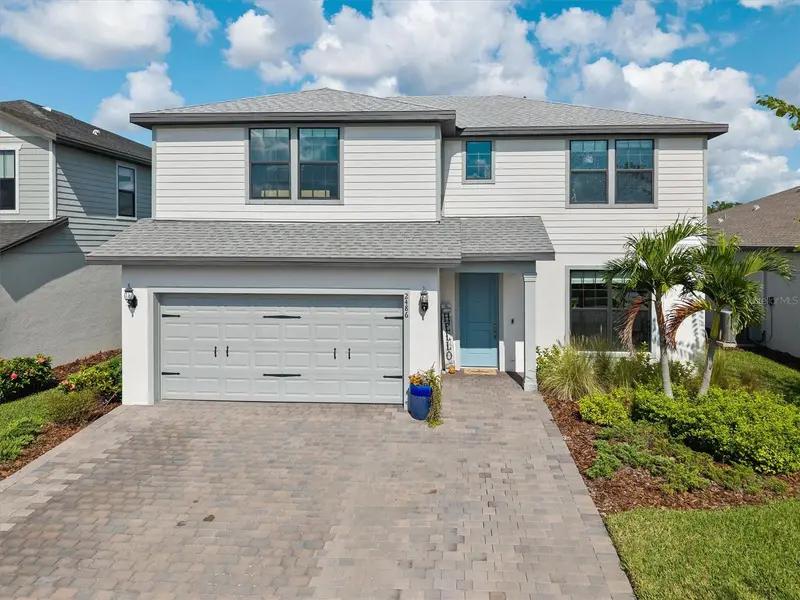
$439,000
2486 Buckthorn Loop
North Port, FL 34289
4 bd · 3 ba · 2,910 sqft
Cedar Grove Ph 2a
MLS ID #D6149445, PARADISE EXCLUSIVE REAL ESTATE.
Listing provided by Stellar MLS
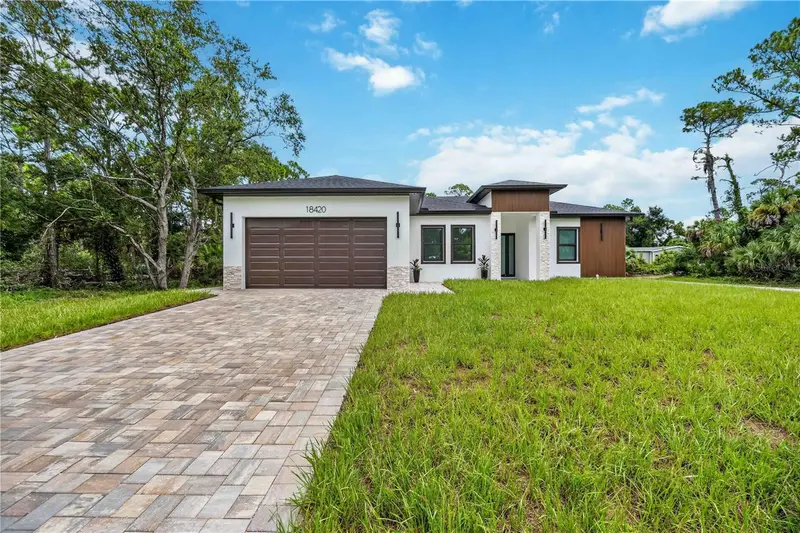
$389,000
18420 Jefferson Ave
Port Charlotte, FL 33954
4 bd · 3 ba · 1,812 sqft
Port Charlotte Sec 014
MLS ID #D6148184, CENTURY 21 SUNBELT REALTY.
Listing provided by Stellar MLS
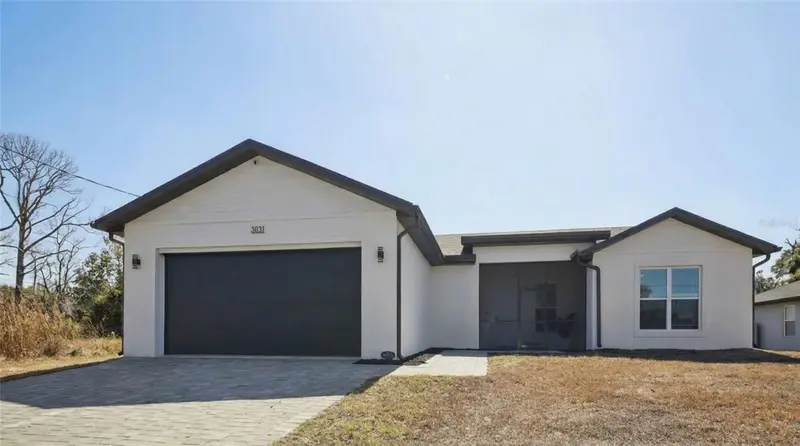
$367,000
3031 Bellefonte Ave
North Port, FL 34286
3 bd · 2 ba · 1,704 sqft
Port Charlotte Sub 17
MLS ID #A4699344, DALTON WADE INC.
Listing provided by Stellar MLS
$359,900
16852 Terrapin Key Dr
Port Charlotte, FL 33953
3 bd · 3 ba · 2,217 sqft
Hammocks/West Port Ph Ii
MLS ID #C7532260, CAPITAL REALTY OF SWFL LLC.
Listing provided by Stellar MLS

Listings courtesy of Stellar MLS as distributed by MLS GRID
IDX information is provided exclusively for consumers’ personal, non-commercial use and may not be used for any purpose other than to identify prospective properties consumers may be interested in purchasing.
Based on information submitted to the MLS GRID as of November 10, 2026 at 7:09 PM ET. All data is obtained from various sources and may not have been verified by broker or MLS GRID. Supplied Open House Information is subject to change without notice. All information should be independently reviewed and verified for accuracy. Properties may or may not be listed by the office/agent presenting the information.
All or a portion of the multiple listing information is provided by Stellar MLS, from a copyrighted compilation of listings. The compilation of listings and each individual listing are © 2026 Stellar MLS. All rights reserved.
Ryan Solberg, Broker · MaxLife Realty LLC · FL License #BK3354351 · Equal Housing Opportunity · Full disclaimer · DMCA