
$184,900
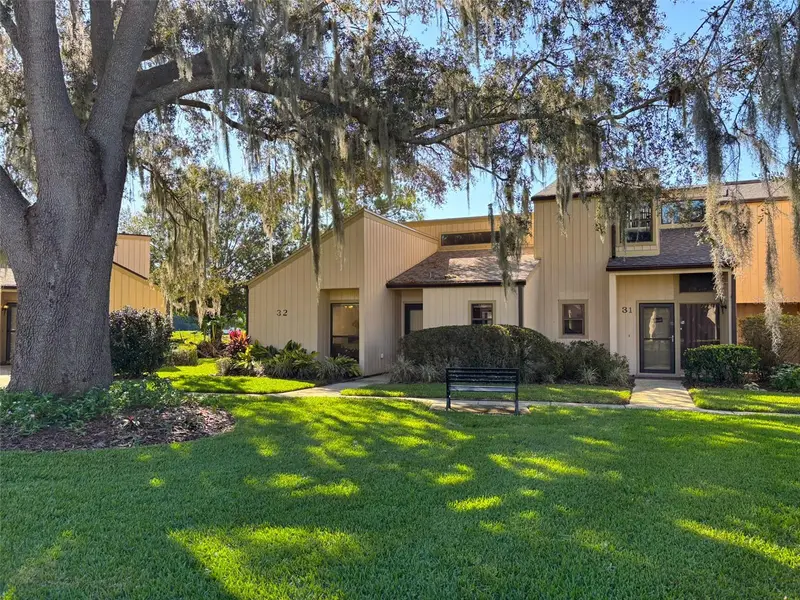
32 Aspen DriveHaines City, FL 33844
Listing updated: November 11, 2026 at 9:57 PM ET
Listing courtesy of Real Broker, Llc · Abby Anderson Hayes, LLC · MLS #O6455863 · Active · 855-450-0442Property type
Year built
Price / sq ft
HOA dues
Days on market
Flood zone
About this home
This COMPLETELY Renovated Southwest facing 2 Bedroom 2 Bath CORNER UNIT is an absolute MUST SEE! Nestled in the charming community of Aspenwood at Grenelefe this fantastic condo is being offered FULLY FURNISHED! ALL furnishings, fixtures, carpet, housewares, decor and electronics have been replaced within the last 3 years, as well as fresh interior paint, making this an exceptional turnkey opportunity. As you enter you immediately notice the inviting open concept floor plan that boasts real wood cathedral ceilings, creating an ambiance that combines comfort, style and convenience. There are several windows that create an abundance of natural light throughout the day. The well appointed kitchen showcases granite countertops, hardwood cabinetry, a decorative stone tile backsplash, and includes a reverse osmosis water filtration system. The spacious primary bedroom located in the rear of the unit provides a nice sense of privacy and also has access to the lanai. The primary bath has a walk-in shower with decorative tile. As an added bonus the Primary bedroom is equipped access to a large attic space above the Primary bedroom providing ample storage space. Enjoy peaceful mornings and relaxing afternoons on the large screened, covered lanai overlooking the backyard. There is a retention pond, **Currently Under Development** being added to the rear of the property that will provide amazing water views from the lanai. Additional highlights include a Ring camera system, and a highly desirable one-car golf cart garage. Enjoy added peace of mind knowing that both the main roof and lanai roof were replaced within the past 2.5 years. Aspenwood at Grenelefe offers wonderful community amenities, including a heated swimming pool and tennis courts. The HOA provides added convenience by including lawn maintenance and water. Whether you're searching for a full-time residence, a relaxing getaway, or a furnished investment opportunity, this exceptional condo offers an outstanding combination of recent updates, furnishings, amenities, and low-maintenance living. Simply bring your suitcase and start enjoying the Grenelefe lifestyle! Entire property rebuilt in 2011.
Estimated monthly payment
Estimate only. Taxes use the listing's reported amount where available; insurance is a Florida-average estimate. Your actual payment will vary — run a full calculation or talk to a lender.
Price & listing history0 days on market
- Status: ActiveNov 11, 2026
- Listed$184,900Nov 11, 2026
Property Documents
Documents the listing agent has made public for this property. Free to view and download.
Facts & features
- Property type
- Residential
- Sub type
- Townhouse
- Status
- Active
- Days on market
- 0
- Subdivision
- Aspenwood At Grenelefe Ph 01 Condo
- County
- Polk
- Year built
- 1987
- Living area
- 970 sq ft
- Price/sq ft
- $191
- Building area
- 1,050 sq ft (Public Records)
- Lot size
- 0 sq ft
- Lot category
- Non-Applicable
- Flood zone
- X (12105C0385H)
- Annual taxes
- $1,596 (2026)
- Parcel #
- 28-28-07-935116-000320
- Zoning
- RES
- MLS #
- O6455863
Ask about this home
Have a question? Ask the broker directly.
Ryan Solberg answers personally — no call center, no spam. Your question goes straight to him.
Interior Details
- Bedrooms
- 2
- Full bathrooms
- 2
- Flooring
- Carpet, Ceramic Tile
- Appliances
- Dishwasher, Disposal, Dryer, Microwave, Range, Refrigerator, Washer
- Interior features
- Ceiling Fans(s), High Ceilings, Open Floorplan, Primary Bedroom Main Floor, Pull Down Stairs, Solid Wood Cabinets, Split Bedroom, Stone Counters, Thermostat, Walk-In Closet(s)
- Laundry
- Inside
- Stories / Levels
- One
- Direction faces
- North
Heating & Cooling
- Heating
- Central
- Cooling
- Central Air
Parking
- Garage spaces
- 0
- Attached garage
- Yes
- Parking features
- Assigned, Golf Cart Garage
HOA & Financial
- HOA fee
- $1,161 / Quarterly
- Monthly HOA
- $387/mo
- Total monthly fees
- $387/mo
- Total annual fees
- $4,644
- HOA name
- Kristin Powell
- CDD
- No
- Min lease term
- 8-12 Months
- Listing terms
- Cash, Conventional
- Ownership
- Fee Simple
- Available for lease
- Yes
- Lease restrictions
- Yes
- Additional lease restrictions
- See HOA Guidelines
- Approval process
- See HOA Guidelines
Exterior & Construction
- Exterior features
- Balcony, Sidewalk
- Construction materials
- Frame
- Roof
- Shingle
- Foundation
- Slab
- Road surface
- Asphalt
Utilities
- Sewer
- Private Sewer
- Water source
- Private
- Utilities
- BB/HS Internet Available, Cable Connected, Electricity Connected, Private, Sprinkler Meter, Water Connected
Community
- Pets allowed
- Yes
Room Details
| Room | Level | Dimensions |
|---|---|---|
| Living Room | First | 12x22 |
| Kitchen | First | 12x9 |
| Primary Bedroom | First | 25x12 |
| Primary Bathroom | First | 9x5 |
| Bedroom 2 | First | 13x13 |
| Florida Room | First | 18x17 |
Listing Details
- Listing date
- 2026-11-10
- On market date
- 2026-11-11
- Original list price
- $184,900
- Occupant type
- Owner
- MLS area
- 33844 - Haines City/Grenelefe
- Listing AOR
- Orlando Regional
- Status changed
- 2026-11-11
- Tax legal description
- ASPENWOOD AT GRENELEFE CONDOMINIUM COND BK 9 PGS 5 -8 & 20/25 OR BK 2499 PGS 340-403 & OR 2538 PGS 1376-1391 & OR 7671 PGS 1161-1202 UNIT 32 & AN UNDIVIDED INTEREST IN THE COMMON ELEMENTS AS PER CONDO DECLARATION
Flood risk
Minimal-risk area outside the mapped floodplain. Flood insurance is optional and typically low-cost.
Source: FEMA flood zone reported on the listing. Confirm current designation at FEMA Flood Map Service Center.
Location
Directions
From I-4 Exit 55. Hwy 27 South past Haines City. Left/East on CR 546/Kokomo Road. Right Camelot Drive. Right on Abbey Court. Left on Aspen Drive. 32 Aspen on the Right.
More homes like this
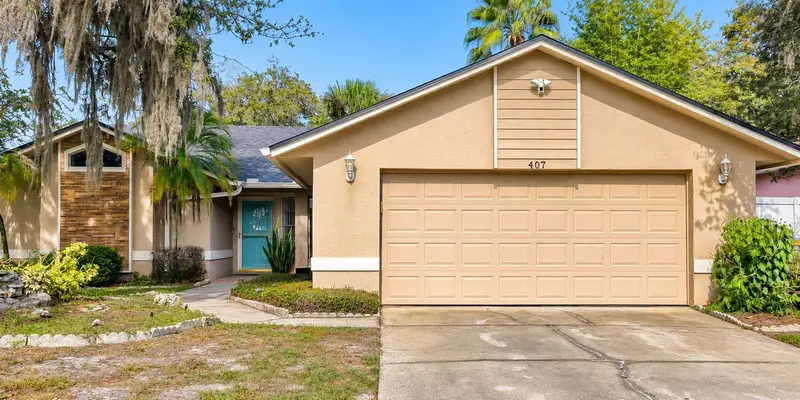
$225,000
407 Anise Ln
Poinciana, FL 34759
3 bd · 2 ba · 1,465 sqft
Poinciana Nbrhd 03 South Village 07
MLS ID #O6451500, CHARLES RUTENBERG REALTY ORLANDO.
Listing provided by Stellar MLS
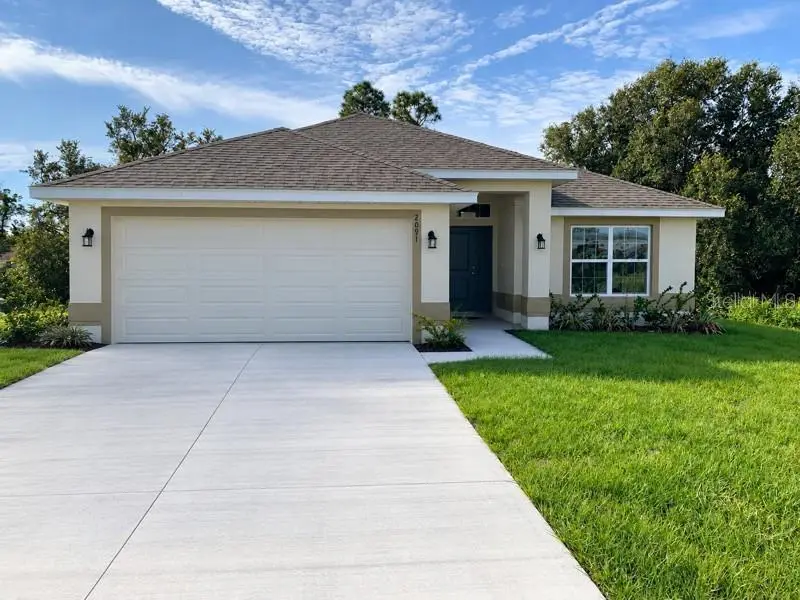
$234,897
2091 Pecos Dr
Poinciana, FL 34759
4 bd · 2 ba · 1,840 sqft
Poinciana Nbrhd 06 Village 07
MLS ID #O6446928, JASON MITCHELL REAL ESTATE FLO.
Listing provided by Stellar MLS
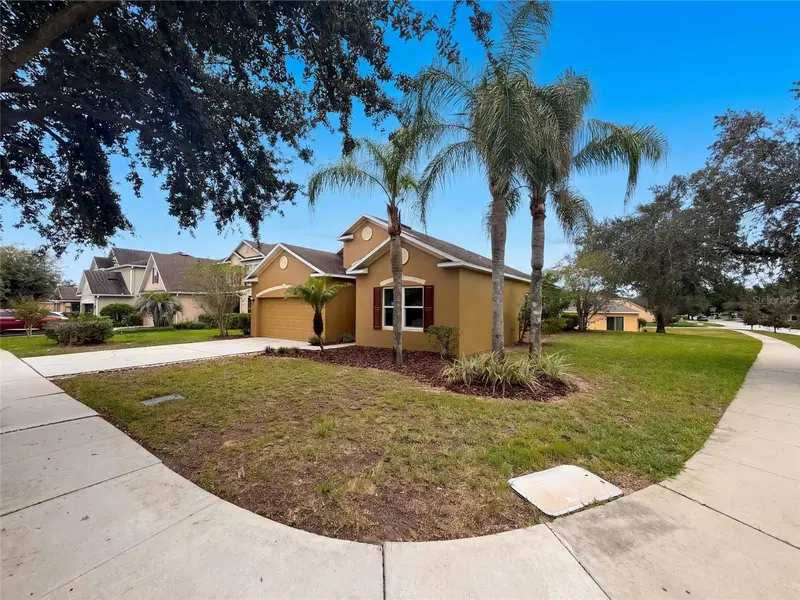
$288,000
117 Milestone Dr
Haines City, FL 33844
4 bd · 2 ba · 1,875 sqft
Stonewood Crossings Ph 01
MLS ID #O6446994, OPENDOOR BROKERAGE LLC.
Listing provided by Stellar MLS
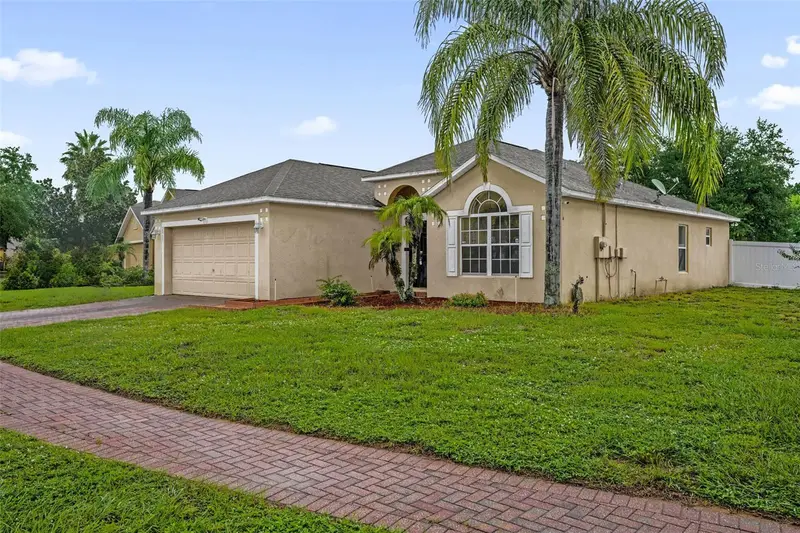
$239,900
2013 Honeybell Ave
Haines City, FL 33844
3 bd · 2 ba · 1,654 sqft
Patterson Groves
MLS ID #S5157171, KELLER WILLIAMS ADVANTAGE III.
Listing provided by Stellar MLS

Listings courtesy of Stellar MLS as distributed by MLS GRID
IDX information is provided exclusively for consumers’ personal, non-commercial use and may not be used for any purpose other than to identify prospective properties consumers may be interested in purchasing.
Based on information submitted to the MLS GRID as of November 11, 2026 at 9:57 PM ET. All data is obtained from various sources and may not have been verified by broker or MLS GRID. Supplied Open House Information is subject to change without notice. All information should be independently reviewed and verified for accuracy. Properties may or may not be listed by the office/agent presenting the information.
All or a portion of the multiple listing information is provided by Stellar MLS, from a copyrighted compilation of listings. The compilation of listings and each individual listing are © 2026 Stellar MLS. All rights reserved.
Ryan Solberg, Broker · MaxLife Realty LLC · FL License #BK3354351 · Equal Housing Opportunity · Full disclaimer · DMCA