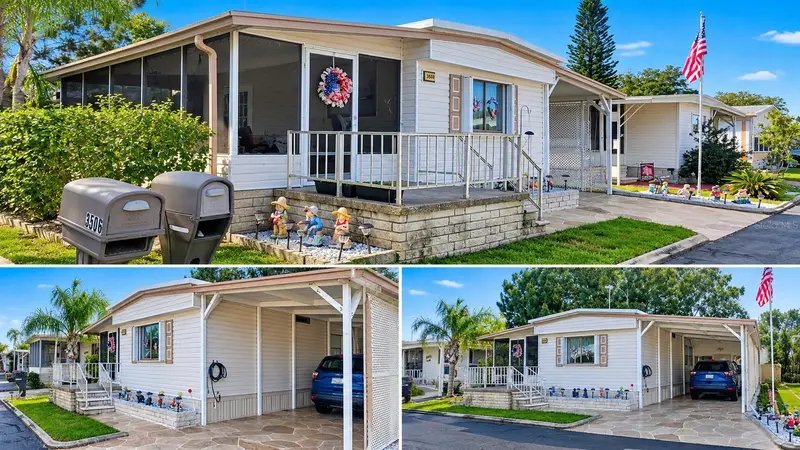

$85,000
3500 Tiki DriveHoliday, FL 34691
Listing updated: November 14, 2026 at 7:37 AM ET
 Listing courtesy of Future Home Realty Inc · Rami Danial · MLS #TB8565654 · Active · 813-855-4982
Property type
Year built
Lot size
Price / sq ft
HOA dues
Days on market
Flood zone
About this home
Mobile home in the 55+ gated community of Tiki Village. Low HOA's ($200 every six month), NO land lease and low taxes. This home has a bright open feeling when you walk in with lots of windows to bring in the natural light. The floors were recently remodeled. A large bonus room/den/office. A/C replaced June 2025. Other upgrades are Tankless water heater, water softener, newer appliances, sprinkler system on a well pump so you don't have to worry about that water bill, newer sidings, newer kitchen countertop, sink and faucet. Two car carports with an outside utility room for extra storage and designated area for the washer and dryer. There is a nice size covered patio to sit outside and relax. Conveniently located to shopping and restaurants. Must see to appreciate. What more can you ask for. Snowbirds welcome. Room Sizes are approximate, to be verified by buyer.
Estimated monthly payment
Estimate only. Taxes use the listing's reported amount where available; insurance is a Florida-average estimate. Your actual payment will vary — run a full calculation or talk to a lender.
Price & listing history0 days on market
- Status: ActiveNov 14, 2026
- Listed$85,000Nov 14, 2026
Property Documents
Documents the listing agent has made public for this property. Free to view and download.
Facts & features
- Property type
- Residential
- Sub type
- Manufactured Home
- Status
- Active
- Days on market
- 0
- Subdivision
- Tiki Village Mhp Condo
- County
- Pasco
- Year built
- 1980
- Living area
- 854 sq ft
- Price/sq ft
- $100
- Building area
- 1,226 sq ft (Owner)
- Lot size
- 3,379 sq ft
- Lot category
- 0 to less than 1/4
- Flood zone
- X (12101C0334G)
- Annual taxes
- $320 (2025)
- Parcel #
- 25-26-15-0080-00000-0300
- Zoning
- RMH
- MLS #
- TB8565654
Ask about this home
Have a question? Ask the broker directly.
Ryan Solberg answers personally — no call center, no spam. Your question goes straight to him.
Interior Details
- Bedrooms
- 2
- Full bathrooms
- 2
- Flooring
- Ceramic Tile, Laminate
- Appliances
- Dryer, Electric Cooktop, Electric Water Heater, Range, Range Hood, Refrigerator, Tankless Water Heater, Washer, Water Softener
- Interior features
- Living Room/Dining Room Combo, Primary Bedroom Main Floor, Thermostat
- Laundry
- Laundry Room
- Stories / Levels
- One
- Direction faces
- North
Heating & Cooling
- Heating
- Central, Electric, Heat Pump
- Cooling
- Central Air
Parking
- Garage spaces
- 0
- Attached garage
- No
- Carport
- Yes
HOA & Financial
- HOA fee
- $200 / Semi-Annually
- Monthly HOA
- $33/mo
- Total monthly fees
- $33/mo
- Total annual fees
- $400
- HOA name
- Dave Nickerson
- CDD
- No
- Homestead exemption
- Yes
- Min lease term
- No Minimum
- Listing terms
- Cash, Conventional, FHA, VA Loan
- Ownership
- Fee Simple
- Available for lease
- Yes
- Lease restrictions
- Yes
- Additional lease restrictions
- Property can be leased after 2 years of ownership
- Approval process
- Submit HOA documents to office for approval after contract is executed.
Exterior & Construction
- Exterior features
- Private Entrance, Private Mailbox, Rain Gutters, Storage
- Construction materials
- Vinyl Siding
- Roof
- Metal
- Foundation
- Other
- Road surface
- Asphalt
Utilities
- Sewer
- Public Sewer
- Water source
- Public
- Utilities
- Cable Available, Electricity Available, Electricity Connected, Fiber Optics, Phone Available, Public, Sewer Connected, Water Connected
Community
- Pets allowed
- Cats OK, Dogs OK
- Senior community
- Yes
Schools
Letter grades: Florida DOE 2024–25 school grades (Orange, Seminole, Lake, Osceola, Brevard). Assigned schools from the listing agent — verify enrollment with the district.
Room Details
| Room | Level | Dimensions |
|---|---|---|
| Primary Bedroom | First | |
| Bathroom 1 | First | |
| Bedroom 2 | First | |
| Bathroom 2 | First | |
| Living Room | First | |
| Kitchen | First | |
| Balcony/Porch/Lanai | First | 18x10 |
| Utility Room | First | 9x8 |
| Breezeway | First | 22x12 |
Listing Details
- Listing date
- 2026-11-13
- On market date
- 2026-11-14
- Original list price
- $85,000
- Occupant type
- Owner
- MLS area
- 34691 - Holiday/Tarpon Springs
- Listing AOR
- Suncoast Tampa
- Status changed
- 2026-11-14
- Tax legal description
- TIKI VILLAGE MOBILE HOME PARK CONDO OR 898 PGS 1781-1834 LOT 30 & COMMON ELEMENTS
Flood risk
Minimal-risk area outside the mapped floodplain. Flood insurance is optional and typically low-cost.
Source: FEMA flood zone reported on the listing. Confirm current designation at FEMA Flood Map Service Center.
Location
Directions
Heading North on US 19, turn left onto Sunray Dr. Turn right onto Tiki Dr. Use Intercom to reach Mary Kimmel (owner) using the directory to open the gate. Arrive at 3500 Tiki Dr Holiday FL 34691. Heading South on US 19, turn right onto Sunray Dr. Turn right onto Tiki Dr. Use Intercom to reach Pat Filway (owner) using the directory. y FL Arrive at 3500 Tiki Dr Holiday FL 34691.
More homes like this
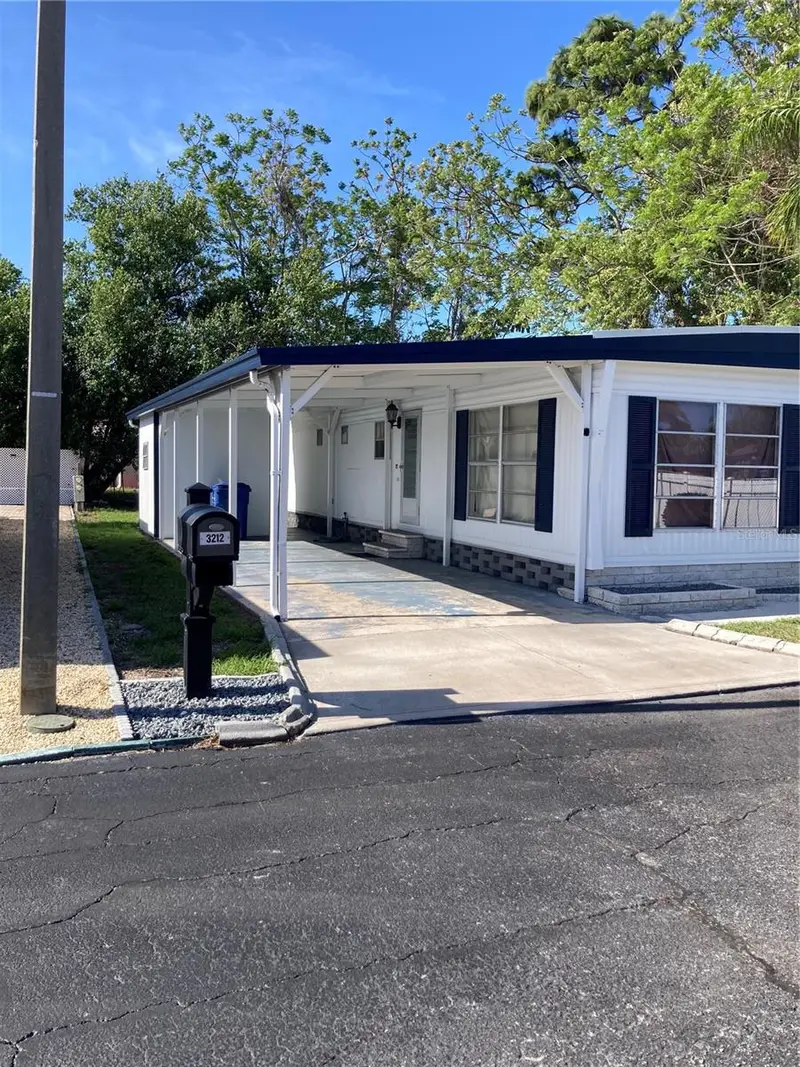
$75,400
3212 W Tiki Dr
Holiday, FL 34691
2 bd · 2 ba · 1,152 sqft
Tiki Village Mhp Condo
MLS ID #TB8534620, CHARLES P CARTER.
Listing provided by Stellar MLS

$105,000
3527 Tiki Dr
Holiday, FL 34691
2 bd · 2 ba · 837 sqft
Tiki Village Mhp Condo
MLS ID #TB8519648, LPT REALTY LLC.
Listing provided by Stellar MLS


$105,200
3608 Tiki Dr
Holiday, FL 34691
2 bd · 2 ba · 720 sqft
Tiki Village Mhp Condo
MLS ID #W7883910, KELLER WILLIAMS REALTY- PALM H.
Listing provided by Stellar MLS

$109,000
3430 Tiki Dr
Holiday, FL 34691
2 bd · 2 ba · 960 sqft
Tiki Village Mhp Condo
MLS ID #TB8466537, RE/MAX ACTION FIRST OF FLORIDA.
Listing provided by Stellar MLS

Listings courtesy of Stellar MLS as distributed by MLS GRID
IDX information is provided exclusively for consumers’ personal, non-commercial use and may not be used for any purpose other than to identify prospective properties consumers may be interested in purchasing.
Based on information submitted to the MLS GRID as of November 14, 2026 at 7:37 AM ET. All data is obtained from various sources and may not have been verified by broker or MLS GRID. Supplied Open House Information is subject to change without notice. All information should be independently reviewed and verified for accuracy. Properties may or may not be listed by the office/agent presenting the information.
All or a portion of the multiple listing information is provided by Stellar MLS, from a copyrighted compilation of listings. The compilation of listings and each individual listing are © 2026 Stellar MLS. All rights reserved.
Ryan Solberg, Broker · MaxLife Realty LLC · FL License #BK3354351 · Equal Housing Opportunity · Full disclaimer · DMCA