

$465,000
409 Whispering Oak LaneApopka, FL 32712
Listing updated: November 7, 2026 at 5:23 PM ET
 Listing courtesy of Glory Intl. Real Estate Co · Jennifer Clark · MLS #V4952203 · Active · 386-775-7778
Property type
Year built
Lot size
Price / sq ft
HOA dues
Day on market
Garage spaces
Flood zone
About this home
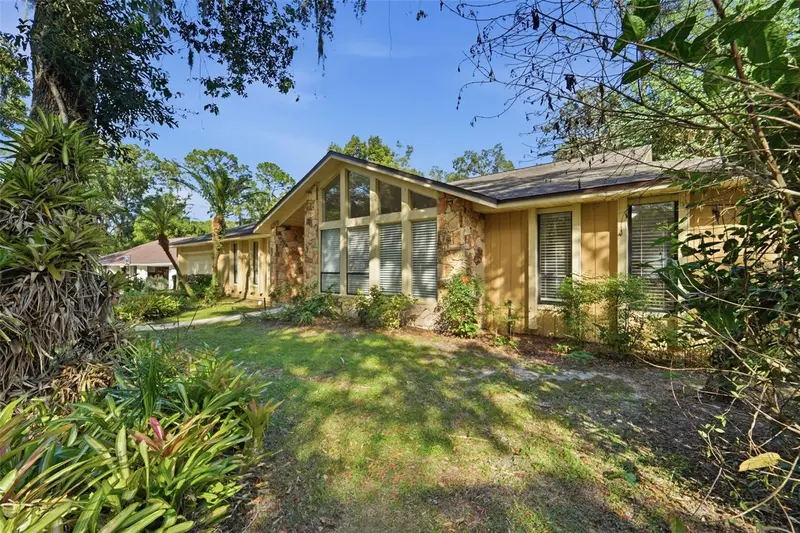
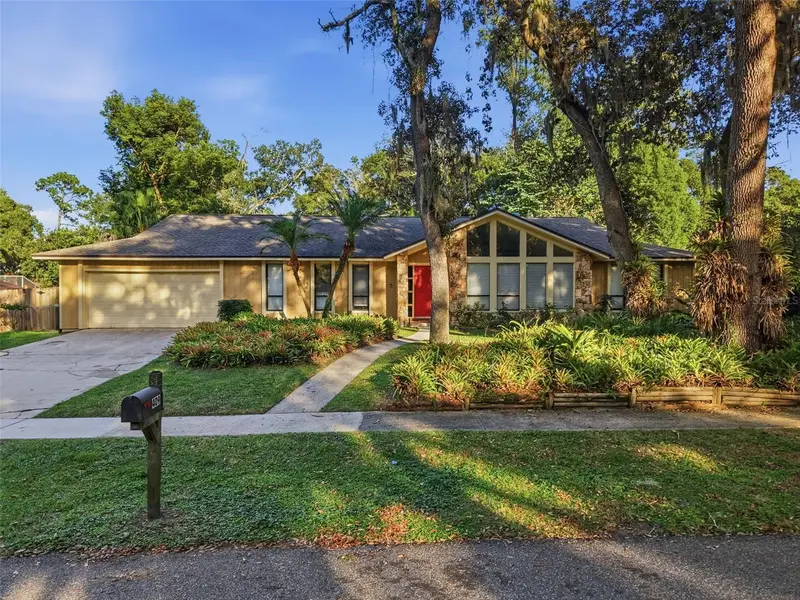
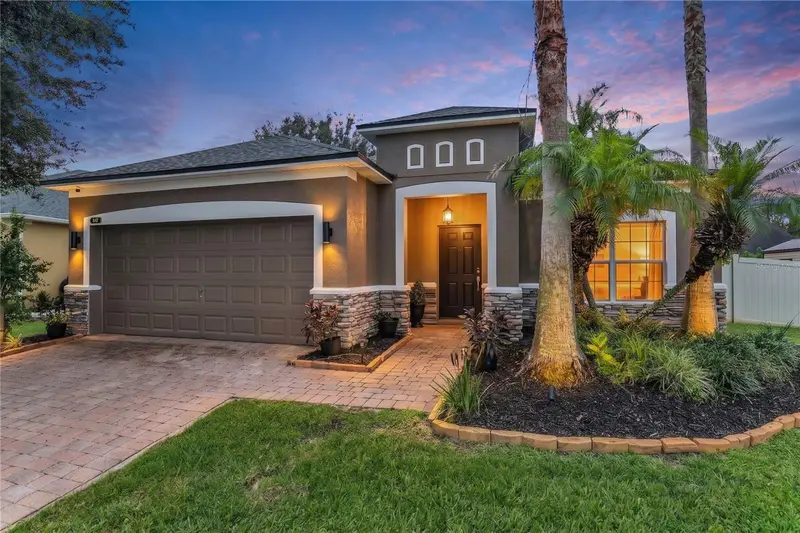
Virtually Staged. A HOME WITH CHARACTER, SPACE, AND ENDLESS POSSIBILITIES IN BEAUTIFUL BENT OAK! Welcome home where distinctive architecture, mature oak trees, and lush tropical landscaping set the stage for a home filled with personality and potential. Located on approximately 0.37 acres in an established residential neighborhood, this four-bedroom, two-and-a-half-bath pool home offers almost 2,400 square feet of living space, large a two-car garage, and an inviting combination of indoor and outdoor living. From the moment you arrive, the home's impressive architectural windows, natural stone accents, and beautiful landscape create a peaceful setting. Step inside to discover a spacious, versatile floor plan designed with multiple areas for gathering, entertaining, and everyday living. The front living room makes an immediate statement with its soaring ceiling and dramatic wall of windows that fills the space with natural light. A separate dining room provides a welcoming setting for everything from casual meals to special occasions. At the heart of the home, the expansive family room is a true architectural highlight, showcasing a vaulted ceiling with exposed wood beams, skylights, and a striking floor-to-ceiling stone fireplace. The adjoining kitchen offers abundant cabinetry, generous counter space, and a center island, while an additional oversized living area provides remarkable flexibility for a media room, game room, home office, or extended entertaining space. The split-bedroom layout features a spacious primary suite with a private bath and walk-in closet, while three additional bedrooms offer flexibility for guests, hobbies, or work-from-home needs. An interior laundry room and attached two-car garage add to the home's practical design. OUTDOOR LIVING IS WHERE THIS PROPERTY REALLY SHINES! Step outside and discover a private backyard retreat filled with mature shade trees, tropical plants, and room to enjoy Florida's year-round sunshine. The in-ground swimming pool, separate covered gazebo, open lawn areas, and winding garden pathways create a wonderful setting for weekend gatherings, outdoor dining, gardening, or simply enjoying the natural surroundings. A detached storage building provides additional space for tools, lawn equipment, and seasonal belongings. Beyond the property, BENT OAK is known for its established surroundings, mature trees, and generously sized homesites. This desirable Apopka location places you within reach of everyday shopping, dining, and recreation, along with some of Central Florida's most treasured natural attractions. Explore the crystal-clear waters, hiking trails, and kayaking opportunities at Wekiwa Springs State Park, or spend a day swimming and tubing at Kelly Park/Rock Springs. The nearby Northwest Recreation Complex offers sports fields, tennis and basketball courts, playgrounds, walking trails, and the Apopka Amphitheater for outdoor events and entertainment. Access to SR 436, SR 434, and SR 429 connects you with surrounding communities, employment centers, and the greater Orlando area. With its distinctive design, expansive living areas, private pool, and beautiful natural setting, this property offers an exciting opportunity to bring your own vision and personal touches to a home with so much to offer. Discover the possibilities and make 409 Whispering Oak Lane your next chapter!
Estimated monthly payment
Estimate only. Taxes use the listing's reported amount where available; insurance is a Florida-average estimate. Your actual payment will vary — run a full calculation or talk to a lender.
Price & listing history1 days on market
- Status: ActiveNov 7, 2026
- Listed$465,000Nov 6, 2026
Facts & features
- Property type
- Residential
- Sub type
- Single Family Residence
- Status
- Active
- Days on market
- 1
- Subdivision
- Bent Oak Ph 02
- County
- Orange
- Year built
- 1981
- Living area
- 2,323 sq ft
- Price/sq ft
- $200
- Building area
- 3,183 sq ft (Public Records)
- Lot size
- 16,230 sq ft
- Lot category
- 1/4 to less than 1/2
- Flood zone
- X (12095C0140F)
- Garage
- 2 spaces
- Pool
- Private pool
- Annual taxes
- $8,750 (2025)
- Parcel #
- 01-21-28-0636-00-400
- Zoning
- R-1AA
- MLS #
- V4952203
Ask about this home
Have a question? Ask the broker directly.
Ryan Solberg answers personally — no call center, no spam. Your question goes straight to him.
Interior Details
- Bedrooms
- 4
- Full bathrooms
- 2
- Half bathrooms
- 1
- Flooring
- Carpet, Laminate, Tile
- Appliances
- Dishwasher, Microwave, Range, Refrigerator
- Interior features
- Ceiling Fans(s)
- Laundry
- Laundry Room
- Stories / Levels
- One
- Direction faces
- West
- Fireplace
- Yes
Heating & Cooling
- Heating
- Central
- Cooling
- Central Air
Parking
- Garage spaces
- 2
- Attached garage
- No
HOA & Financial
- HOA fee
- $536 / Annually
- Monthly HOA
- $45/mo
- Total monthly fees
- $45/mo
- Total annual fees
- $536
- HOA name
- Leland Management / Julia Dunaway
- CDD
- No
- Min lease term
- 8-12 Months
- Listing terms
- Cash, Conventional
- Ownership
- Fee Simple
- Available for lease
- Yes
- Lease restrictions
- Yes
- Additional lease restrictions
- Buyer and Buyers Agent to confirm all leasing restrictions with HOA, City and County.
Exterior & Construction
- Construction materials
- Block
- Roof
- Shingle
- Foundation
- Slab
- Pool
- Private pool
- Road surface
- Paved
Utilities
- Sewer
- Septic Tank
- Water source
- Public
- Utilities
- Cable Available, Electricity Connected, Water Connected
Community
- Pets allowed
- Yes
Room Details
| Room | Level | Dimensions |
|---|---|---|
| Primary Bedroom | First | |
| Bedroom 2 | First | |
| Bedroom 3 | First | |
| Kitchen | First | |
| Family Room | First | |
| Living Room | First | |
| Dining Room | First |
Listing Details
- Listing date
- 2026-11-06
- On market date
- 2026-11-06
- Original list price
- $465,000
- Occupant type
- Vacant
- MLS area
- 32712 - Apopka
- Listing AOR
- West Volusia
- Status changed
- 2026-11-07
- Tax legal description
- BENT OAK PHASE 2 10/23 LOT 40
Flood risk
Minimal-risk area outside the mapped floodplain. Flood insurance is optional and typically low-cost.
Source: FEMA flood zone reported on the listing. Confirm current designation at FEMA Flood Map Service Center.
Location
Directions
From i-4 West Bound Exit 94 for W State Rd 434 toward Longwood/Winter Springs, turn right onto W State Rd 434 W, Turn left onto Wekiva Springs Rd, Turn right onto N Wekiwa Springs Rd, Turn left onto Rock Springs Rd, Turn right onto Welch Rd, Turn left onto Whispering Oak Ln, house is on the right.
More homes like this
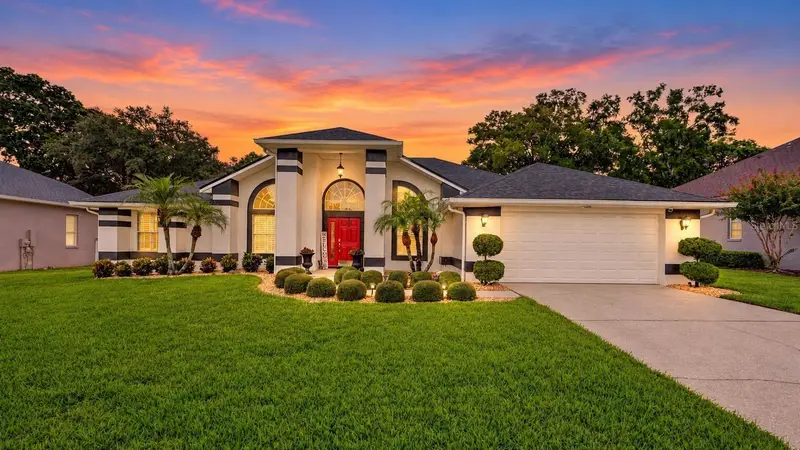
$549,000
919 Ridge Spring Ct
Apopka, FL 32712
3 bd · 2 ba · 2,188 sqft
Chelsea Ridge
MLS ID #O6443802, MARKET CONNECT REALTY LLC.
Listing provided by Stellar MLS
$285,000
1055 Kensington Park Dr #110
Altamonte Springs, FL 32714
2 bd · 3 ba · 1,540 sqft
Kensington Park Condo
MLS ID #O6456480, SOUTHERN REALTY ENTERPRISES.
Listing provided by Stellar MLS
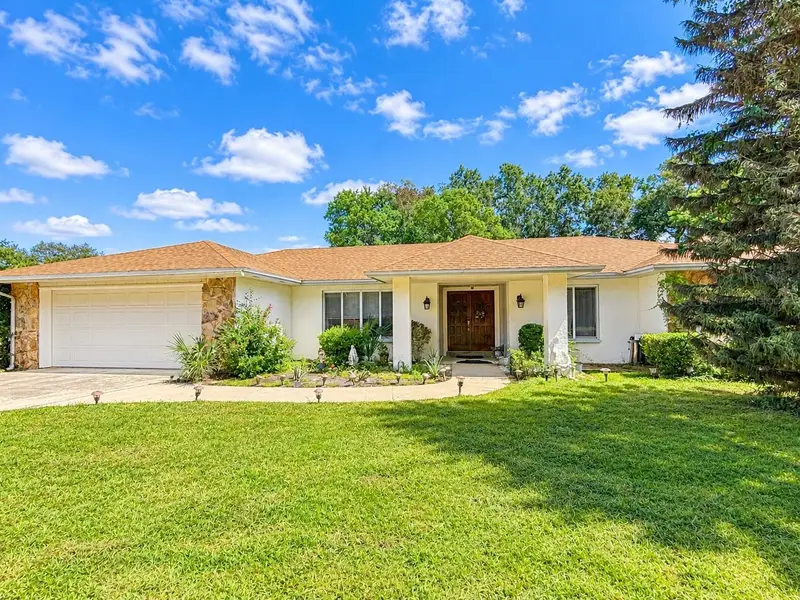
$429,900
1111 W Wekiva Trl
Longwood, FL 32779
4 bd · 2 ba · 2,135 sqft
Wekiva Club Estates Sec 04
MLS ID #O6439319, VYLLA HOME.
Listing provided by Stellar MLS
$424,900
847 Ayden Oak Ln
Ocoee, FL 34761
4 bd · 2 ba · 1,880 sqft
Mccormick Woods
MLS ID #S5156150, WATSON REALTY CORP.
Listing provided by Stellar MLS

Listings courtesy of Stellar MLS as distributed by MLS GRID
IDX information is provided exclusively for consumers’ personal, non-commercial use and may not be used for any purpose other than to identify prospective properties consumers may be interested in purchasing.
Based on information submitted to the MLS GRID as of November 7, 2026 at 5:23 PM ET. All data is obtained from various sources and may not have been verified by broker or MLS GRID. Supplied Open House Information is subject to change without notice. All information should be independently reviewed and verified for accuracy. Properties may or may not be listed by the office/agent presenting the information.
All or a portion of the multiple listing information is provided by Stellar MLS, from a copyrighted compilation of listings. The compilation of listings and each individual listing are © 2026 Stellar MLS. All rights reserved.
Ryan Solberg, Broker · MaxLife Realty LLC · FL License #BK3354351 · Equal Housing Opportunity · Full disclaimer · DMCA