
$18,500,000
2 Vendig StreetSan Juan, PR 00907
Listing updated: November 7, 2026 at 6:52 AM ET
Listing courtesy of Corcoran Puerto Rico · Pedro Bello-Lorie · MLS #PR9125561 · Active · 939-478-6028Property type
Year built
Lot size
Price / sq ft
HOA dues
Day on market
Garage spaces
Flood zone
About this home
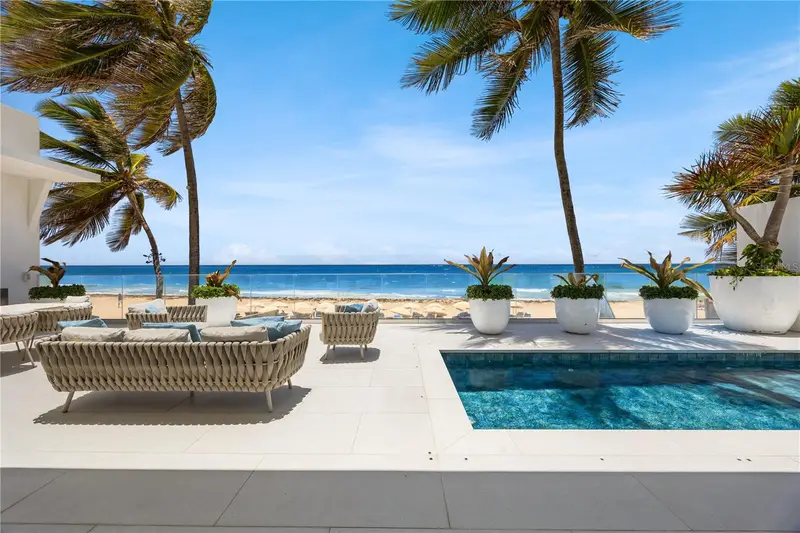
The Most Exceptional Beachfront Estate in Condado Beach. Unlike any other, this is truly one of one. Set directly on the sand of Condado Beach's most coveted stretch of shoreline, this extraordinary oceanfront estate is an offering that rarely, if ever, comes to market. Across four levels with private elevator access, the residence offers eight en-suite bedrooms and ten bathrooms within a total of 9,728 square feet on a 400 square meter lot. Further distinguishing the property, its commercial-touristic zoning allows for the addition of two more levels, a remarkable opportunity to expand an already exceptional oceanfront residence. The main level is made for grand-scale entertaining. A spectacular chef's kitchen with Sub-Zero refrigeration, a professional Wolf gas range, quartzite countertops, and a walk-in pantry flows into living and dining spaces framed by floor-to-ceiling glass and uninterrupted Atlantic views. Opening directly from the living room, an expansive oceanfront terrace with a fully equipped outdoor kitchen and elegant lounge and dining areas is unlike anything seen in Condado. The second floor is anchored by a spectacular primary suite with sweeping ocean views, dual walk-in closets, and a spa-inspired bath, joined by four additional en-suite bedrooms. The third level serves as a private guest residence with two bedrooms, a kitchenette, and a furnished rooftop terrace with panoramic ocean and city views, while the fourth-floor office crowns the home with rare privacy and a truly spectacular vantage point above Condado Beach. A separate service wing with a private staff or guest apartment, mudroom, IT room, and direct garage access completes the home. The true centerpiece is the beach level, conceived as a private oceanfront club, an amenity rarely found in Condado. An entertainment lounge, fitness studio, wet bar, and Harvia sauna open directly onto the sand through industrial-grade rolling doors, placing the shoreline just steps from your private entertaining spaces. Enhanced by a Lutron smart home system, premium appliances, refined finishes, two 600-gallon cisterns, and a natural gas generator, this is a legacy residence of exceptional distinction. Rarely does an oceanfront estate of this caliber become available in one of San Juan's most coveted addresses.
Estimated monthly payment
Estimate only. Taxes use the listing's reported amount where available; insurance is a Florida-average estimate. Your actual payment will vary — run a full calculation or talk to a lender.
Price & listing history1 days on market
- Status: ActiveNov 6, 2026
- Listed$18,500,000Nov 6, 2026
Facts & features
- Property type
- Residential
- Sub type
- Single Family Residence
- Status
- Active
- Days on market
- 1
- Subdivision
- Condado
- County
- San Juan
- Year built
- 2005
- Living area
- 9,728 sq ft
- Price/sq ft
- $1,902
- Lot size
- 4,305 sq ft
- Lot category
- 0 to less than 1/4
- Flood zone
- X
- Garage
- 2 spaces
- Parcel #
- 040-039-002-16-002
- Zoning
- CT
- MLS #
- PR9125561
Ask about this home
Have a question? Ask the broker directly.
Ryan Solberg answers personally — no call center, no spam. Your question goes straight to him.
Interior Details
- Bedrooms
- 8
- Full bathrooms
- 10
- Half bathrooms
- 1
- Flooring
- Tile
- Appliances
- Bar Fridge, Convection Oven, Cooktop, Dishwasher, Dryer, Gas Cooktop, Microwave, Range, Range Hood, Refrigerator, Solar Hot Water, Washer, Wine Refrigerator
- Interior features
- Accessibility Features, Dry Bar, Eat-in Kitchen, Elevator, High Ceilings, Living Room/Dining Room Combo, Open Floorplan, PrimaryBedroom Upstairs, Sauna, Solid Wood Cabinets, Stone Counters, Thermostat, Window Treatments
- Laundry
- Laundry Room
- Stories / Levels
- Three Or More
- Direction faces
- North
- In-law suite
- Yes
Heating & Cooling
- Heating
- None
- Cooling
- Central Air, Mini-Split Unit(s)
Parking
- Garage spaces
- 2
- Attached garage
- Yes
- Carport
- Yes
HOA & Financial
- Total monthly fees
- None
- Total annual fees
- None
- Min lease term
- No Minimum
- Ownership
- Fee Simple
- Available for lease
- Yes
- Lease restrictions
- No
Exterior & Construction
- Exterior features
- Outdoor Grill, Outdoor Kitchen, Sauna
- Construction materials
- Concrete
- Roof
- Concrete
- Foundation
- Slab
- Waterfront
- Yes
- Water access
- Yes
- Water view
- Yes
- Road surface
- Asphalt
Utilities
- Sewer
- Public Sewer
- Water source
- Public
- Utilities
- Cable Connected, Sewer Connected, Water Connected
Room Details
| Room | Level | Dimensions |
|---|---|---|
| Primary Bedroom | Second | |
| Living Room | First | |
| Kitchen | First |
Listing Details
- Listing date
- 2026-11-06
- On market date
- 2026-11-06
- Original list price
- $18,500,000
- Occupant type
- Owner
- MLS area
- 00907 - San Juan
- Listing AOR
- Puerto Rico
- Status changed
- 2026-11-06
Flood risk
Minimal-risk area outside the mapped floodplain. Flood insurance is optional and typically low-cost.
Source: FEMA flood zone reported on the listing. Confirm current designation at FEMA Flood Map Service Center.
Location
Directions
Head west on Ashford Avenue. Make a right on Vendig Street. Drive towards the end of the road, house will be on the left.
More homes like this
$355,000
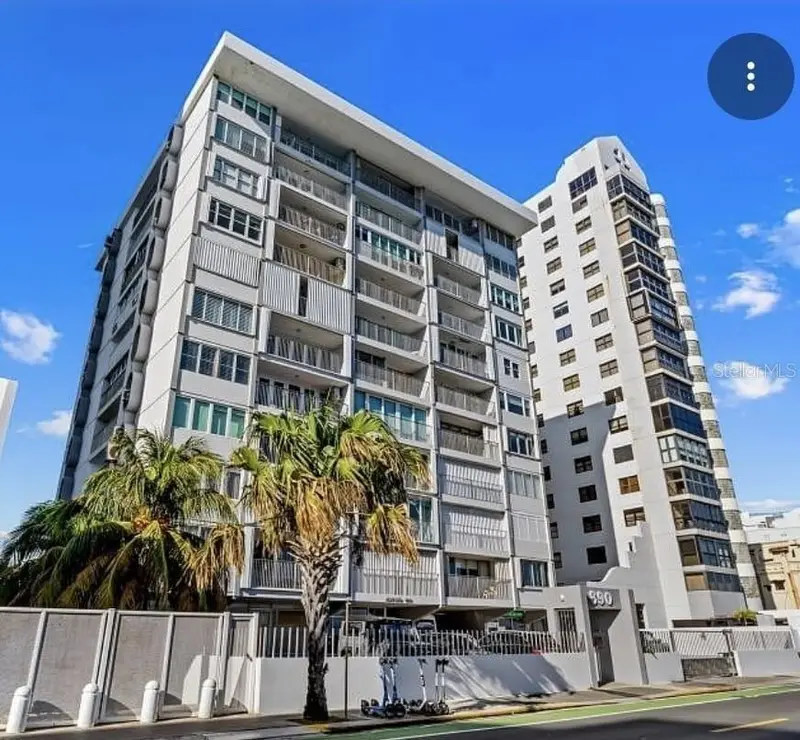
890 Ashvrod Ave. Condado 890 Condo #7d
San Juan, PR 00907
1 bd · 1 ba · 136 sqft
Condado
MLS ID #PR9124694, SONIA PACHECO.
Listing provided by Stellar MLS

$399,000
55 Taft #5a
San Juan, PR 00907
1 bd · 1 ba · 481 sqft
Condado
MLS ID #PR9123447, ROBERT GEVINSKI.
Listing provided by Stellar MLS
$740,000
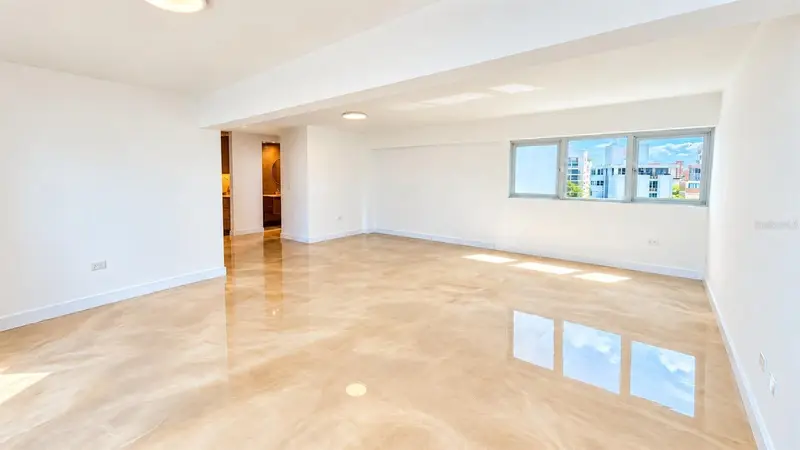
1360 Ashford Ave #903
San Juan, PR 00907
2 bd · 2 ba
Condado
MLS ID #PR9125018, NEST SEEKERS INTERNATIONAL PUERTO RICO LLC.
Listing provided by Stellar MLS
$990,000
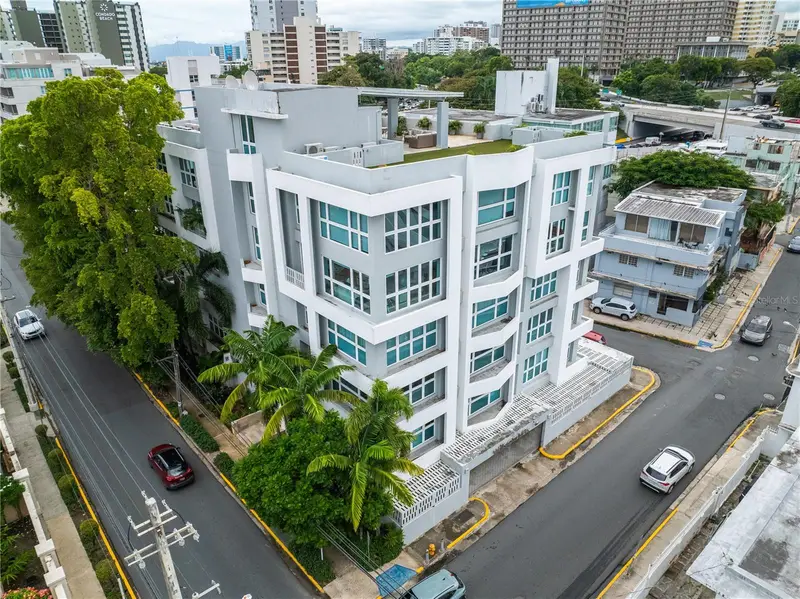
1364 Wilson Ave #304
San Juan, PR 00907
2 bd · 2 ba · 1,487 sqft
Condado
MLS ID #PR9124634, INGRID MERCADO REALTY.
Listing provided by Stellar MLS

Listings courtesy of Stellar MLS as distributed by MLS GRID
IDX information is provided exclusively for consumers’ personal, non-commercial use and may not be used for any purpose other than to identify prospective properties consumers may be interested in purchasing.
Based on information submitted to the MLS GRID as of November 7, 2026 at 6:52 AM ET. All data is obtained from various sources and may not have been verified by broker or MLS GRID. Supplied Open House Information is subject to change without notice. All information should be independently reviewed and verified for accuracy. Properties may or may not be listed by the office/agent presenting the information.
All or a portion of the multiple listing information is provided by Stellar MLS, from a copyrighted compilation of listings. The compilation of listings and each individual listing are © 2026 Stellar MLS. All rights reserved.
Ryan Solberg, Broker · MaxLife Realty LLC · FL License #BK3354351 · Equal Housing Opportunity · Full disclaimer · DMCA