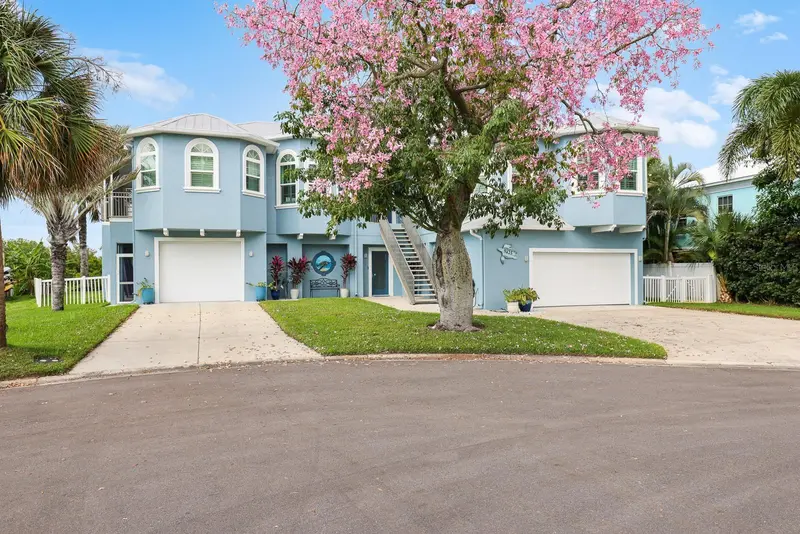

$1,270,000
Active · 2 days on market9425 Oak StreetRiverview, FL 33578
- Beds
- 3
- Baths
- 3
- Sq ft
- 2,770
- Acres
- 0.24
- Built
- 2015
- Per sq ft
- $458
 Listing courtesy of Eaton Realty · Alie Espinoza · MLS #TB8565594 · Active · 813-672-8022
Listing updated: November 19, 2026 at 1:35 PM ET
Property type
HOA dues
Garage spaces
Flood zone
About this home
Relax and enjoy the Alafia River lifestyle with privacy, nature, and spectacular sunsets! Offering 4,770 square feet of usable living and recreational space, including approximately 2,000 square feet of flexible ground-level space, this custom-built waterfront home sits on a quiet cul-de-sac with breathtaking western views of the Alafia River stretching toward Tampa Bay. Elevated on the second level to maximize the scenery, the main living area features an open-concept layout, ceramic wood-look tile flooring, coffered ceilings with crown molding, and expansive sliding glass doors leading to a waterfront balcony. The living room includes custom built-ins, an electric fireplace, and a stylish wet bar with sink, beverage refrigerator, and abundant cabinetry. The kitchen features Cambria stone countertops, a large island with seating, walk-in pantry, Sub-Zero refrigerator, built-in wall oven and microwave, and induction cooktop. A formal dining area completes the space. The split-bedroom floor plan provides privacy, with a primary suite featuring a multi-tray ceiling, screened balcony access, dual walk-in closets, and an en-suite bath with dual sinks and a walk-in shower with multiple shower heads. Two additional bedrooms share a full bath with dual sinks and a Jacuzzi-style tub/shower combination. Outdoor living takes center stage with a private backyard, solar-heated saltwater pool and spa, and water feature. A rooftop patio offers panoramic views of the Alafia River and Tampa Bay, perfect for enjoying spectacular sunsets and abundant wildlife. Additional features include impact-rated, double-insulated windows and doors, plantation shutters, central vacuum, integrated generator, tankless water heater, water softener, and dual-zone HVAC replaced December 2025. Bedroom luxury vinyl plank flooring was installed in 2024, and the exterior was painted December 2025. A Marantz/Sonos surround-sound system, 400-amp electrical service, two Tesla chargers, Smart TVs, and washer and dryer (2022) add convenience. The ground level offers approximately 2,000 square feet of versatile space for a workshop, home gym, additional living space, or vehicle storage, with dual garage-door access. Waterfront amenities include a dock, refurbished swing arm, and floating dock added in 2018, ideal for launching jet skis, kayaks, and other watercraft. Experience exceptional waterfront living with room to relax, entertain, and enjoy all that the Alafia River has to offer! **NO HOA OR CDD!**
True monthly cost
Mortgage, taxes, insurance and every recurring fee on this home.
No CDD, per the listing.
The listing reports the current owner's bill of $8,815/yr (2025), which may include their homestead exemption, years of capped assessments and any CDD line. Florida resets the assessed value when a home sells, so your bill is usually different.
Estimate only. HOA, condo and CDD status come from the listing; insurance is a Florida-average estimate (about 0.55% of price a year) and flood insurance is not included. New-owner taxes use a typical county millage, not this parcel's exact rate. Your actual payment will vary — estimate taxes, run a full calculation or talk to a lender.
Facts & features
Property
- Property type
- Residential
- Sub type
- Single Family Residence
- Status
- Active
- Subdivision
- Brandwood Sub
- County
- Hillsborough
- Building area
- 6,330 sq ft (Public Records)
- Lot size
- 10,645 sq ft
- Lot category
- 0 to less than 1/4
- Flood zone
- AE (12057C0482J)
- Garage
- 3 spaces
- Pool
- Private pool
- Annual taxes
- $8,815 (2025)
- Parcel #
- U-23-30-19-1R0-000000-00012.0
- Zoning
- RSC-6
- MLS #
- TB8565594
Interior
- Full bathrooms
- 3
- Flooring
- Ceramic Tile, Luxury Vinyl
- Appliances
- Bar Fridge, Built-In Oven, Cooktop, Dishwasher, Disposal, Dryer, Electric Water Heater, Microwave, Range, Refrigerator, Washer, Water Softener
- Interior features
- Built-in Features, Ceiling Fans(s), Central Vaccum, Coffered Ceiling(s), Crown Molding, Eat-in Kitchen, High Ceilings, Kitchen/Family Room Combo, Open Floorplan, Primary Bedroom Main Floor, Solid Wood Cabinets, Split Bedroom, Stone Counters, Thermostat, Tray Ceiling(s), Walk-In Closet(s), Wet Bar, Window Treatments
- Laundry
- Inside, Laundry Room
- Stories / Levels
- Two
- Direction faces
- South
- Fireplace
- Yes
Heating & cooling
- Heating
- Electric, Heat Pump
- Cooling
- Central Air, Zoned
Parking
- Garage spaces
- 3
- Attached garage
- Yes
- Parking features
- Boat, Driveway, Garage Door Opener, Ground Level, Oversized
HOA & financial
- Total monthly fees
- None
- Total annual fees
- None
- CDD
- No
- Homestead exemption
- Yes
- Min lease term
- No Minimum
- Listing terms
- Cash, Conventional, FHA, VA Loan
- Ownership
- Fee Simple
- Available for lease
- Yes
- Lease restrictions
- No
- Additional lease restrictions
- Buyer and/or Buyer's agent to verify leasing restrictions directly with Hillsborough County.
- Approval process
- Buyer and/or Buyer's agent to verify leasing restrictions directly with Hillsborough County.
Exterior & construction
- Exterior features
- Balcony, Hurricane Shutters, Lighting, Rain Gutters, Sprinkler Metered
- Construction materials
- Block, Stucco, Frame
- Roof
- Metal
- Foundation
- Slab
- Pool
- Private pool
- Waterfront
- Yes
- Water access
- Yes
- Water view
- Yes
- Road surface
- Asphalt, Paved
Show all 10 groups ▾Show fewer ▴
Utilities
- Sewer
- Septic Tank
- Water source
- Public
- Utilities
- BB/HS Internet Available, Cable Available, Electricity Connected, Propane, Sewer Connected, Sprinkler Meter, Water Connected
Community
- Pets allowed
- Yes
Rooms
| Room | Level | Dimensions |
|---|---|---|
| Kitchen | Second | 12x17 |
| Living Room | Second | 20x23 |
| Dining Room | Second | 13x15 |
| Primary Bedroom | Second | 14x17 |
| Bedroom 2 | Second | 11x13 |
| Bedroom 3 | Second | 12x12 |
| Bathroom 2 | Second | |
| Dinette | Second | 8x17 |
Listing details
- Listing date
- 2026-11-05
- On market date
- 2026-11-17
- Original list price
- $1,270,000
- Occupant type
- Owner
- MLS area
- 33578 - Riverview
- Listing AOR
- Suncoast Tampa
- Status changed
- 2026-11-17
- Tax legal description
- BRANDWOOD SUBDIVISION LOT 12
Price & listing history2 days on market
- Status: ActiveNov 17, 2026
- Listed$1,270,000Nov 17, 2026
Location
Directions
Merge onto I-75 South. Take exit 250 toward Gibsonton. Merge onto Gibsonton Dr. Turn right onto US-41 N/S Tamiami Trl/US Hwy 41 S. Turn right onto Riverview Dr. Turn right onto Oak St. Destination will be on the right.
Schools
Letter grades: Florida DOE 2024–25 school grades (Orange, Seminole, Lake, Osceola, Brevard). Assigned schools from the listing agent — verify enrollment with the district.
Flood risk
FEMA Special Flood Hazard Area (1% annual-chance / “100-year” floodplain). Flood insurance is generally required by mortgage lenders.
Source: FEMA flood zone reported on the listing. Confirm current designation at FEMA Flood Map Service Center.
More homes like this
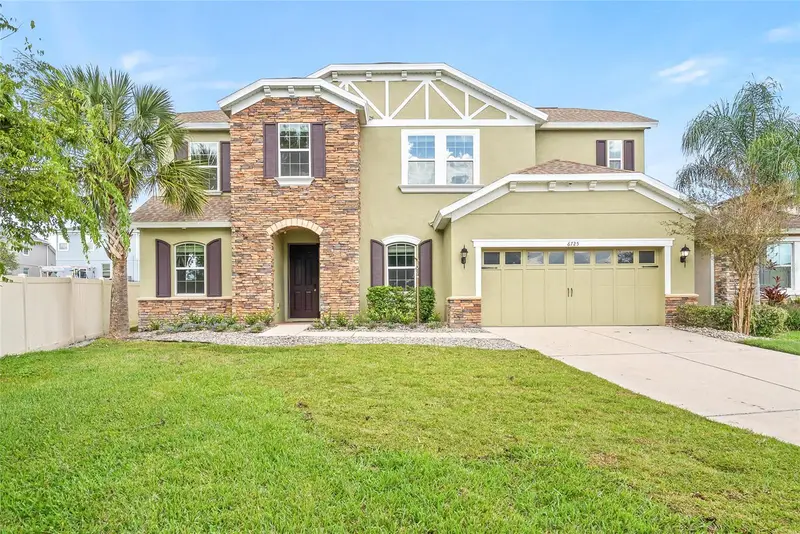
$845,000
6725 Riverside Bluffs Dr
Riverview, FL 33578
5 bd · 4 ba · 3,665 sqft
Riverside Bluffs
360° tour
MLS ID #TB8559990, RE/MAX ACTION FIRST OF FLORIDA.
Listing provided by Stellar MLS
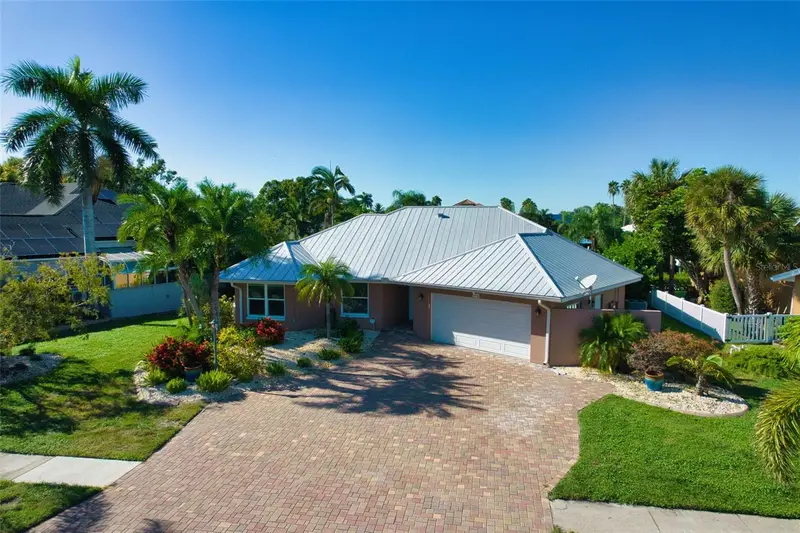
$999,000
6604 Blackfin Way
Apollo Beach, FL 33572
4 bd · 3 ba · 2,241 sqft
Cobia Cay
360° tour
MLS ID #TB8558137, LPT REALTY, LLC.
Listing provided by Stellar MLS
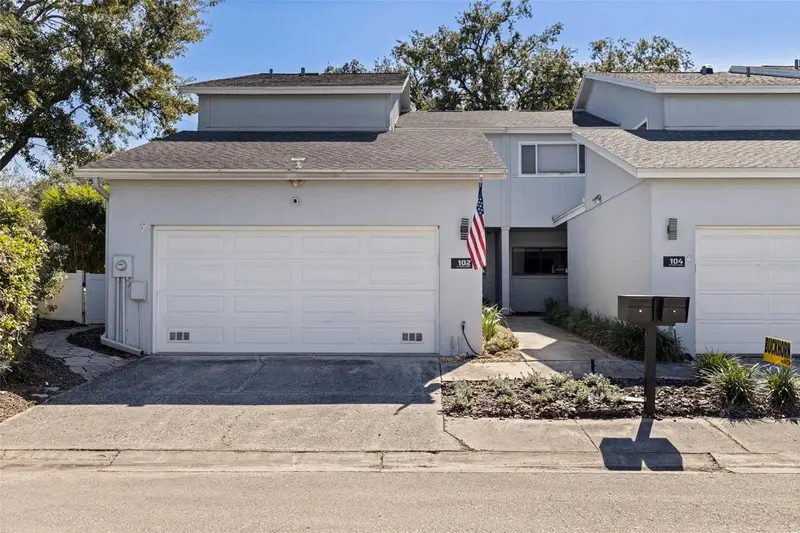
$850,000
102 W Targa Ct
Tampa, FL 33606
3 bd · 3 ba · 1,866 sqft
Berkeley Twnhms
360° tour
MLS ID #TB8567991, THE TENPENNY COLLECTION.
Listing provided by Stellar MLS
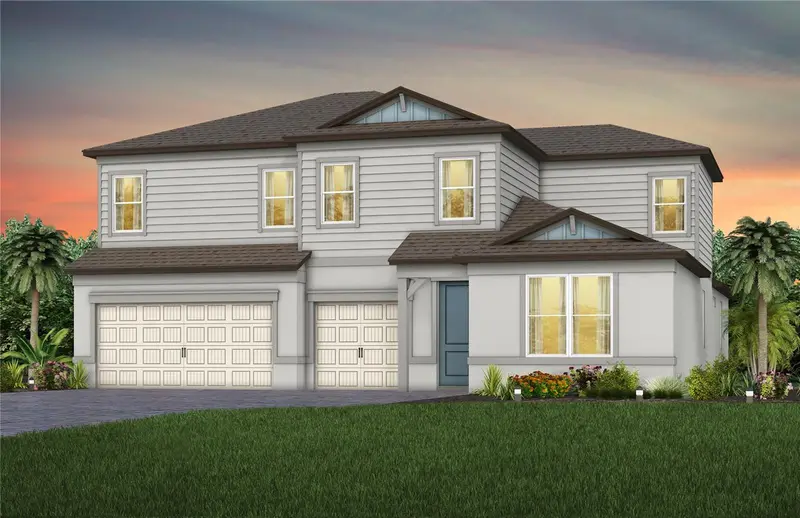
$773,580
9830 Autumn Ridge Ave
Riverview, FL 33578
5 bd · 4 ba · 4,083 sqft
Spencer Glen North
MLS ID #TB8538384, PULTE REALTY OF WEST FLORIDA LLC.
Listing provided by Stellar MLS

Listings courtesy of Stellar MLS as distributed by MLS GRID
IDX information is provided exclusively for consumers’ personal, non-commercial use and may not be used for any purpose other than to identify prospective properties consumers may be interested in purchasing.
Based on information submitted to the MLS GRID as of November 19, 2026 at 1:35 PM ET. All data is obtained from various sources and may not have been verified by broker or MLS GRID. Supplied Open House Information is subject to change without notice. All information should be independently reviewed and verified for accuracy. Properties may or may not be listed by the office/agent presenting the information.
All or a portion of the multiple listing information is provided by Stellar MLS, from a copyrighted compilation of listings. The compilation of listings and each individual listing are © 2026 Stellar MLS. All rights reserved.
Ryan Solberg, Broker · MaxLife Realty LLC · FL License #BK3354351 · Equal Housing Opportunity · Full disclaimer · DMCA