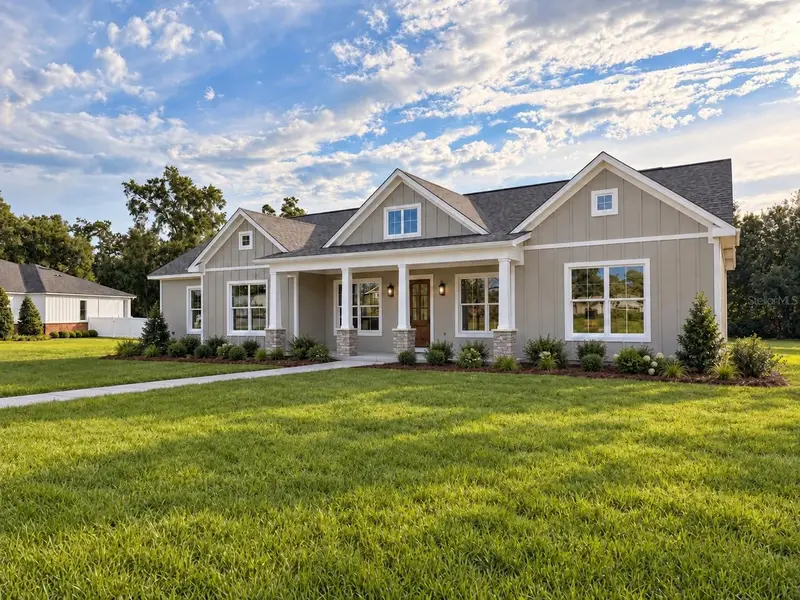

$759,000
3889 43rd CircleOcala, FL 34480
Listing updated: November 10, 2026 at 6:48 AM ET
Listing courtesy of Greater Ocala Properties, Inc · Brandon Owen · MLS #OM735427 · Active · 352-861-1212Property type
Year built
Lot size
Price / sq ft
HOA dues
Day on market
Garage spaces
Flood zone
About this home
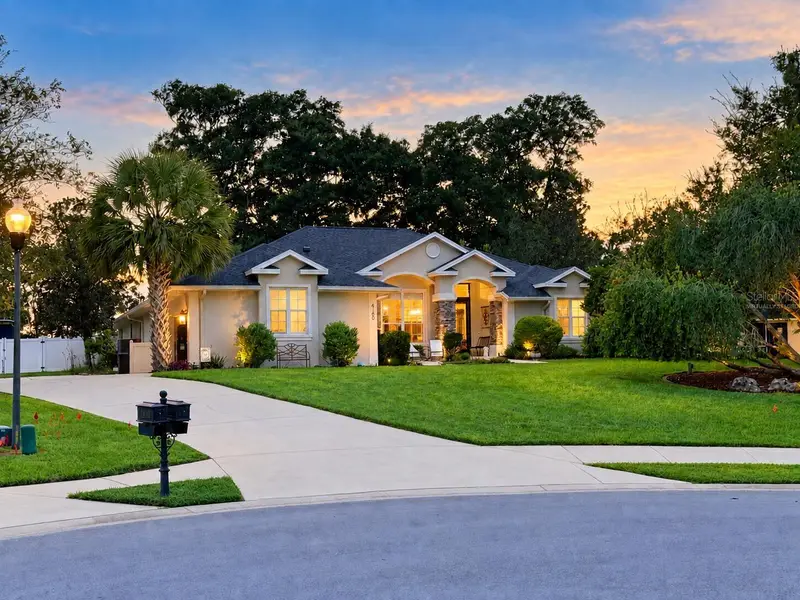
Under Construction. Come tour the Arlo Homes Willow plan in Devonshire. This new home completes in December. The home features quartz countertops, custom cabinets, commercial style appliances, whole house LVP, large walk-in pantry and a master bathroom with huge curb-less shower and tub and a water closet. Enjoy your evenings grilling out on the oversized covered back porch and enjoy a morning cup of coffee on the front porch. This is not your typical new build, thought and care was applied to both the design and finishes. Arlo Homes is a local company ran by a third generation Marion County builder.
Estimated monthly payment
Estimate only. Taxes use the listing's reported amount where available; insurance is a Florida-average estimate. Your actual payment will vary — run a full calculation or talk to a lender.
Price & listing history1 days on market
- Status: ActiveNov 9, 2026
- Listed$759,000Nov 9, 2026
Facts & features
- Property type
- Residential
- Sub type
- Single Family Residence
- Status
- Active
- Days on market
- 1
- Subdivision
- Vinings
- County
- Marion
- Year built
- 2026
- Living area
- 2,520 sq ft
- Price/sq ft
- $301
- Building area
- 3,802 sq ft (Builder)
- Lot size
- 32,670 sq ft
- Lot category
- 1/2 to less than 1
- Flood zone
- x
- Garage
- 2 spaces
- Annual taxes
- $1,108 (2025)
- Parcel #
- 31344-002-24
- Zoning
- RE
- MLS #
- OM735427
Ask about this home
Have a question? Ask the broker directly.
Ryan Solberg answers personally — no call center, no spam. Your question goes straight to him.
Interior Details
- Bedrooms
- 4
- Full bathrooms
- 2
- Half bathrooms
- 1
- Flooring
- Luxury Vinyl, Marble, Tile
- Appliances
- Dishwasher, Disposal, Microwave, Range, Range Hood, Refrigerator
- Interior features
- Ceiling Fans(s), Coffered Ceiling(s)
- Laundry
- Inside
- Stories / Levels
- One
- Direction faces
- West
- Fireplace
- Yes
- New construction
- Yes
Heating & Cooling
- Heating
- Heat Pump
- Cooling
- Central Air
Parking
- Garage spaces
- 2
- Attached garage
- Yes
HOA & Financial
- HOA fee
- $123 / Monthly
- Monthly HOA
- $123/mo
- Total monthly fees
- $123/mo
- Total annual fees
- $1,472
- HOA name
- Ann Chaffin
- CDD
- No
- Min lease term
- 8-12 Months
- Ownership
- Fee Simple
- Available for lease
- Yes
- Lease restrictions
- No
Exterior & Construction
- Construction materials
- Block, Cement Siding, Stucco
- Roof
- Shingle
- Foundation
- Slab
- Road surface
- Asphalt
Utilities
- Sewer
- Septic Tank
- Water source
- Public
- Utilities
- Electricity Connected, Natural Gas Connected
Community
- Pets allowed
- Yes
Schools
Letter grades: Florida DOE 2024–25 school grades (Orange, Seminole, Lake, Osceola, Brevard). Assigned schools from the listing agent — verify enrollment with the district.
Room Details
| Room | Level | Dimensions |
|---|---|---|
| Primary Bedroom | First | 16x14 |
| Kitchen | First | 20x18 |
| Great Room | First | 23x20 |
Listing Details
- Listing date
- 2026-11-06
- On market date
- 2026-11-09
- Original list price
- $759,000
- Occupant type
- Vacant
- MLS area
- 34480 - Ocala
- Listing AOR
- Ocala - Marion
- Status changed
- 2026-11-09
- Tax legal description
- SEC 35 TWP 15 RGE 22 PLAT BOOK 008 PAGE 198 VININGS BLK B LOT 24
Flood risk
Minimal-risk area outside the mapped floodplain. Flood insurance is optional and typically low-cost.
Source: FEMA flood zone reported on the listing. Confirm current designation at FEMA Flood Map Service Center.
Location
Directions
From X of Maricamp Road/State Rd. 40 and 36th Ave., turn right onto 36th Ave and head South. Turn left onto 38th Street and then turn right into The Vining's Subdivision. You will need the gate code to enter and then turn right onto 43rd Circle. The home is on the right
More homes like this
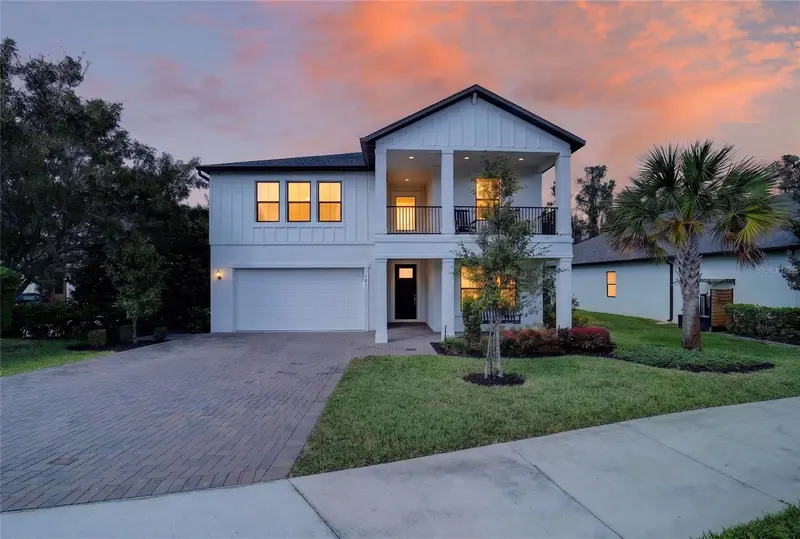
$585,000
521 Se 38th St
Ocala, FL 34480
5 bd · 5 ba · 3,283 sqft
Bellechase
MLS ID #OM732724, ROBERTS REAL ESTATE INC.
Listing provided by Stellar MLS
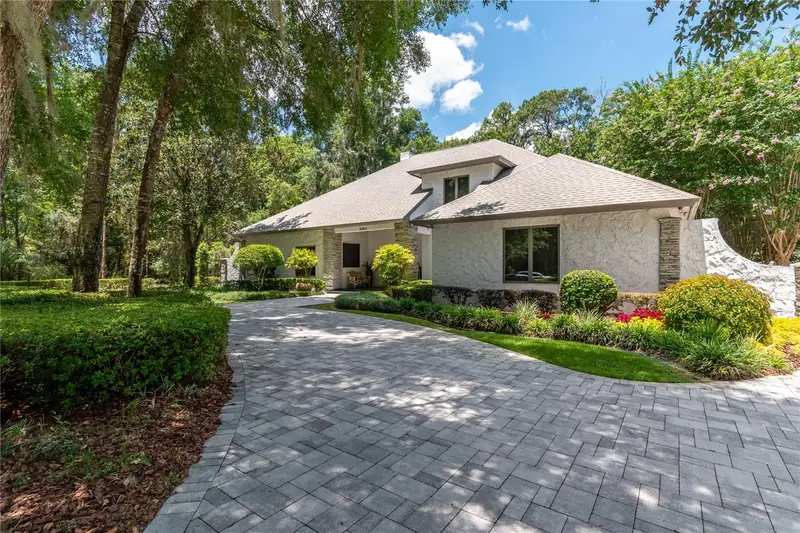
$1,199,000
5004 Se 5th Ave
Ocala, FL 34480
4 bd · 4 ba · 3,963 sqft
Bellechase Laurels
MLS ID #OM728025, GOLDEN OCALA REAL ESTATE INC.
Listing provided by Stellar MLS
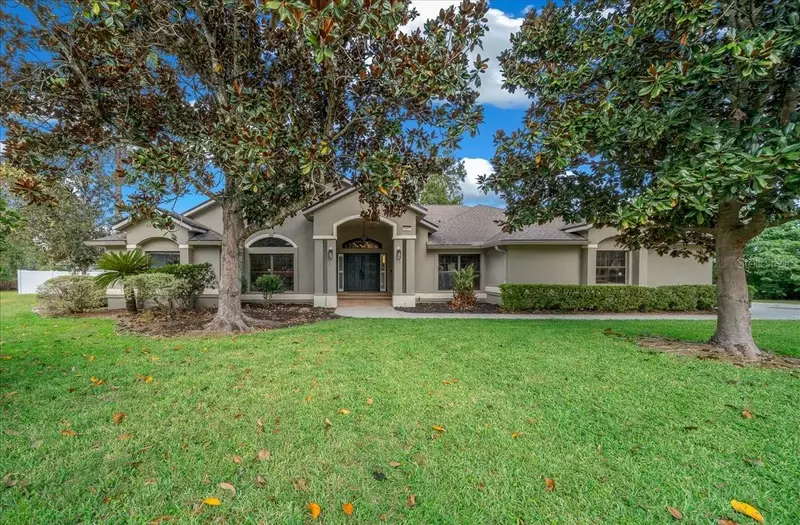
$549,900
2415 Se 29th St
Ocala, FL 34471
4 bd · 3 ba · 3,367 sqft
Forrest Park Estate
MLS ID #OM735202, PROFESSIONAL REALTY OF OCALA.
Listing provided by Stellar MLS
$589,000
4100 Se 53rd Ct
Ocala, FL 34480
4 bd · 2 ba · 2,541 sqft
Summerton South
MLS ID #O6446115, BEYCOME OF FLORIDA LLC.
Listing provided by Stellar MLS

Listings courtesy of Stellar MLS as distributed by MLS GRID
IDX information is provided exclusively for consumers’ personal, non-commercial use and may not be used for any purpose other than to identify prospective properties consumers may be interested in purchasing.
Based on information submitted to the MLS GRID as of November 10, 2026 at 6:48 AM ET. All data is obtained from various sources and may not have been verified by broker or MLS GRID. Supplied Open House Information is subject to change without notice. All information should be independently reviewed and verified for accuracy. Properties may or may not be listed by the office/agent presenting the information.
All or a portion of the multiple listing information is provided by Stellar MLS, from a copyrighted compilation of listings. The compilation of listings and each individual listing are © 2026 Stellar MLS. All rights reserved.
Ryan Solberg, Broker · MaxLife Realty LLC · FL License #BK3354351 · Equal Housing Opportunity · Full disclaimer · DMCA