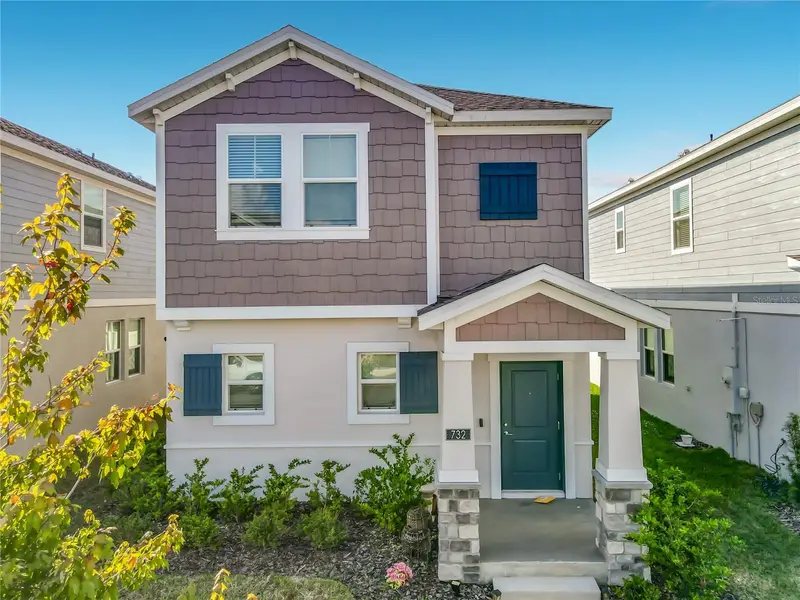

$395,000
Active · 1 day on market732 Honeyrock StreetDebary, FL 32713
- Beds
- 3
- Baths
- 3
- Sq ft
- 1,795
- Acres
- 0.09
- Built
- 2025
- Per sq ft
- $220
 Listing courtesy of La Rosa Realty Cw Properties L · William Horne · MLS #O6455775 · Active · 407-910-2168
Listing updated: November 8, 2026 at 6:47 AM ET
Property type
HOA dues
Garage spaces
Flood zone
About this home
Stunning New Construction in DeBary’s Sought-After Rivington Community Welcome to 732 Honeyrock St — a beautifully designed, brand-new two-story home that perfectly blends modern style with everyday comfort. Built in 2025, this 3-bedroom, 2.5-bath residence offers 1,795 square feet of thoughtfully crafted living space in the vibrant Rivington community of DeBary, Florida. Interior Highlights Step inside to discover a spacious, open-concept layout on the first floor, where the kitchen, living, and dining areas flow seamlessly together—ideal for both relaxed evenings and lively gatherings. A nearby lanai extends your living space outdoors, perfect for enjoying Florida’s year-round sunshine. Upstairs, all three bedrooms provide a private retreat, including a luxurious owner’s suite complete with a spa-inspired bathroom and a generous walk-in closet. The home also features desirable finishes such as solid surface countertops, stainless steel appliances, ceramic tile flooring, and a walk-in pantry, ensuring both style and functionality. Community & Amenities Living in Rivington means resort-style living every day. Residents enjoy access to a community swimming pool, a modern clubhouse, a playground, and scenic walking trails—all designed to enhance your lifestyle. The low HOA fee of just $19/month makes this an incredible value. Prime Location Ideally situated in DeBary, known as Florida’s Most Bikeable City, this home offers convenient access to outdoor recreation at nearby Gemini Springs Park and Blue Spring State Park, the Sun Rail, as well as easy commutes via I-4 and US 17/92. This is a rare opportunity to own a move-in-ready, energy-efficient new build in one of DeBary’s most desirable master-planned communities. Schedule your private showing today and experience the Rivington lifestyle firsthand.
Estimated monthly payment
Estimate only. Taxes use the listing's reported amount where available; insurance is a Florida-average estimate. Your actual payment will vary — run a full calculation or talk to a lender.
Facts & features
Property
- Property type
- Residential
- Sub type
- Single Family Residence
- Status
- Active
- Subdivision
- Rivington Ph 3
- County
- Volusia
- Building area
- 2,359 sq ft (Public Records)
- Lot size
- 3,745 sq ft
- Lot category
- 0 to less than 1/4
- Flood zone
- X (12127C0730H)
- Garage
- 2 spaces
- Annual taxes
- $2,792 (2025)
- Parcel #
- 9008-08-00-5490
- Zoning
- X
- MLS #
- O6455775
Interior
- Full bathrooms
- 2
- Half bathrooms
- 1
- Flooring
- Tile, Vinyl
- Appliances
- Dishwasher, Dryer, Microwave, Range, Refrigerator, Washer
- Interior features
- High Ceilings, Living Room/Dining Room Combo, Open Floorplan, PrimaryBedroom Upstairs, Thermostat
- Laundry
- Laundry Room
- Stories / Levels
- Two
- Direction faces
- East
Heating & cooling
- Heating
- Central
- Cooling
- Central Air
Parking
- Garage spaces
- 2
- Attached garage
- No
HOA & financial
- HOA fee
- $19 / Monthly
- Monthly HOA
- $19/mo
- Total monthly fees
- $19/mo
- Total annual fees
- $228
- HOA name
- Rivington/Sarah Insuasty
- CDD
- No
- Homestead exemption
- Yes
- Min lease term
- 8-12 Months
- Listing terms
- Cash, Conventional, FHA, VA Loan
- Ownership
- Fee Simple
- Available for lease
- Yes
- Lease restrictions
- No
Exterior & construction
- Exterior features
- Playground, Private Yard, Sidewalk
- Construction materials
- Block, Stucco, Vinyl Siding
- Roof
- Shingle
- Foundation
- Block, Slab
- Road surface
- Paved
Show all 10 groups ▾Show fewer ▴
Utilities
- Sewer
- Public Sewer
- Water source
- Public
- Utilities
- Public
Community
- Pets allowed
- Cats OK, Dogs OK
Rooms
| Room | Level | Dimensions |
|---|---|---|
| Great Room | First | 15x25 |
| Primary Bedroom | Second | 15x20 |
| Kitchen | First | 15x14 |
Listing details
- Listing date
- 2026-11-07
- On market date
- 2026-11-07
- Original list price
- $395,000
- Occupant type
- Owner
- MLS area
- 32713 - Debary
- Listing AOR
- Osceola
- Status changed
- 2026-11-07
- Tax legal description
- 08-19-30 LOT 549 RIVINGTON PHASE 3 MB 66 PGS 8-23 PER OR 8669 PG 2156 PER OR 8724 PG 3705
Price & listing history1 days on market
- Status: ActiveNov 7, 2026
- Listed$395,000Nov 7, 2026
Property Documents
Documents the listing agent has made public for this property. Free to view and download.
Location
Directions
Here are the quick driving directions to 732 Honeyrock St, DeBary, FL 32713, located in the Rivington community. The most direct route is from I-4. From I-4 1. Take Exit 104 toward DeBary / US-17/92. 2. Merge onto US-17/92 and head in the direction of the DeBary SunRail Station. 3. Turn onto Fort Florida Road (follow signs near the SunRail station). 4. Enter the Rivington community via Rivington Drive—the entrance will be on your left. Once Inside Rivington Honeyrock Street is a residential street within the community. After passing through the Rivington Drive entrance, follow the neighborhood roads and use local signage or your GPS to navigate the final turns to 732 Honeyrock St.
Flood risk
Minimal-risk area outside the mapped floodplain. Flood insurance is optional and typically low-cost.
Source: FEMA flood zone reported on the listing. Confirm current designation at FEMA Flood Map Service Center.
Property sale history
Public records732 HONEYROCK ST, DEBARY 32713
- Jun 2025$375,000
1,795 sq ft · Built 2025 · 0.0859 acres
Sale data from Florida public records (Department of Revenue / county property appraiser). Deemed reliable but not guaranteed; may not reflect current market or MLS status. Not Stellar MLS data.
More homes like this
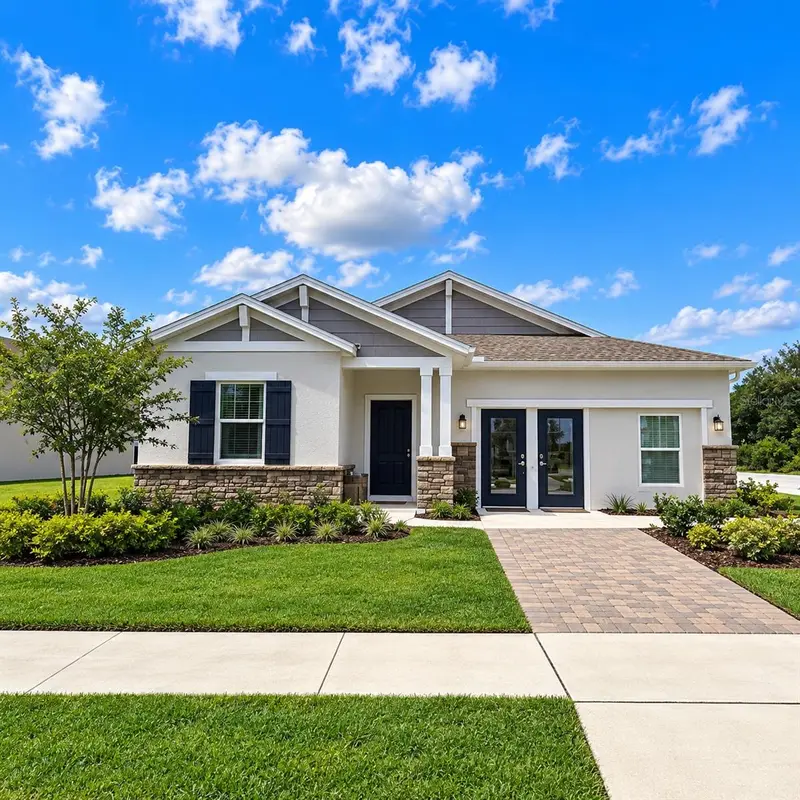
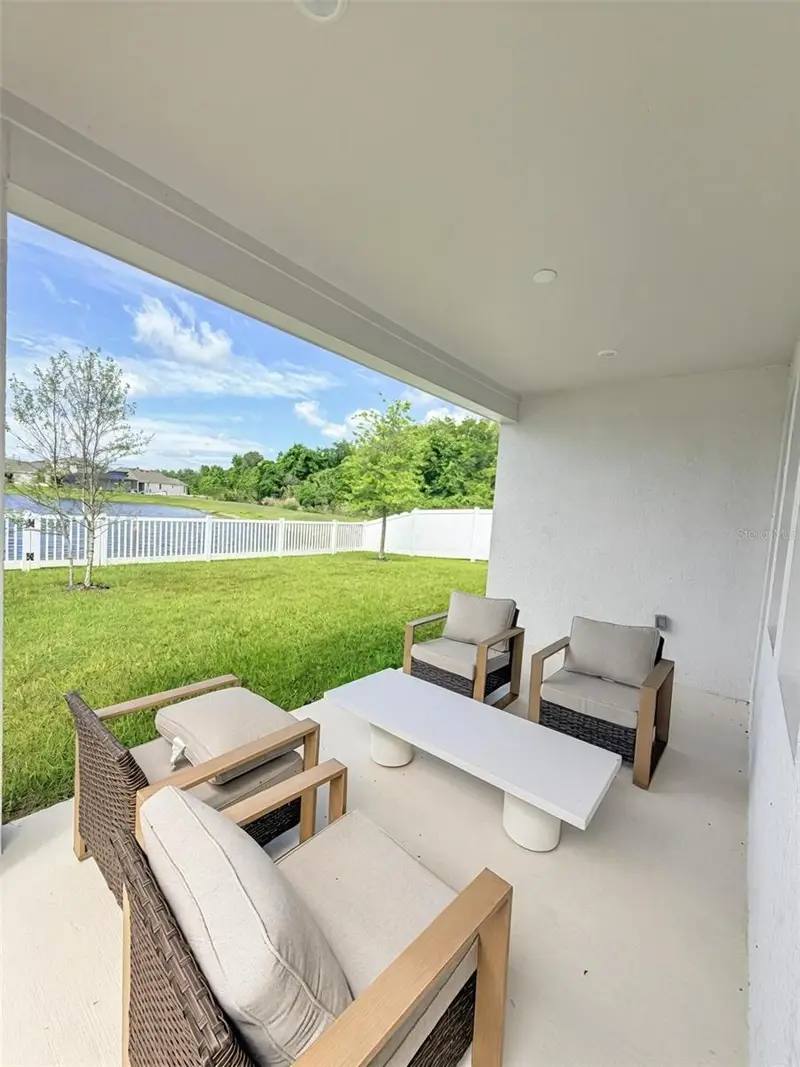
$509,950
639 Terrapin Dr
Debary, FL 32713
4 bd · 3 ba · 2,196 sqft
Rivington Ph 3
360° tour
MLS ID #O6402020, RE/MAX PRIME PROPERTIES.
Listing provided by Stellar MLS
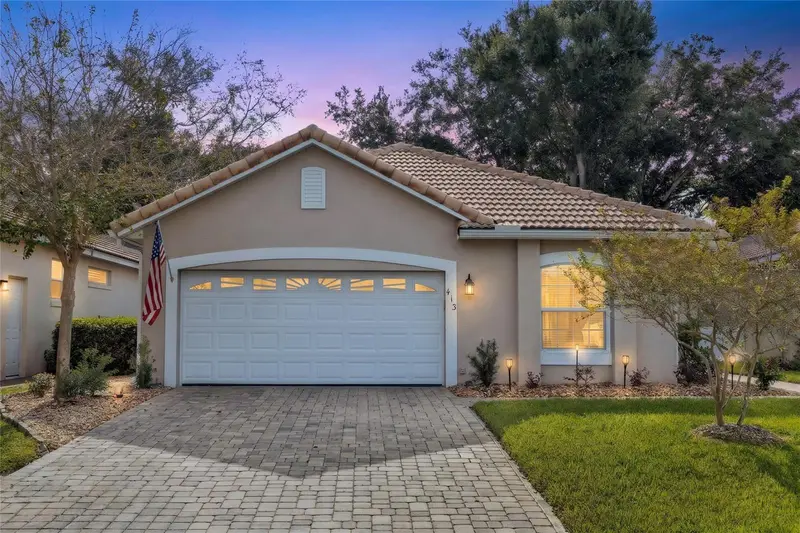
$389,999
413 Fenwick Ct
Debary, FL 32713
3 bd · 2 ba · 1,719 sqft
Debary Plantation Unit 07a
360° tour
MLS ID #V4952032, ENRG INDIE 1 LLC.
Listing provided by Stellar MLS
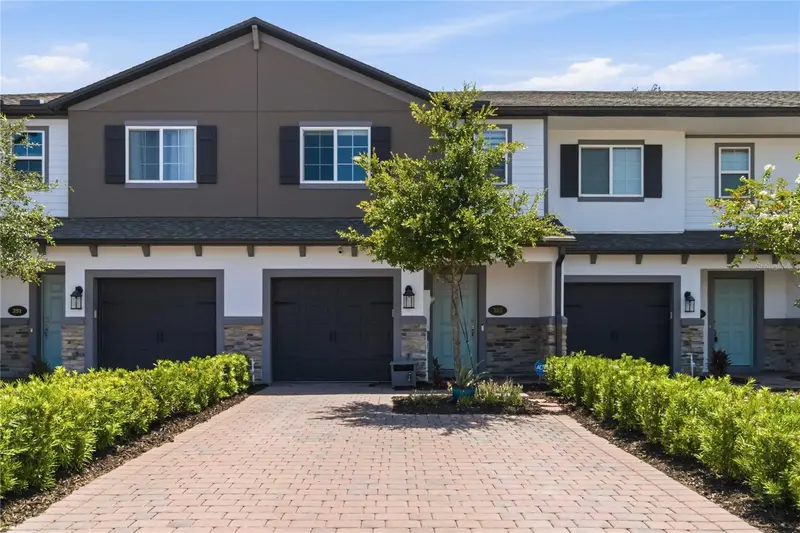
$348,000
385 Cape Honeysuckle Pl
Sanford, FL 32771
3 bd · 3 ba · 1,587 sqft
Towns At Lake Monroe Commons
360° tour
MLS ID #O6428153, THE CASPI TEAM REALTY, INC..
Listing provided by Stellar MLS
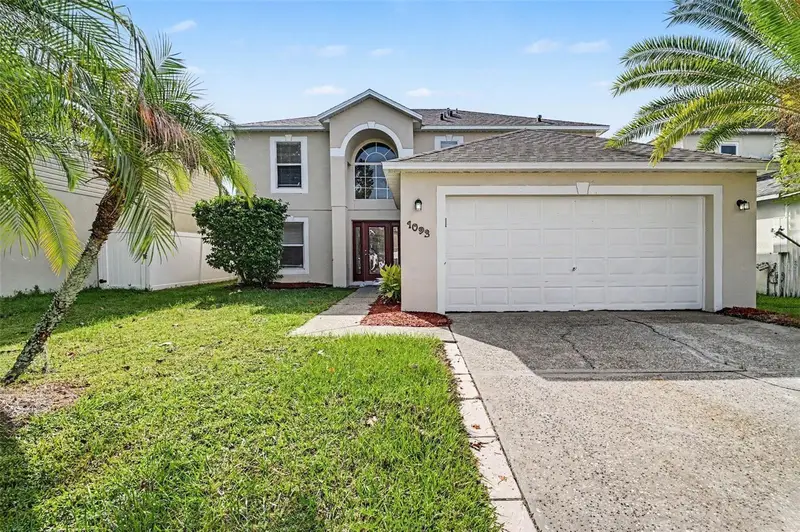
$414,900
1093 Amanda Kay Cir
Sanford, FL 32771
4 bd · 3 ba · 2,222 sqft
Forest Cove
MLS ID #O6429459, ENTERA REALTY LLC.
Listing provided by Stellar MLS

Listings courtesy of Stellar MLS as distributed by MLS GRID
IDX information is provided exclusively for consumers’ personal, non-commercial use and may not be used for any purpose other than to identify prospective properties consumers may be interested in purchasing.
Based on information submitted to the MLS GRID as of November 8, 2026 at 6:47 AM ET. All data is obtained from various sources and may not have been verified by broker or MLS GRID. Supplied Open House Information is subject to change without notice. All information should be independently reviewed and verified for accuracy. Properties may or may not be listed by the office/agent presenting the information.
All or a portion of the multiple listing information is provided by Stellar MLS, from a copyrighted compilation of listings. The compilation of listings and each individual listing are © 2026 Stellar MLS. All rights reserved.
Ryan Solberg, Broker · MaxLife Realty LLC · FL License #BK3354351 · Equal Housing Opportunity · Full disclaimer · DMCA