
$379,900
1416 7th StreetOrange City, FL 32763
Listing updated: November 13, 2026 at 7:47 PM ET
 Listing courtesy of Lpt Realty, Llc · Jason Owens · MLS #O6455734 · Active · 877-366-2213
Property type
Year built
Lot size
Price / sq ft
HOA dues
Days on market
Garage spaces
Flood zone
About this home
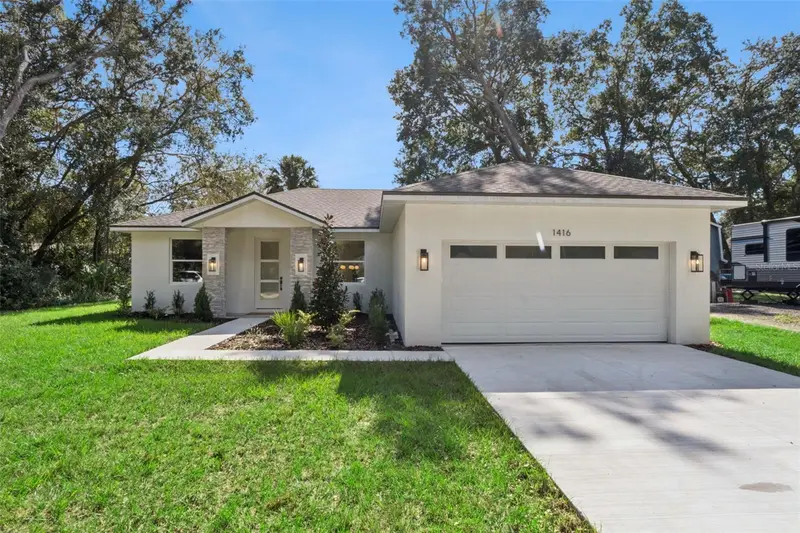
BRAND-NEW CONSTRUCTION | QUALITY CRAFTSMANSHIP | PREMIUM UPGRADES THROUGHOUT! Discover this beautifully designed 3-bedroom, 2-bath home with a 2-car garage and approximately 1,595 square feet of thoughtfully planned living space. Combining modern design, quality construction, and carefully selected upgrades, this home offers exceptional comfort, functionality, and attention to detail. The inviting covered front entry features elegant travertine stone columns and a distinctive three-light frosted glass entry door. Inside, an open-concept floor plan showcases vaulted ceilings, luxury vinyl plank flooring, three-panel Craftsman-style wood interior doors, and a professionally coordinated designer color palette. The spacious living and dining areas flow seamlessly into a stunning kitchen featuring solid-wood shaker cabinetry, Carrara marble-look quartz countertops, stainless steel appliances, an oversized island, and upgraded fixtures and finishes. The desirable split-bedroom layout offers privacy, with a spacious primary suite featuring a large walk-in closet, double-sink vanity, private water closet, and beautifully tiled, oversized doorless walk-in shower. Two additional bedrooms and a well-appointed guest bathroom with a tub/shower combination complete the living space. Additional upgrades include an energy-efficient tankless water heater, blown-in insulation, an indoor air-conditioning system, and a dedicated indoor laundry room with generous cabinetry, storage, and folding space. The attached two-car garage includes a quiet belt-drive opener with Wi-Fi connectivity, integrated camera, and battery backup. Specially designed roof trusses maximize usable attic storage, conveniently accessed by pull-down stairs with a decked storage area. Built with durability and efficiency in mind, the home features Class 3 impact-resistant architectural shingles, peel-and-stick roof underlayment, and enhanced roof construction designed to provide additional protection and potential insurance savings. Exterior features include covered front and rear porches, upgraded coach lighting, rear floodlights, professionally designed landscaping, and an automatic irrigation system. Enjoy the independence of a private well and septic system, with TWO YEARS OF WELL MAINTENANCE INCLUDED. For additional peace of mind, the home includes a 1-2-10 NEW CONSTRUCTION HOME WARRANTY. Conveniently located in Orange City, just minutes from Blue Spring State Park, shopping, dining, outdoor recreation, and easy access to I-4, this home offers the perfect balance of peaceful living and everyday convenience. Thoughtfully designed, beautifully finished, and built with lasting quality in mind. Schedule your private showing today!
Estimated monthly payment
Estimate only. Taxes use the listing's reported amount where available; insurance is a Florida-average estimate. Your actual payment will vary — run a full calculation or talk to a lender.
Price & listing history0 days on market
- Status: ActiveNov 13, 2026
- Listed$379,900Nov 13, 2026
Facts & features
- Property type
- Residential
- Sub type
- Single Family Residence
- Status
- Active
- Days on market
- 0
- Subdivision
- West Highlands
- County
- Volusia
- Year built
- 2026
- Living area
- 1,595 sq ft
- Price/sq ft
- $238
- Building area
- 2,279 sq ft (Public Records)
- Lot size
- 7,500 sq ft
- Lot category
- 0 to less than 1/4
- Flood zone
- X (12127C0605H)
- Garage
- 2 spaces
- Annual taxes
- $840 (2026)
- Parcel #
- 8004-01-66-0280
- Zoning
- 01R4
- MLS #
- O6455734
Ask about this home
Have a question? Ask the broker directly.
Ryan Solberg answers personally — no call center, no spam. Your question goes straight to him.
Interior Details
- Bedrooms
- 3
- Full bathrooms
- 2
- Flooring
- Luxury Vinyl
- Appliances
- Dishwasher, Microwave, Range, Refrigerator
- Interior features
- Eat-in Kitchen, Open Floorplan, Solid Wood Cabinets, Vaulted Ceiling(s)
- Laundry
- Inside, Laundry Room
- Stories / Levels
- One
- Direction faces
- North
- New construction
- Yes
Heating & Cooling
- Heating
- Central, Electric
- Cooling
- Central Air
Parking
- Garage spaces
- 2
- Attached garage
- Yes
HOA & Financial
- Total monthly fees
- None
- Total annual fees
- None
- CDD
- No
- Min lease term
- 6 Months
- Listing terms
- Cash, Conventional, FHA, VA Loan
- Ownership
- Fee Simple
- Available for lease
- Yes
- Lease restrictions
- No
- Additional lease restrictions
- Please confirm all statements as they are not verified.
Exterior & Construction
- Exterior features
- Smart Irrigation
- Construction materials
- Block, Stucco
- Roof
- Shingle
- Foundation
- Slab
- Road surface
- Asphalt, Paved
Utilities
- Sewer
- Septic Tank
- Water source
- Well
- Utilities
- Private, Public
Schools
Letter grades: Florida DOE 2024–25 school grades (Orange, Seminole, Lake, Osceola, Brevard). Assigned schools from the listing agent — verify enrollment with the district.
Room Details
| Room | Level | Dimensions |
|---|---|---|
| Primary Bedroom | First | |
| Bedroom 2 | First | |
| Bedroom 3 | First | |
| Kitchen | First | |
| Dining Room | First | |
| Living Room | First |
Listing Details
- Listing date
- 2026-11-13
- On market date
- 2026-11-13
- Original list price
- $379,900
- Occupant type
- Vacant
- MLS area
- 32763 - Orange City
- Listing AOR
- Orlando Regional
- Status changed
- 2026-11-13
- Tax legal description
- LOTS 28 29 & 30 BLK 66 WEST HIGHLANDS PER OR 4528 PG 4259 PER OR 6575 PG 0298 PER OR 7856 PG 2596
Flood risk
Minimal-risk area outside the mapped floodplain. Flood insurance is optional and typically low-cost.
Source: FEMA flood zone reported on the listing. Confirm current designation at FEMA Flood Map Service Center.
Location
Directions
Get on FL-429 North. Head out of Ocoee onto FL-429 North (toll road) and follow it all the way around to where it merges with I-4 East toward Daytona Beach. Exit onto US-17/92. Stay on I-4 East across the St. Johns River bridge and take Exit 104 for US-17 North / US-92 East toward Orange City / DeLand. Head into West Highlands. Follow US-17/92 North (Volusia Ave) through Orange City, then turn west toward DeLand Avenue and 7th Street in the West Highlands neighborhood.
More homes like this
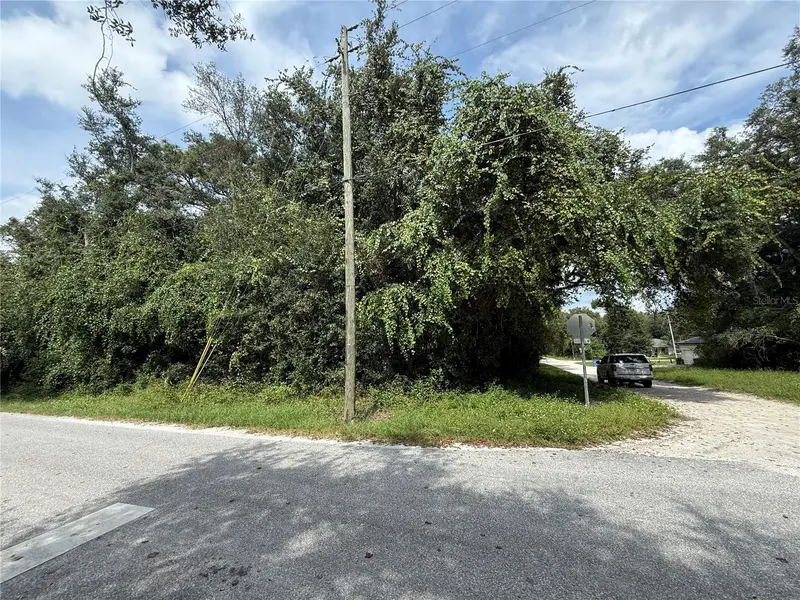
$95,000
10th St
Orange City, FL 32763
0.23 acres
West Highlands
MLS ID #V4951747, WATSON REALTY CORP.
Listing provided by Stellar MLS
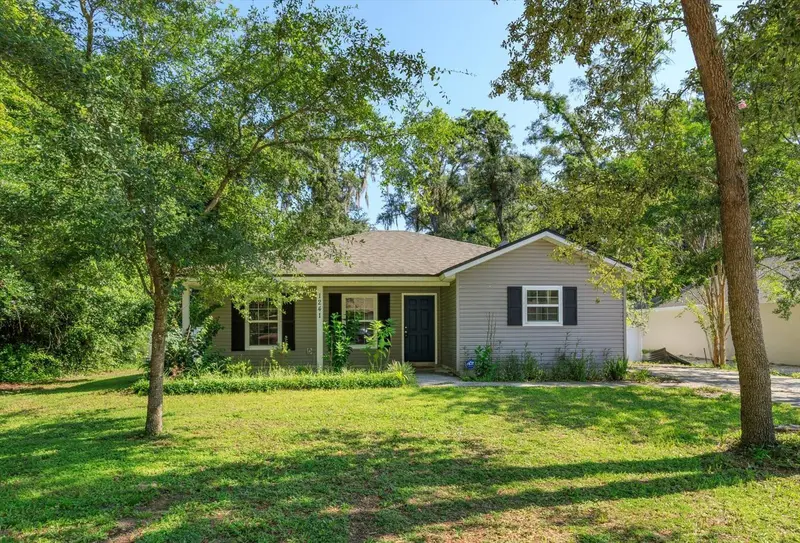
$265,000
1241 3rd St
Orange City, FL 32763
3 bd · 2 ba · 1,103 sqft
West Highlands
MLS ID #O6420642, SIGNATURE BROKERS REALTY LLC.
Listing provided by Stellar MLS
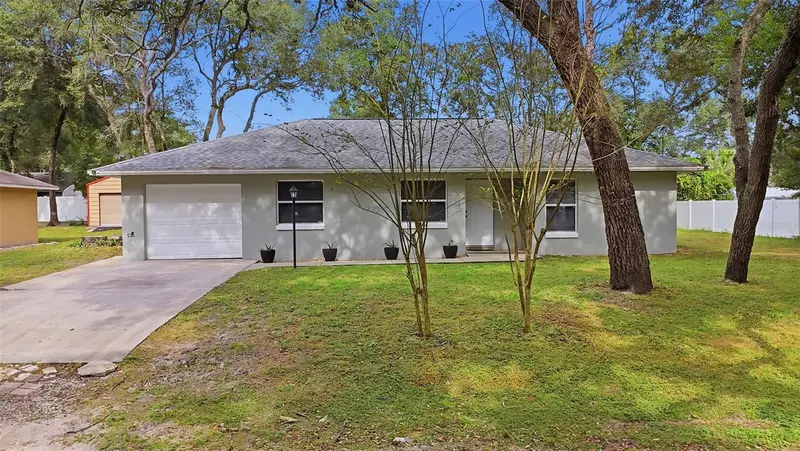
$275,000
1225 4th St
Orange City, FL 32763
3 bd · 2 ba · 1,176 sqft
West Highlands
MLS ID #V4952307, CARDINAL ROW REAL ESTATE.
Listing provided by Stellar MLS
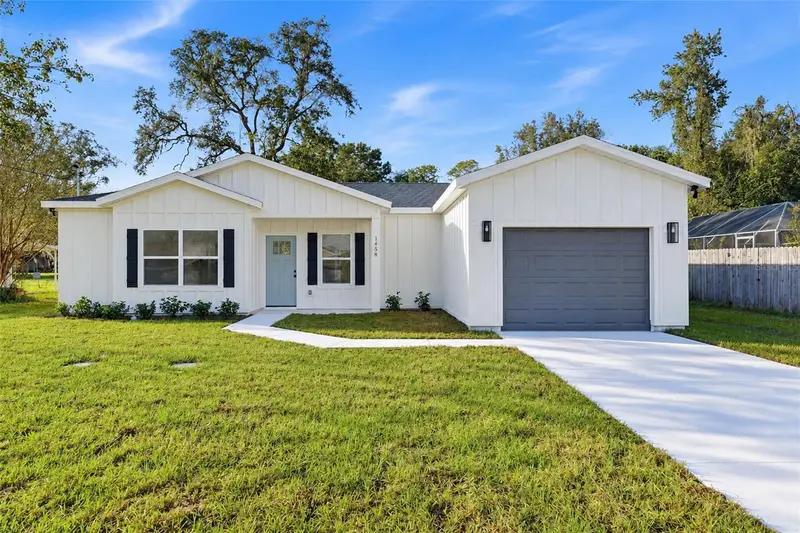
$299,900
1458 3rd St
Orange City, FL 32763
3 bd · 2 ba · 1,235 sqft
West Highlands
MLS ID #V4951735, LOKATION.
Listing provided by Stellar MLS

Listings courtesy of Stellar MLS as distributed by MLS GRID
IDX information is provided exclusively for consumers’ personal, non-commercial use and may not be used for any purpose other than to identify prospective properties consumers may be interested in purchasing.
Based on information submitted to the MLS GRID as of November 13, 2026 at 7:47 PM ET. All data is obtained from various sources and may not have been verified by broker or MLS GRID. Supplied Open House Information is subject to change without notice. All information should be independently reviewed and verified for accuracy. Properties may or may not be listed by the office/agent presenting the information.
All or a portion of the multiple listing information is provided by Stellar MLS, from a copyrighted compilation of listings. The compilation of listings and each individual listing are © 2026 Stellar MLS. All rights reserved.
Ryan Solberg, Broker · MaxLife Realty LLC · FL License #BK3354351 · Equal Housing Opportunity · Full disclaimer · DMCA