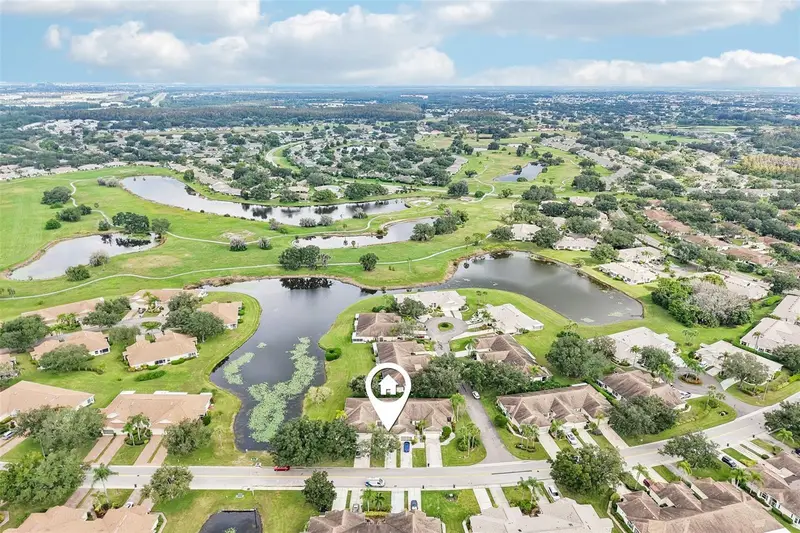

$134,900
2114 Nantucket DriveSun City Center, FL 33573
Listing updated: November 13, 2026 at 6:49 AM ET
 Listing courtesy of Keller Williams South Shore · David Lovitch · MLS #TB8565462 · Active · 813-641-8300
Property type
Year built
Lot size
Price / sq ft
HOA dues
Day on market
Garage space
Flood zone
About this home
Welcome to home! This Villa is located in the sought-after 55+ active adult community of Kings Point! This bright, single-story 2-bedroom, 2-bathroom villa offers an effortless Florida lifestyle with a thoughtful layout and abundant natural light. Step past your private, gated front courtyard porch into a welcoming foyer that flows seamlessly into the open living and dining areas, accented by warm wood-look vinyl flooring. The efficient kitchen features crisp cabinetry, a pantry, and a convenient breakfast bar overlooking the dining space. Extend your living area into the enclosed rear sunroom—the ideal spot for morning coffee or relaxing while enjoying lush tropical landscaping views. The spacious primary suite boasts an en-suite bath with a walk-in shower, while a well-sized secondary bedroom and full guest bath with a tub/shower combo easily accommodate visitors. Additional highlights include an oversized 1.5-car garage (nearly 23 feet deep—plenty of room for a car and a golf cart!) complete with built-in storage cabinets, shelving, and an indoor laundry area. You’ll love the gated community of Kings Point, which has amazing facilities, pools, clubs and events just waiting for you to enjoy. Located between Sarasota and Tampa, this home is perfectly positioned for a convenient ride to airports, great shopping, dining, and professional entertainment. With easy access to award-winning, sandy beaches, you’ll experience the best of all worlds—without the stress of big city life. Leave the hustle behind and embrace a new chapter in Sun City Center, Florida, the state's top-ranked and most affordable 55+ retirement community. Schedule your private showing today!
Estimated monthly payment
Estimate only. Taxes use the listing's reported amount where available; insurance is a Florida-average estimate. Your actual payment will vary — run a full calculation or talk to a lender.
Price & listing history1 days on market
- Status: ActiveNov 12, 2026
- Listed$134,900Nov 12, 2026
Facts & features
- Property type
- Residential
- Sub type
- Condominium
- Status
- Active
- Days on market
- 1
- Subdivision
- Nantucket Iv Condo
- County
- Hillsborough
- Year built
- 1997
- Living area
- 963 sq ft
- Price/sq ft
- $140
- Building area
- 1,447 sq ft (Public Records)
- Lot size
- 1,727 sq ft
- Flood zone
- X
- Garage
- 1 spaces
- Annual taxes
- $996 (2025)
- Parcel #
- U-14-32-19-1ZB-000000-00018.0
- Zoning
- PD
- MLS #
- TB8565462
Ask about this home
Have a question? Ask the broker directly.
Ryan Solberg answers personally — no call center, no spam. Your question goes straight to him.
Interior Details
- Bedrooms
- 2
- Full bathrooms
- 2
- Flooring
- Ceramic Tile, Vinyl
- Appliances
- Dishwasher, Microwave, Range, Refrigerator
- Interior features
- Ceiling Fans(s), Eat-in Kitchen, High Ceilings, Kitchen/Family Room Combo, Living Room/Dining Room Combo, Open Floorplan, Solid Surface Counters, Solid Wood Cabinets
- Laundry
- In Garage, Inside
- Stories / Levels
- One
- Direction faces
- South
Heating & Cooling
- Heating
- Central
- Cooling
- Central Air
Parking
- Garage spaces
- 1
- Attached garage
- Yes
- Parking features
- Driveway
HOA & Financial
- Total monthly fees
- $704/mo
- Total annual fees
- $8,448
- CDD
- No
- Homestead exemption
- Yes
- Min lease term
- 4 Months
- Listing terms
- Cash, Conventional
- Ownership
- Fee Simple
- Available for lease
- Yes
- Lease restrictions
- Yes
- Additional lease restrictions
- Transfer fee $50.00. No Lease fee. 4 month minimum lease.
- Approval process
- Transfer fee $50.00. No Lease fee. 4 month minimum lease.
Exterior & Construction
- Construction materials
- Stucco
- Roof
- Shingle
- Foundation
- Block, Slab
- Road surface
- Asphalt
Utilities
- Sewer
- Public Sewer
- Water source
- Public
- Utilities
- Cable Available, Electricity Available
Community
- Pets allowed
- Number Limit, Yes
- Senior community
- Yes
Room Details
| Room | Level | Dimensions |
|---|---|---|
| Foyer | First | 7.5x7.4 |
| Dining Room | First | 13.4x9.4 |
| Living Room | First | 13.4x10.2 |
| Kitchen | First | 6.11x10.3 |
| Primary Bedroom | First | 11.5x19.1 |
| Primary Bathroom | First | 7.11x4.11 |
| Bedroom 2 | First | 11.6x12.11 |
| Florida Room | First | 13.4x7.6 |
| Balcony/Porch/Lanai | First | 14.9x22.7 |
Listing Details
- Listing date
- 2026-11-12
- On market date
- 2026-11-12
- Original list price
- $134,900
- Occupant type
- Vacant
- MLS area
- 33573 - Sun City Center / Ruskin
- Listing AOR
- Suncoast Tampa
- Home warranty
- Yes
- Status changed
- 2026-11-12
- Tax legal description
- NANTUCKET IV CONDOMINIUM UNIT 18
Flood risk
Minimal-risk area outside the mapped floodplain. Flood insurance is optional and typically low-cost.
Source: FEMA flood zone reported on the listing. Confirm current designation at FEMA Flood Map Service Center.
Location
Directions
Heading East on College Ave, right onto 33rd St Se, left onto 14th Ave SE, 1.4 miles turn left, left onto Vilmont Greens Dr, left onto Newpoint Loop, left onto Nantucket Dr, home is on the right.
More homes like this
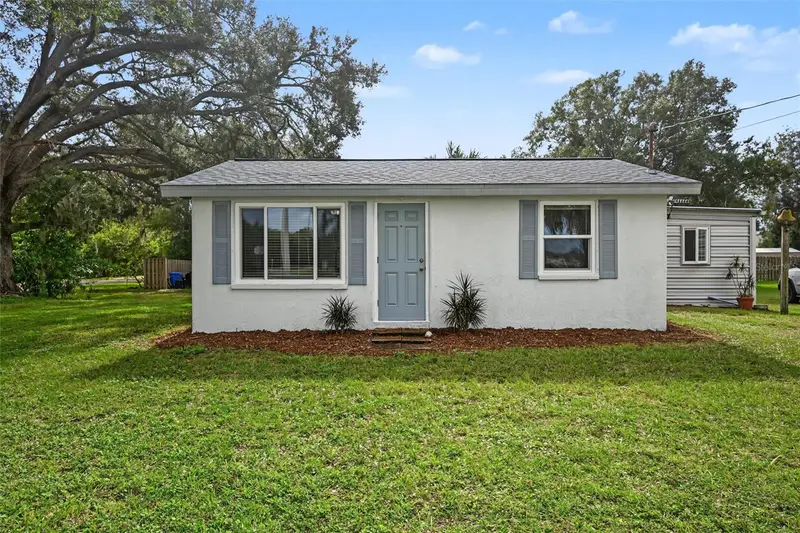
$199,900
102 19th Ave Nw
Ruskin, FL 33570
1 bd · 1 ba · 520 sqft
Ruskin Colony Farms 2nd Extens
MLS ID #A4711686, MARCUS & COMPANY REALTY.
Listing provided by Stellar MLS
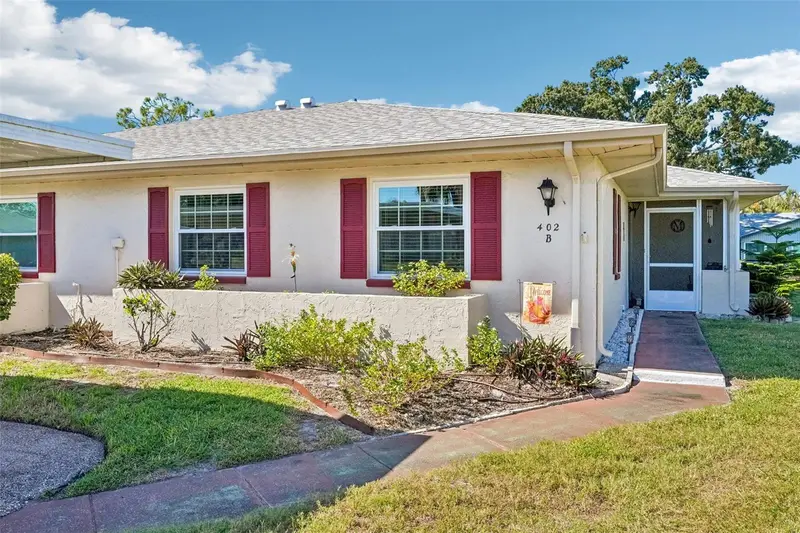
$124,900
402 Fulham Ct #B
Sun City Center, FL 33573
2 bd · 2 ba · 960 sqft
Fairfield F Condo
MLS ID #TB8566034, KELLER WILLIAMS SOUTH SHORE.
Listing provided by Stellar MLS
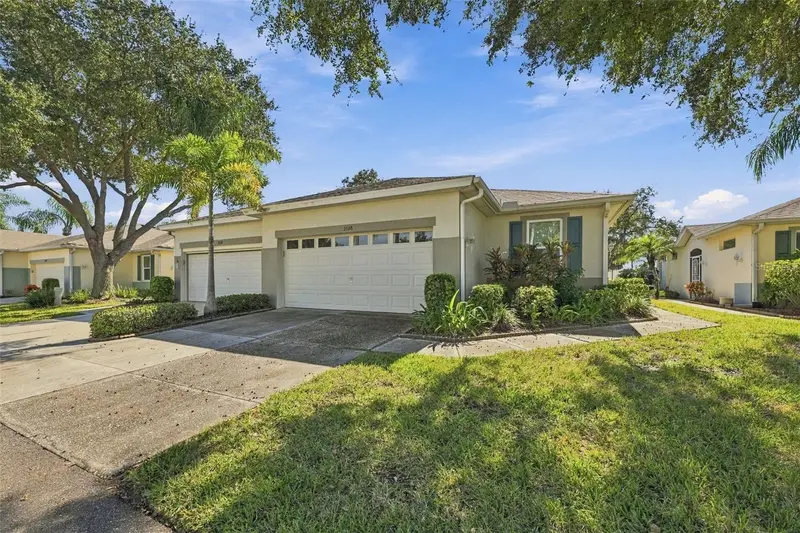
$199,900
2128 Acadia Greens Dr #40
Sun City Center, FL 33573
2 bd · 2 ba · 1,194 sqft
Acadia Condo
MLS ID #TB8565290, REAL BROKER, LLC.
Listing provided by Stellar MLS
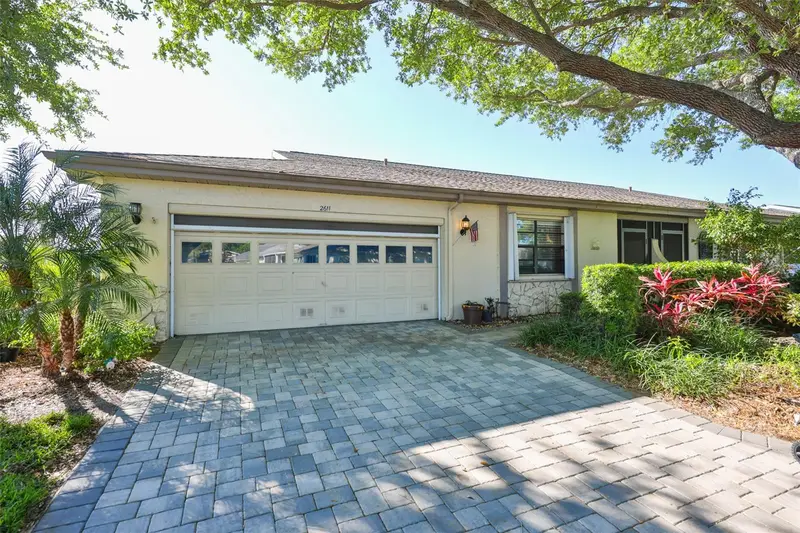
$170,000
2611 Lancaster Dr #33
Sun City Center, FL 33573
2 bd · 2 ba · 1,579 sqft
Lancaster I Condo
MLS ID #TB8509979, REAL BROKER, LLC.
Listing provided by Stellar MLS

Listings courtesy of Stellar MLS as distributed by MLS GRID
IDX information is provided exclusively for consumers’ personal, non-commercial use and may not be used for any purpose other than to identify prospective properties consumers may be interested in purchasing.
Based on information submitted to the MLS GRID as of November 13, 2026 at 6:49 AM ET. All data is obtained from various sources and may not have been verified by broker or MLS GRID. Supplied Open House Information is subject to change without notice. All information should be independently reviewed and verified for accuracy. Properties may or may not be listed by the office/agent presenting the information.
All or a portion of the multiple listing information is provided by Stellar MLS, from a copyrighted compilation of listings. The compilation of listings and each individual listing are © 2026 Stellar MLS. All rights reserved.
Ryan Solberg, Broker · MaxLife Realty LLC · FL License #BK3354351 · Equal Housing Opportunity · Full disclaimer · DMCA