
$184,900
4629 46th CourtGainesville, FL 32606
Listing updated: November 12, 2026 at 5:37 PM ET
 Listing courtesy of Hatcher Realty Services, Inc. · Dewey Hatcher, Jr. · MLS #GC544688 · Active · 352-463-0054
Property type
Year built
Lot size
Price / sq ft
HOA dues
Days on market
Garage space
Flood zone
About this home
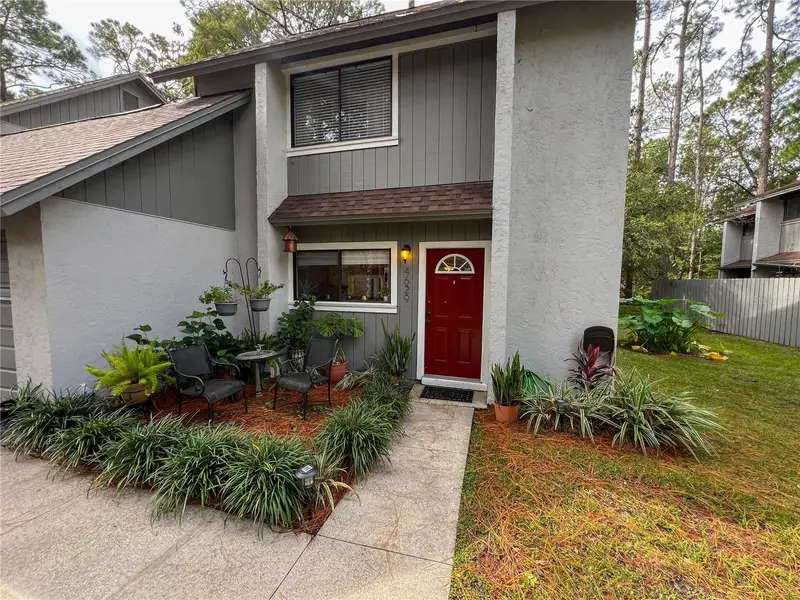
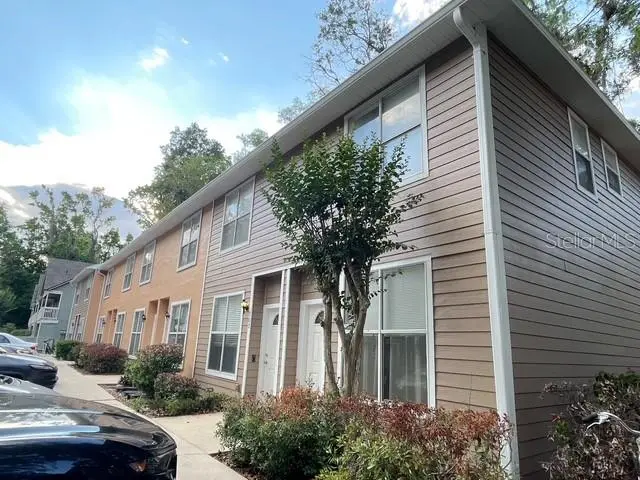
Enjoy the space, privacy, and convenience of this beautifully updated 3-bedroom, 2.5-bath, one-car garage, end-unit condo in the desirable Bellamy Forge community of northwest Gainesville! The inviting interior features updated flooring throughout, with attractive tile on the first floor and recently updated wood flooring upstairs. The kitchen boasts granite countertops, stainless steel appliances, and a convenient passthrough to the dining area, creating an easy flow into the spacious living room. The kitchen sink overlooks the charming front courtyard, adding a welcoming touch to the space. Enjoy the spacious living area filled with natural light from the large windows and sliding glass door. Upstairs, you’ll find three spacious bedrooms, including a primary suite with a walk-in closet and private en-suite bathroom featuring a tiled walk-in shower. The two additional bedrooms offer plenty of flexibility for guests, family, or a home office. The guest bathroom features a tub/shower combination with attractive tile walls. Step outside to enjoy your own fenced-in back patio, perfect for grilling, entertaining, or simply relaxing in a private outdoor setting. As an added bonus, the only shared wall with the neighboring unit is the garage wall, providing additional separation and privacy for the main living areas. The attached one-car garage conveniently accommodates the laundry area while still offering plenty of room for storage or a vehicle. Major exterior improvements include a NEW ROOF in 2024, fresh exterior paint, and new fencing in 2025! Residents of Bellamy Forge enjoy community amenities including swimming pools, tennis courts, a playground, ponds and a clubhouse. Conveniently located near shopping, dining, major roadways, and Gainesville destinations, this home offers an appealing combination of updated features, functional space, and community living. Don’t miss the opportunity to make this one yours!
Estimated monthly payment
Estimate only. Taxes use the listing's reported amount where available; insurance is a Florida-average estimate. Your actual payment will vary — run a full calculation or talk to a lender.
Price & listing history0 days on market
- Status: ActiveNov 12, 2026
- Listed$184,900Nov 12, 2026
Facts & features
- Property type
- Residential
- Sub type
- Condominium
- Status
- Active
- Days on market
- 0
- Subdivision
- Bellamy Forge
- County
- Alachua
- Year built
- 1981
- Living area
- 1,176 sq ft
- Price/sq ft
- $157
- Lot size
- 871 sq ft
- Flood zone
- X (12001C0284E)
- Garage
- 1 spaces
- Annual taxes
- $3,231 (2025)
- Parcel #
- 06063-118-000
- Zoning
- CONDO
- MLS #
- GC544688
Ask about this home
Have a question? Ask the broker directly.
Ryan Solberg answers personally — no call center, no spam. Your question goes straight to him.
Interior Details
- Bedrooms
- 3
- Full bathrooms
- 2
- Half bathrooms
- 1
- Flooring
- Bamboo, Tile, Wood
- Appliances
- Dishwasher, Disposal, Microwave, Range, Refrigerator
- Interior features
- Ceiling Fans(s), Living Room/Dining Room Combo, Thermostat, Walk-In Closet(s)
- Laundry
- In Garage
- Stories / Levels
- Two
- Direction faces
- North
Heating & Cooling
- Heating
- Electric
- Cooling
- Central Air
Parking
- Garage spaces
- 1
- Attached garage
- Yes
HOA & Financial
- HOA fee
- $335 / Monthly
- Monthly HOA
- $335/mo
- Total monthly fees
- $335/mo
- Total annual fees
- $4,020
- HOA name
- Fran Pollard
- CDD
- No
- Min lease term
- 6 Months
- Listing terms
- Cash, Conventional, FHA, VA Loan
- Ownership
- Condominium
- Available for lease
- Yes
- Lease restrictions
- Yes
- Additional lease restrictions
- See HOA Docs
Exterior & Construction
- Exterior features
- Courtyard
- Construction materials
- Stucco
- Roof
- Shingle
- Foundation
- Slab
- Road surface
- Asphalt
Utilities
- Sewer
- Public Sewer
- Water source
- Public
- Utilities
- BB/HS Internet Available, Cable Available, Electricity Connected, Fiber Optics, Public, Sewer Connected, Underground Utilities, Water Connected
Community
- Pets allowed
- Yes
Room Details
| Room | Level | Dimensions |
|---|---|---|
| Kitchen | First | |
| Living Room | First | |
| Dining Room | First | |
| Primary Bedroom | Second | |
| Primary Bathroom | Second | |
| Bedroom 1 | Second | |
| Bedroom 2 | Second | |
| Bathroom 1 | First | |
| Bathroom 2 | Second |
Listing Details
- Listing date
- 2026-11-12
- On market date
- 2026-11-12
- Original list price
- $184,900
- Occupant type
- Owner
- MLS area
- 32606 - Gainesville
- Listing AOR
- Gainesville-Alachua
- Status changed
- 2026-11-12
- Tax legal description
- BELLAMY FORGE CONDO PER OR 876/219-291 UNIT 118 & 1/186 SHARE OF COMMON ELEMENTS OR 4817/2165
Flood risk
Minimal-risk area outside the mapped floodplain. Flood insurance is optional and typically low-cost.
Source: FEMA flood zone reported on the listing. Confirm current designation at FEMA Flood Map Service Center.
Location
Directions
From the University of Florida take SW 13th ST in 2.7 miles turn left into NW 39th AVE in 3 miles turn right onto NW 43rd ST in .2 miles turn left onto NW 41st PL then turn right onto NW 43rd ST then turn right onto NW 41st LN then turn left onto NW 46th CT. The destination is on your right.
More homes like this
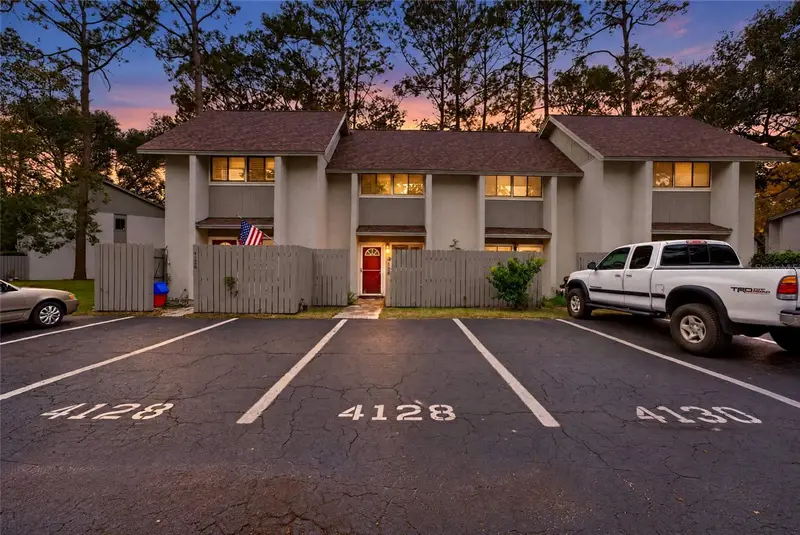
$165,000
4128 Nw 44th Dr #156
Gainesville, FL 32606
2 bd · 2 ba · 938 sqft
Bellamy Forge
MLS ID #GC544285, PEPINE REALTY.
Listing provided by Stellar MLS
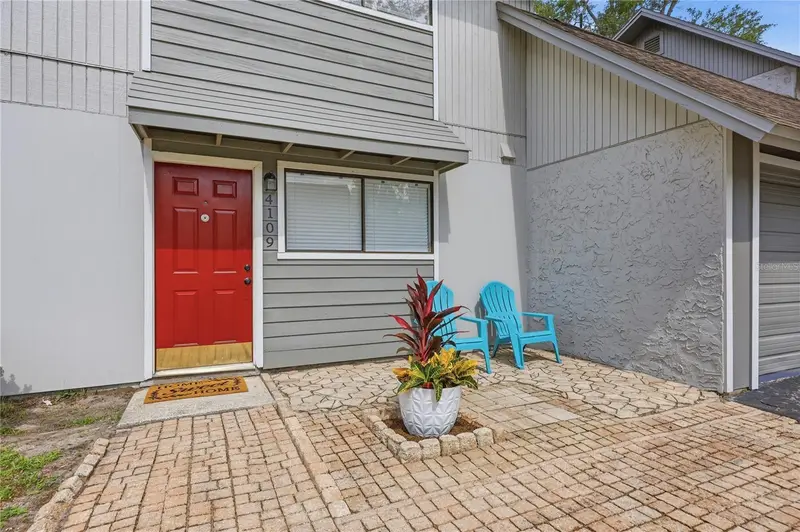
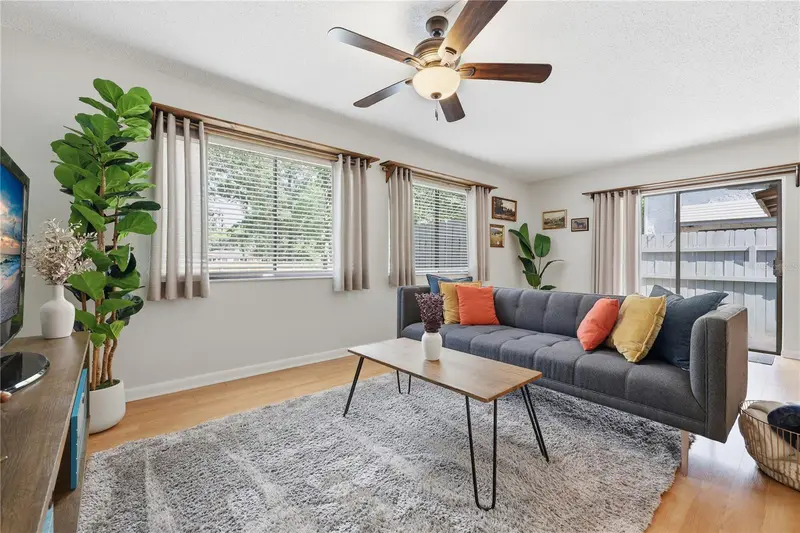
$194,000
4109 Nw 43rd Ter #69
Gainesville, FL 32606
3 bd · 3 ba · 1,176 sqft
Bellamy Forge
MLS ID #GC540961, BHGRE THOMAS GROUP.
Listing provided by Stellar MLS

$219,000
3230 Nw 11th St
Gainesville, FL 32609
3 bd · 2 ba · 1,166 sqft
Sun Crest
MLS ID #GC541305, KELLER WILLIAMS GAINESVILLE REALTY PARTNERS.
Listing provided by Stellar MLS
$159,900
4415 Sw 34th St #708
Gainesville, FL 32608
2 bd · 3 ba · 1,172 sqft
Brighton Park
MLS ID #GC540608, BLUE LINK REALTY LLC.
Listing provided by Stellar MLS

Listings courtesy of Stellar MLS as distributed by MLS GRID
IDX information is provided exclusively for consumers’ personal, non-commercial use and may not be used for any purpose other than to identify prospective properties consumers may be interested in purchasing.
Based on information submitted to the MLS GRID as of November 12, 2026 at 5:37 PM ET. All data is obtained from various sources and may not have been verified by broker or MLS GRID. Supplied Open House Information is subject to change without notice. All information should be independently reviewed and verified for accuracy. Properties may or may not be listed by the office/agent presenting the information.
All or a portion of the multiple listing information is provided by Stellar MLS, from a copyrighted compilation of listings. The compilation of listings and each individual listing are © 2026 Stellar MLS. All rights reserved.
Ryan Solberg, Broker · MaxLife Realty LLC · FL License #BK3354351 · Equal Housing Opportunity · Full disclaimer · DMCA