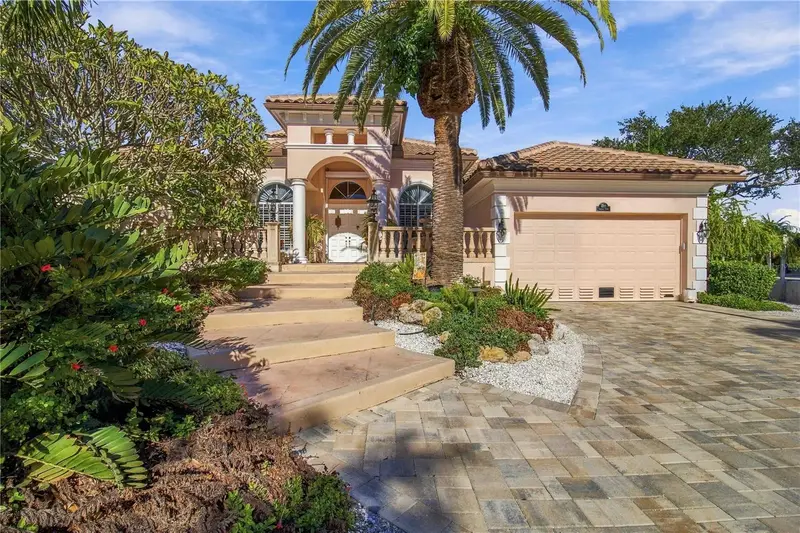

$1,800,000
438 Camille DriveOsprey, FL 34229
Listing updated: November 13, 2026 at 6:49 AM ET
 Listing courtesy of Re/Max Alliance Group · Lisa Kroshus · MLS #A4712263 · Active · 941-954-5454
Property type
Year built
Lot size
Price / sq ft
HOA dues
Day on market
Garage spaces
Flood zone
About this home
EXCEPTIONAL WATERFRONT LIVING . . . PRIVATE DOCK & BOAT LIFT . . . HEATED SALTWATER POOL . . . EXTENSIVE 2025–2026 UPGRADES! Experience the ultimate Florida waterfront lifestyle at 438 Camille Drive, where timeless elegance, exceptional craftsmanship by Pruett and thoughtful upgrades come together in a private, tropical setting. Nestled within an exclusive five-lot cul-de-sac community, this extraordinary residence offers tranquil mangrove-lined water views, lush landscaping and exceptional indoor-outdoor living. Inside, beautiful tile flooring with protective cork underlayment, plantation shutters, granite countertops, a stunning aquarium window with a gas fireplace creates an inviting atmosphere. The outdoor living spaces are truly spectacular! Enjoy the beautifully renovated heated saltwater pool, resurfaced and rebuilt in 2025 with new tile, filtration equipment and a new pool enclosure. An outdoor gas fireplace, shower, expansive entertaining areas and remote-controlled patio storm shutter enhance this exceptional retreat. Boating enthusiasts will appreciate the approximately 200-foot decked walkway leading to a private 30-foot Trex dock with an elevator boat lift, surrounded by peaceful water views and natural mangroves. Plumbing is already in place for a future outdoor kitchen and the dock and pool have separate water plumbing. Extensive improvements provide added comfort, efficiency and peace of mind, including a new roof (2025), driveway (2026), and two new air-conditioning systems (2026). Additional features include glued and mechanically fastened cement barrel roof tiles, spray-foam attic insulation, WindGuard windows and doors, a reinforced garage door, and a whole-house Kohler generator. A drinking H2O purification system, tankless water heater, buried 500-gallon propane tank owned by Detweiler's and new dishwasher (2026) complete the impressive list of amenities. Meticulously maintained and thoughtfully improved, this exceptional waterfront residence offers the perfect combination of privacy, luxury, boating convenience and Florida coastal living. All property information and improvements are provided by the seller and deemed reliable but not guaranteed. Buyers are encouraged to independently verify all details, including permits, water access, and dock specifications.
Estimated monthly payment
Estimate only. Taxes use the listing's reported amount where available; insurance is a Florida-average estimate. Your actual payment will vary — run a full calculation or talk to a lender.
Price & listing history1 days on market
- Status: ActiveNov 12, 2026
- Listed$1,800,000Nov 12, 2026
Facts & features
- Property type
- Residential
- Sub type
- Single Family Residence
- Status
- Active
- Days on market
- 1
- Subdivision
- South Creek Point
- County
- Sarasota
- Year built
- 2000
- Living area
- 3,358 sq ft
- Price/sq ft
- $536
- Building area
- 5,003 sq ft (Public Records)
- Lot size
- 19,853 sq ft
- Lot category
- 1/4 to less than 1/2
- Flood zone
- AE* (12115C0236G)
- Garage
- 2 spaces
- Pool
- Private pool
- Annual taxes
- $11,266 (2025)
- Parcel #
- 0158160009
- Zoning
- RSF2
- MLS #
- A4712263
Ask about this home
Have a question? Ask the broker directly.
Ryan Solberg answers personally — no call center, no spam. Your question goes straight to him.
Interior Details
- Bedrooms
- 3
- Full bathrooms
- 3
- Flooring
- Carpet, Tile
- Appliances
- Dishwasher, Disposal, Dryer, Exhaust Fan, Freezer, Gas Water Heater, Microwave, Range, Refrigerator, Washer
- Interior features
- Cathedral Ceiling(s), Ceiling Fans(s), Crown Molding, High Ceilings, Kitchen/Family Room Combo, Living Room/Dining Room Combo, Open Floorplan, Primary Bedroom Main Floor, Solid Surface Counters, Split Bedroom, Tray Ceiling(s), Vaulted Ceiling(s), Window Treatments
- Laundry
- Inside
- Stories / Levels
- One
- Direction faces
- South
- Fireplace
- Yes
Heating & Cooling
- Heating
- Central, Heat Pump, Zoned
- Cooling
- Central Air, Zoned
Parking
- Garage spaces
- 2
- Attached garage
- Yes
- Parking features
- Driveway, Garage Door Opener
HOA & Financial
- HOA fee
- $125 / Annually
- Monthly HOA
- $10/mo
- Total monthly fees
- $10/mo
- Total annual fees
- $125
- CDD
- No
- Homestead exemption
- Yes
- Min lease term
- 1 Month
- Listing terms
- Cash, Conventional
- Ownership
- Fee Simple
- Available for lease
- Yes
- Lease restrictions
- Yes
- Additional lease restrictions
- County Lease Restrictions
Exterior & Construction
- Exterior features
- Hurricane Shutters, Lighting, Outdoor Grill, Private Yard
- Construction materials
- Block, Stucco
- Roof
- Tile
- Foundation
- Slab
- Pool
- Private pool
- Waterfront
- Yes
- Water access
- Yes
- Water view
- Yes
- Road surface
- Paved
Utilities
- Sewer
- Septic Tank
- Water source
- Public
- Utilities
- Cable Connected, Electricity Connected, Propane, Sprinkler Well
Community
- Pets allowed
- Yes
Schools
Letter grades: Florida DOE 2024–25 school grades (Orange, Seminole, Lake, Osceola, Brevard). Assigned schools from the listing agent — verify enrollment with the district.
Room Details
| Room | Level | Dimensions |
|---|---|---|
| Bedroom 2 | First | 12x13 |
| Bedroom 3 | First | 12x13 |
| Bonus Room | First | 15x16 |
| Den | First | 10x12 |
| Dining Room | First | 16x11 |
| Family Room | First | 22x16 |
| Kitchen | First | 16x13 |
| Living Room | First | 18x13 |
| Primary Bedroom | First | 14x20 |
| Dinette | First | 10x8 |
| Primary Bathroom | First |
Listing Details
- Listing date
- 2026-11-09
- On market date
- 2026-11-12
- Original list price
- $1,800,000
- Occupant type
- Owner
- MLS area
- 34229 - Osprey
- Listing AOR
- Sarasota - Manatee
- Status changed
- 2026-11-12
- Tax legal description
- LOT 3, SUBJ TO 2070 SF CONSERVATION ESMT TO ENVIRONMENTAL PROTECTION AS DESC IN ORI 2004064133, SOUTH CREEK POINT
Flood risk
FEMA Special Flood Hazard Area (1% annual-chance / “100-year” floodplain). Flood insurance is generally required by mortgage lenders.
Source: FEMA flood zone reported on the listing. Confirm current designation at FEMA Flood Map Service Center.
Location
Directions
41 S to Right on Sorrento Drive, to Right on S Shore Drive, to Left on Camllle Drive.
More homes like this
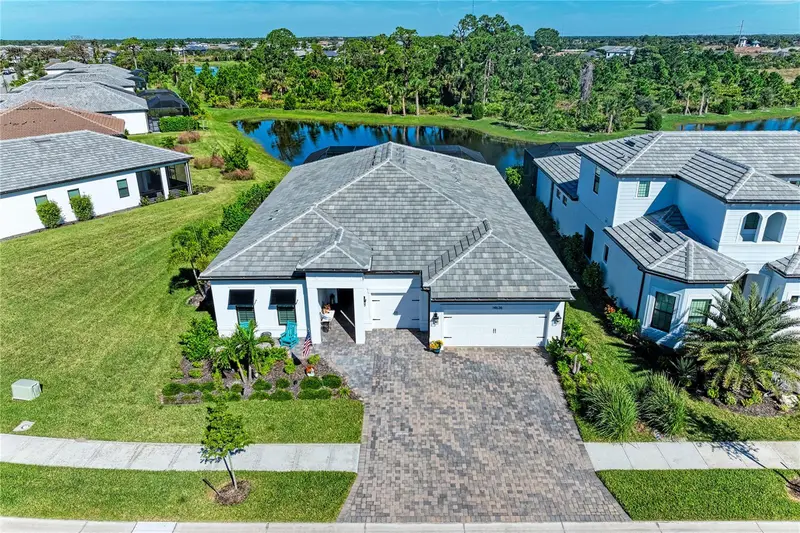
$1,428,000
14636 Eagle Branch Dr
Nokomis, FL 34275
3 bd · 3 ba · 2,800 sqft
Talon Preserve Ph 3b & 3c
MLS ID #O6456864, BEYCOME OF FLORIDA LLC.
Listing provided by Stellar MLS
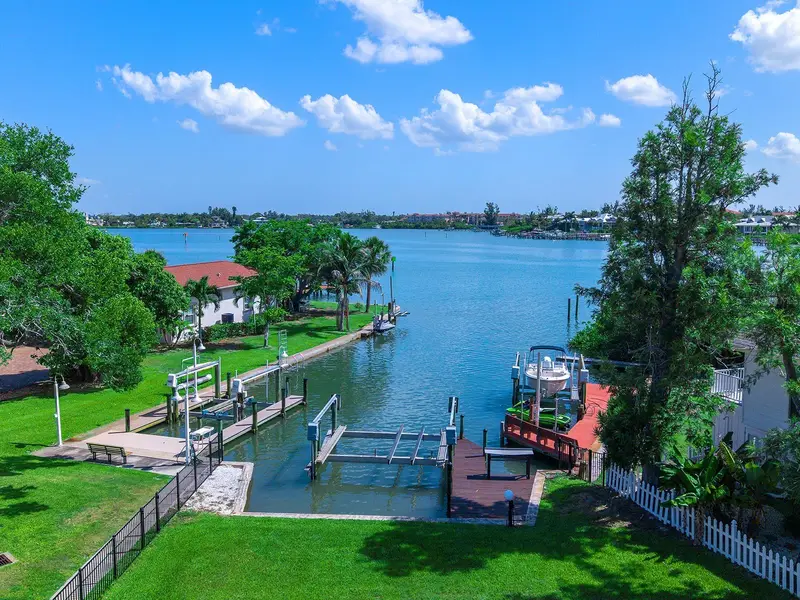
$1,850,000
396 Bayshore Dr
Venice, FL 34285
3 bd · 2 ba · 1,961 sqft
Bayshore Estates
MLS ID #N6144838, HOMESMART.
Listing provided by Stellar MLS
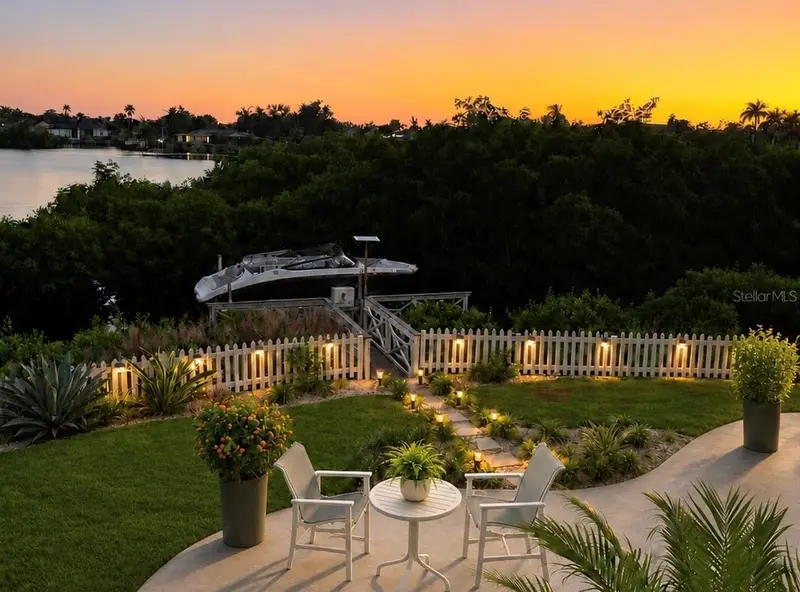
$1,299,000
47 Shoreland Dr
Osprey, FL 34229
2 bd · 2 ba · 1,647 sqft
Towns-End Shores
MLS ID #N6146595, RE/MAX ALLIANCE GROUP.
Listing provided by Stellar MLS
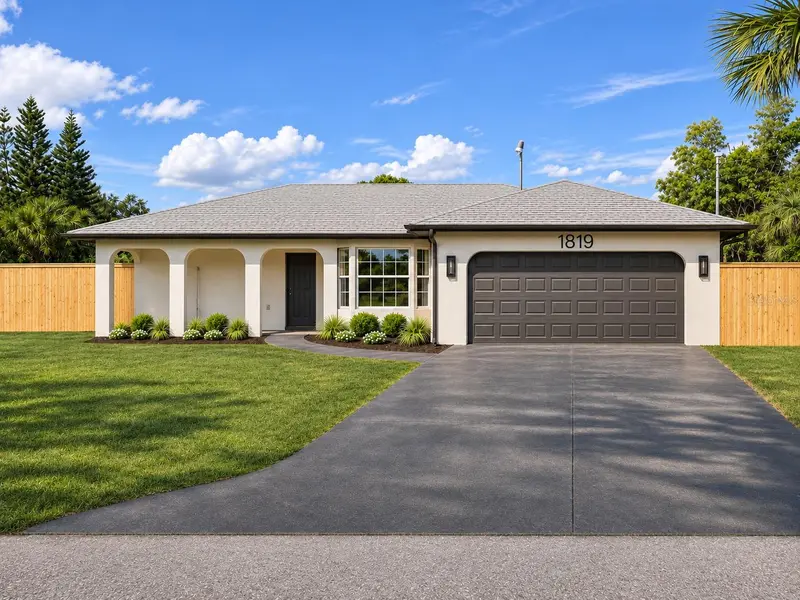
$1,199,000
1819 Mova St
Sarasota, FL 34231
7 bd · 5 ba · 3,272 sqft
0239 - Vamo 4th Add To
MLS ID #C7533279, LPT REALTY, LLC.
Listing provided by Stellar MLS

Listings courtesy of Stellar MLS as distributed by MLS GRID
IDX information is provided exclusively for consumers’ personal, non-commercial use and may not be used for any purpose other than to identify prospective properties consumers may be interested in purchasing.
Based on information submitted to the MLS GRID as of November 13, 2026 at 6:49 AM ET. All data is obtained from various sources and may not have been verified by broker or MLS GRID. Supplied Open House Information is subject to change without notice. All information should be independently reviewed and verified for accuracy. Properties may or may not be listed by the office/agent presenting the information.
All or a portion of the multiple listing information is provided by Stellar MLS, from a copyrighted compilation of listings. The compilation of listings and each individual listing are © 2026 Stellar MLS. All rights reserved.
Ryan Solberg, Broker · MaxLife Realty LLC · FL License #BK3354351 · Equal Housing Opportunity · Full disclaimer · DMCA