

$1,495,000
Active · 0 days on market10921 Savona WayOrlando, FL 32827
- Beds
- 6
- Baths
- 6
- Sq ft
- 4,921
- Acres
- 0.22
- Built
- 2018
- Per sq ft
- $304
 Listing courtesy of Real Broker, Llc · Peter Luu · MLS #O6455696 · Active · 855-450-0442
Listing updated: November 18, 2026 at 3:25 PM ET
Property type
HOA dues
Garage spaces
Flood zone
About this home
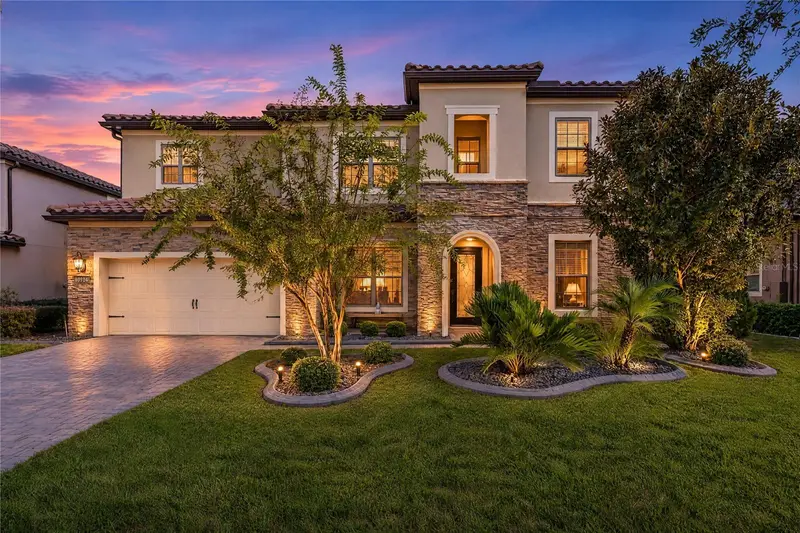
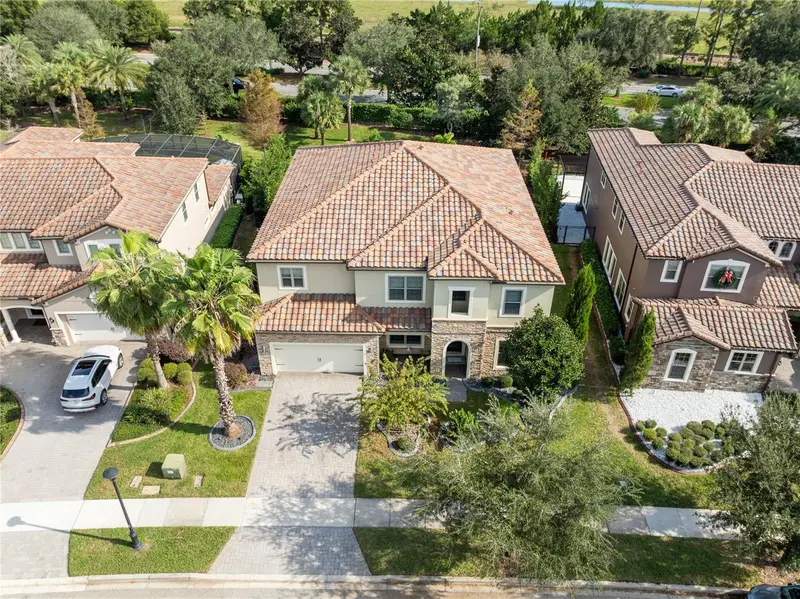
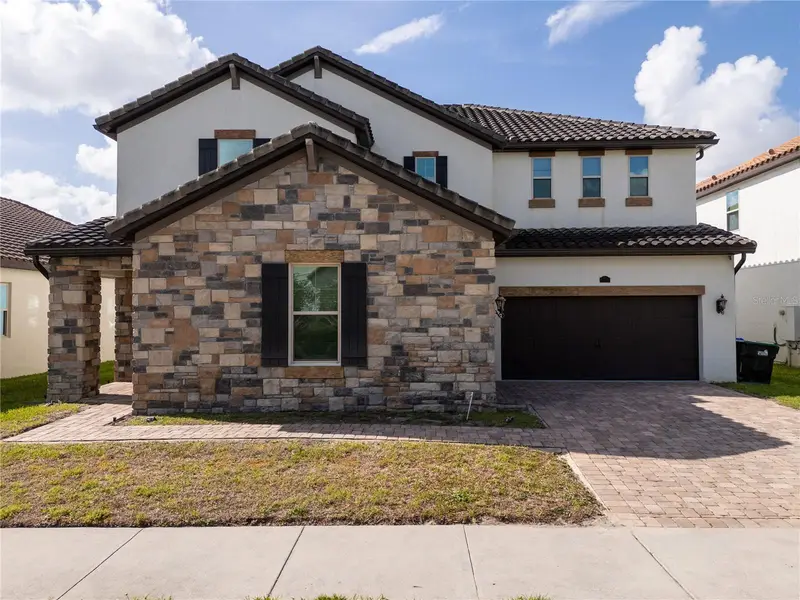
A heated saltwater pool and spa extend the living space at this six-bedroom Pulte home in Lake Nona’s gated Enclave at VillageWalk. Built in 2018, the Mediterranean-style residence offers 4,921 square feet of heated living area, four full baths, two half baths and an attached three-car tandem garage. The two-story layout gives the main-floor guest suite its own space, with the primary suite, four additional bedrooms and a generous loft upstairs. A stone-accented exterior, tile roof and paver drive lead to a dedicated front office and a front room currently arranged for formal dining. Ceiling beams and a paneled accent wall give the dining room its own character. Toward the rear, the kitchen, family room and casual dining area open to the pool terrace through broad sliding glass doors. The kitchen centers on a long island with seating and features a gas cooktop with a vent hood, double wall ovens, a tiled backsplash and a walk-in pantry. A coffee station and a separate built-in work nook keep everyday essentials close at hand. A mudroom connects the kitchen to the garage. The main-floor guest suite includes a walk-in closet and a private bath with dual sinks and a tiled shower, while a separate powder room serves the main living areas. Upstairs, the primary suite has a tray ceiling and a window-lined sitting area. Its bath features split vanities, a walk-in shower and access to a spacious walk-in closet with a center island. The four additional upstairs bedrooms are arranged around the loft, with a shared Jack-and-Jill bath serving two of them. The loft provides a second gathering space, and the upstairs laundry room has cabinetry, a work counter and a utility sink. The covered lanai spans much of the rear of the home, with room to dine outdoors and lounge in the shade. Beyond it, a broad paver terrace wraps the heated in-ground saltwater pool and raised spa. Fencing and established landscaping frame the outdoor area, and the pool is positioned directly off the main living spaces so the terrace feels like a natural extension of the home. A tankless water heater adds to the home’s everyday conveniences. The Enclave at VillageWalk offers a clubhouse, resort-style community pool, fitness center, tennis courts and landscaped trails. Lake Nona Town Center, Medical City, the USTA National Campus and Orlando International Airport are all accessible from this Lake Nona address. At home, the long covered lanai and pool terrace give the main level a setting for both quiet mornings and evenings outdoors.
Estimated monthly payment
Estimate only. Taxes use the listing's reported amount where available; insurance is a Florida-average estimate. Your actual payment will vary — run a full calculation or talk to a lender.
Facts & features
Property
- Property type
- Residential
- Sub type
- Single Family Residence
- Status
- Active
- Subdivision
- Enclave
- County
- Orange
- Building area
- 6,168 sq ft (Public Records)
- Lot size
- 9,723 sq ft
- Lot category
- 0 to less than 1/4
- Flood zone
- X (12095C0465G)
- Garage
- 3 spaces
- Pool
- Private pool
- Annual taxes
- $28,236 (2025)
- Parcel #
- 18-24-31-2682-01-380
- Zoning
- PD
- MLS #
- O6455696
Interior
- Full bathrooms
- 4
- Half bathrooms
- 2
- Flooring
- Carpet, Tile
- Appliances
- Built-In Oven, Convection Oven, Dishwasher, Disposal, Dryer, Exhaust Fan, Freezer, Gas Cooktop, Gas Water Heater, Microwave, Range, Range Hood, Refrigerator, Tankless Water Heater, Washer
- Interior features
- Built-in Features, Ceiling Fans(s), Eat-in Kitchen, High Ceilings, In Wall Pest System, Kitchen/Family Room Combo, Open Floorplan, Pest Guard System, PrimaryBedroom Upstairs, Solid Surface Counters, Solid Wood Cabinets, Split Bedroom, Stone Counters, Thermostat, Tray Ceiling(s), Walk-In Closet(s), Window Treatments
- Laundry
- Inside, Laundry Room, Upper Level
- Stories / Levels
- Two
- Direction faces
- West
Heating & cooling
- Heating
- Natural Gas
- Cooling
- Central Air
Parking
- Garage spaces
- 3
- Attached garage
- Yes
- Parking features
- Covered, Driveway, Garage Door Opener, Open, Tandem
HOA & financial
- HOA fee
- $600 / Monthly
- Monthly HOA
- $600/mo
- Total monthly fees
- $600/mo
- Total annual fees
- $7,200
- HOA name
- Tamela Machino
- CDD
- Yes
- Min lease term
- 1-2 Years
- Listing terms
- Cash, Conventional, FHA, Other, VA Loan
- Ownership
- Fee Simple
- Available for lease
- Yes
- Lease restrictions
- Yes
- Additional lease restrictions
- Please refer HOA for restrictions
- Approval process
- Please refer to HOA for approval process
Exterior & construction
- Exterior features
- Lighting, Rain Gutters, Sidewalk
- Construction materials
- Block, Stucco
- Roof
- Tile
- Foundation
- Slab
- Pool
- Private pool
- Road surface
- Paved
Show all 10 groups ▾Show fewer ▴
Utilities
- Sewer
- Public Sewer
- Water source
- Public
- Utilities
- BB/HS Internet Available, Cable Available, Cable Connected, Electricity Available, Electricity Connected, Fiber Optics, Natural Gas Available, Natural Gas Connected, Public, Sewer Available, Sewer Connected, Underground Utilities, Water Available, Water Connected
Community
- Pets allowed
- Yes
Rooms
| Room | Level | Dimensions |
|---|---|---|
| Dining Room | First | 13x17 |
| Additional Bedroom | Second | 16x14 |
| Primary Bathroom | Second | 15x12 |
| Primary Bedroom | Second | 15x28 |
| Laundry | Second | 15x7 |
| Bedroom 5 | Second | 14x18 |
| Bedroom 4 | Second | 14x14 |
| Bedroom 3 | Second | 12x17 |
| Loft | Second | 19x22 |
| Bedroom 2 | First | 12x16 |
| Family Room | First | 17x22 |
| Dinette | First | 12x14 |
| Office | First | 6x10 |
| Kitchen | First | 19x16 |
| Office | First | 11x14 |
Listing details
- Listing date
- 2026-11-18
- On market date
- 2026-11-18
- Original list price
- $1,495,000
- Occupant type
- Owner
- MLS area
- 32827 - Orlando/Airport/Alafaya/Lake Nona
- Listing AOR
- Orlando Regional
- Home warranty
- Yes
- Status changed
- 2026-11-18
- Tax legal description
- ENCLAVE AT VILLAGEWALK PHASE 3 86/150 LOT 138
Price & listing history0 days on market
- Status: ActiveNov 18, 2026
- Listed$1,495,000Nov 18, 2026
Property Documents
Documents the listing agent has made public for this property. Free to view and download.
Location
Directions
From South 417 - take exit #22 -Narcoossee Rd, turn right on Narcoossee, left onto Lake Nona Blvd. and the Enclave at VillageWalk is on the right.
Schools
Letter grades: Florida DOE 2024–25 school grades (Orange, Seminole, Lake, Osceola, Brevard). Assigned schools from the listing agent — verify enrollment with the district.
Flood risk
Minimal-risk area outside the mapped floodplain. Flood insurance is optional and typically low-cost.
Source: FEMA flood zone reported on the listing. Confirm current designation at FEMA Flood Map Service Center.
More homes like this
$34,900
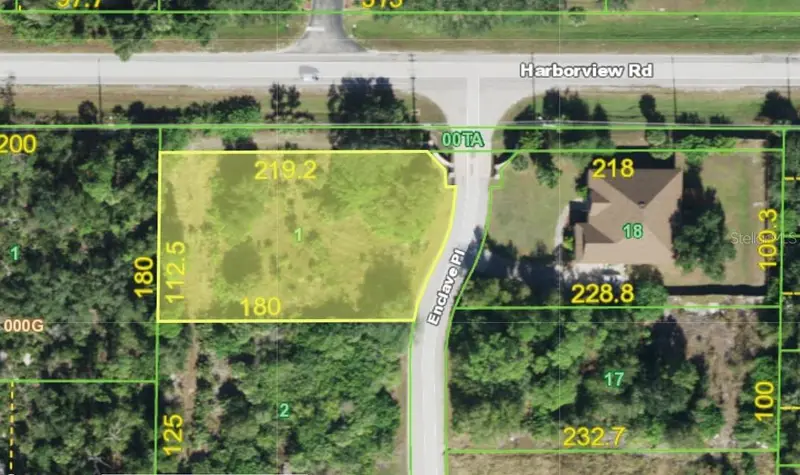
4090 Enclave Pl
Port Charlotte, FL 33980
0.53 acres
Enclave
360° tour
MLS ID #C7531391, RE/MAX ALLIANCE GROUP.
Listing provided by Stellar MLS
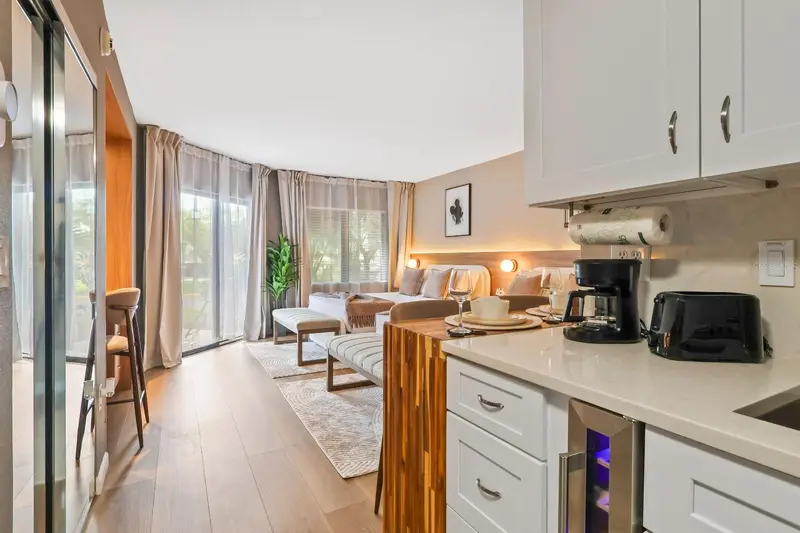
$249,000
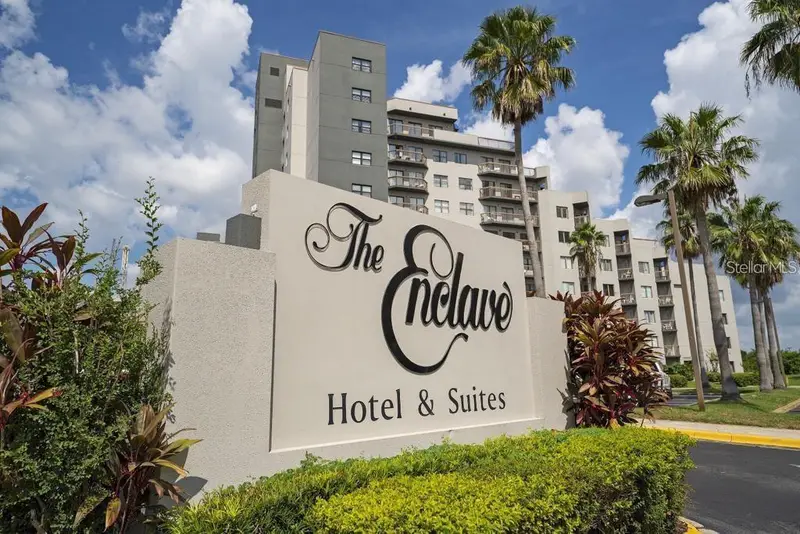
6165 Carrier Dr #2108
Orlando, FL 32819
1 bd · 1 ba · 408 sqft
Enclave
360° tour
MLS ID #O6416613, M2M REALTY.
Listing provided by Stellar MLS
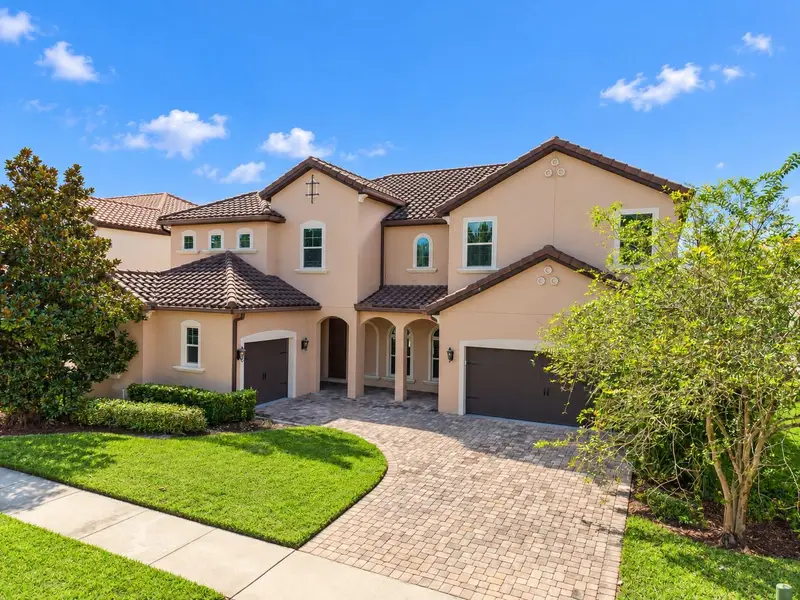
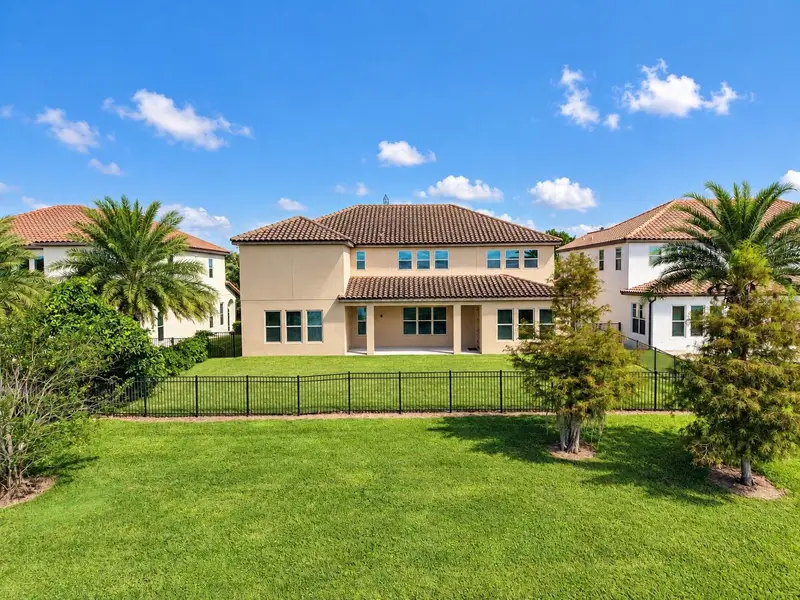
$1,189,000
17538 Black Rail St
Windermere, FL 34786
5 bd · 5 ba · 4,999 sqft
Enclave
360° tour
MLS ID #O6449981, KARDOSH REALTY.
Listing provided by Stellar MLS
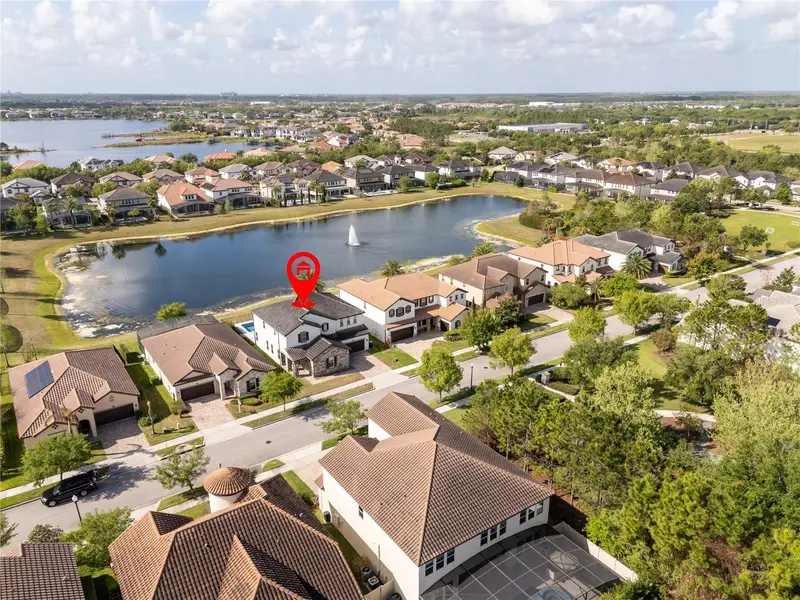
$1,500,000
17526 Black Rail St
Windermere, FL 34786
5 bd · 4 ba · 3,656 sqft
Enclave
360° tour
MLS ID #O6433513, CHARLES RUTENBERG REALTY ORLANDO.
Listing provided by Stellar MLS

Listings courtesy of Stellar MLS as distributed by MLS GRID
IDX information is provided exclusively for consumers’ personal, non-commercial use and may not be used for any purpose other than to identify prospective properties consumers may be interested in purchasing.
Based on information submitted to the MLS GRID as of November 18, 2026 at 3:25 PM ET. All data is obtained from various sources and may not have been verified by broker or MLS GRID. Supplied Open House Information is subject to change without notice. All information should be independently reviewed and verified for accuracy. Properties may or may not be listed by the office/agent presenting the information.
All or a portion of the multiple listing information is provided by Stellar MLS, from a copyrighted compilation of listings. The compilation of listings and each individual listing are © 2026 Stellar MLS. All rights reserved.
Ryan Solberg, Broker · MaxLife Realty LLC · FL License #BK3354351 · Equal Housing Opportunity · Full disclaimer · DMCA