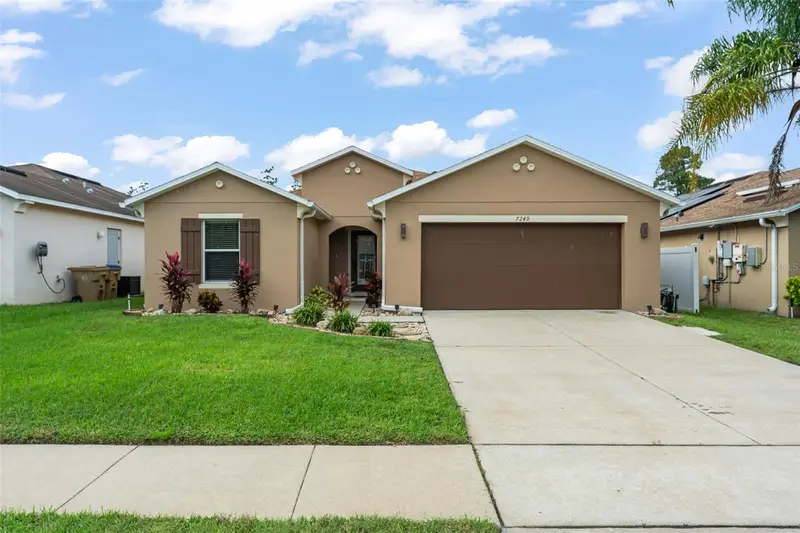

$340,000
7249 Wakeview DriveDavenport, FL 33896
Listing updated: November 10, 2026 at 3:56 PM ET
Listing courtesy of Keller Williams Realty At The Parks · Thomas Nickley, Jr · MLS #O6455688 · Active · 407-629-4420Property type
Year built
Lot size
Price / sq ft
HOA dues
Days on market
Garage spaces
Flood zone
About this home
**This house comes with a REDUCED RATE through the seller's preferred lender. This is a lender-paid rate buydown that reduces the buyer's interest rate and monthly payment.** Welcome to 7249 Wakeview Drive, a spacious single-story home offering 3 bedrooms, 2 bathrooms, and approximately 1,880 square feet of living space in Davenport's desirable Ashebrook community. Featuring an open-concept floor plan, generous living areas, and a split-bedroom layout, this home offers comfort and functionality for everyday living and entertaining. The spacious family room flows into the dining area and kitchen, featuring wood cabinetry, granite countertops, a center island with breakfast bar seating, and a pantry. A separate formal dining area offers additional flexibility, while the primary suite features a walk-in closet and a private bathroom with dual sinks and a walk-in shower. Enjoy Florida living with a screened and covered rear patio overlooking the backyard and nearby conservation area, providing a peaceful setting for relaxing or entertaining. An attached two-car garage and driveway offer convenient parking and storage. Located in the established Ashebrook community, residents enjoy neighborhood sidewalks and access to a community playground. The home is conveniently situated near ChampionsGate, shopping, restaurants, grocery stores, and major roadways, including Interstate 4 and US Highway 27. Walt Disney World Resort and other Central Florida attractions are also within easy reach. With its spacious layout, inviting outdoor space, and convenient location, 7249 Wakeview Drive offers a wonderful opportunity to enjoy the Davenport lifestyle.
Estimated monthly payment
Estimate only. Taxes use the listing's reported amount where available; insurance is a Florida-average estimate. Your actual payment will vary — run a full calculation or talk to a lender.
Price & listing history0 days on market
- Status: ActiveNov 10, 2026
- Listed$340,000Nov 10, 2026
Facts & features
- Property type
- Residential
- Sub type
- Single Family Residence
- Status
- Active
- Days on market
- 0
- Subdivision
- Ashebrook Subdivision
- County
- Osceola
- Year built
- 2011
- Living area
- 1,880 sq ft
- Price/sq ft
- $181
- Building area
- 2,516 sq ft (Public Records)
- Lot size
- 5,489 sq ft
- Lot category
- 0 to less than 1/4
- Flood zone
- X (12097C0040G)
- Garage
- 2 spaces
- Annual taxes
- $2,818 (2025)
- Parcel #
- 35-25-27-2558-0001-0830
- Zoning
- PD
- MLS #
- O6455688
Ask about this home
Have a question? Ask the broker directly.
Ryan Solberg answers personally — no call center, no spam. Your question goes straight to him.
Interior Details
- Bedrooms
- 3
- Full bathrooms
- 2
- Flooring
- Carpet, Tile
- Appliances
- Dishwasher, Microwave, Range, Refrigerator
- Interior features
- Ceiling Fans(s), Eat-in Kitchen, Open Floorplan, Primary Bedroom Main Floor, Tray Ceiling(s), Walk-In Closet(s)
- Laundry
- Inside, Laundry Room
- Stories / Levels
- One
- Direction faces
- East
Heating & Cooling
- Heating
- Central
- Cooling
- Central Air
Parking
- Garage spaces
- 2
- Attached garage
- Yes
- Parking features
- Driveway, Garage Door Opener
HOA & Financial
- HOA fee
- $425 / Semi-Annually
- Monthly HOA
- $71/mo
- Total monthly fees
- $71/mo
- Total annual fees
- $850
- HOA name
- Ashebrook / Jeff Calvert
- CDD
- No
- Homestead exemption
- Yes
- Min lease term
- 1-2 Years
- Listing terms
- Cash, Conventional, FHA, VA Loan
- Ownership
- Fee Simple
- Available for lease
- Yes
- Lease restrictions
- Yes
- Additional lease restrictions
- Buyer to verify with HOA
Exterior & Construction
- Exterior features
- Garden, Private Yard, Rain Gutters, Sidewalk
- Construction materials
- Block, Stucco
- Roof
- Shingle
- Foundation
- Slab
- Road surface
- Paved
Utilities
- Sewer
- Public Sewer
- Water source
- Public
- Utilities
- Electricity Connected
Community
- Pets allowed
- Yes
Schools
Letter grades: Florida DOE 2024–25 school grades (Orange, Seminole, Lake, Osceola, Brevard). Assigned schools from the listing agent — verify enrollment with the district.
Room Details
| Room | Level | Dimensions |
|---|---|---|
| Dining Room | First | |
| Living Room | First | |
| Kitchen | First | |
| Primary Bedroom | First | |
| Bedroom 2 | First | |
| Bedroom 3 | First |
Listing Details
- Listing date
- 2026-10-30
- On market date
- 2026-11-10
- Original list price
- $340,000
- Occupant type
- Vacant
- MLS area
- 33896 - Davenport / Champions Gate
- Listing AOR
- Orlando Regional
- Status changed
- 2026-11-10
- Tax legal description
- ASHEBROOK SUBDIVISION PB 18 PG 77-79 LOT 83
Flood risk
Minimal-risk area outside the mapped floodplain. Flood insurance is optional and typically low-cost.
Source: FEMA flood zone reported on the listing. Confirm current designation at FEMA Flood Map Service Center.
Location
Directions
From I-4 W (SR-400) toward Tampa. Take exit 74A toward International Dr/SR-482/Sand Lake Rd. Turn left onto Turkey Lake Rd (CR-439 S). Turn left onto Central Florida Pkwy toward I-4 W. Turn right and take ramp toward I-4 W. Take left ramp onto I-4 W (SR-400) toward Tampa. Take exit 58 toward CR-532 N/Poinciana/Kissimmee/Sunrail onto CR-532 W (Osceola Polk Line Rd). Turn left onto Sullivan Rd. Turn left onto Bridgeview Dr. Turn left onto Mystic Brook Way. Turn left onto Wakeview Dr.
More homes like this
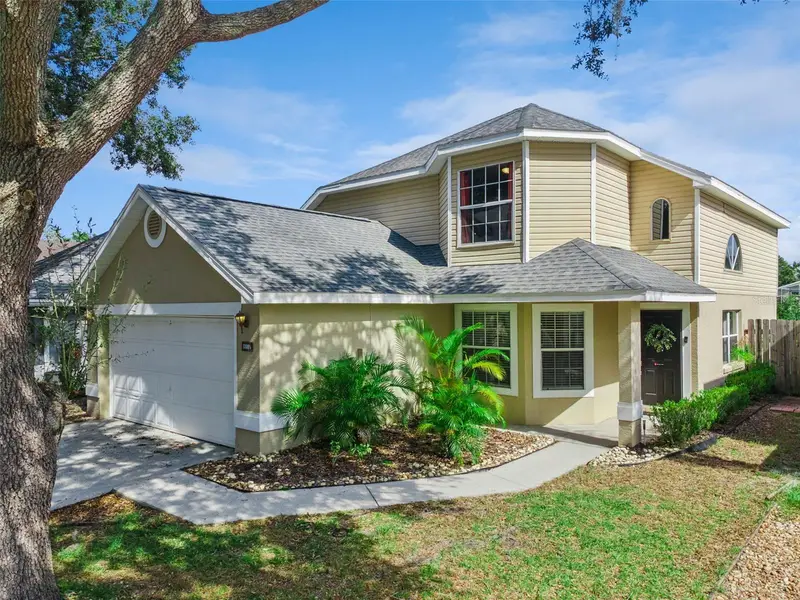
$378,924
407 Darlington Loop
Davenport, FL 33896
3 bd · 3 ba · 1,908 sqft
Bridgewater Crossing Ph 01
MLS ID #S5160765, BETTER HOMES & GARDENS LIFESTYLES REALTY.
Listing provided by Stellar MLS
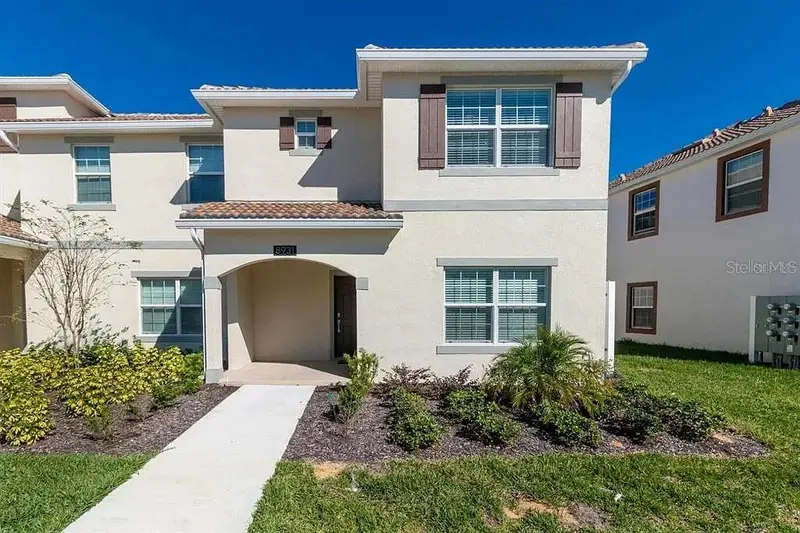
$429,900
8931 Stinger Dr
Davenport, FL 33836
5 bd · 4 ba · 2,072 sqft
Stoneybrook South Ph J-2 & J-3
MLS ID #O6456447, THE FLORIDA LOUNGE REALTY LLC.
Listing provided by Stellar MLS
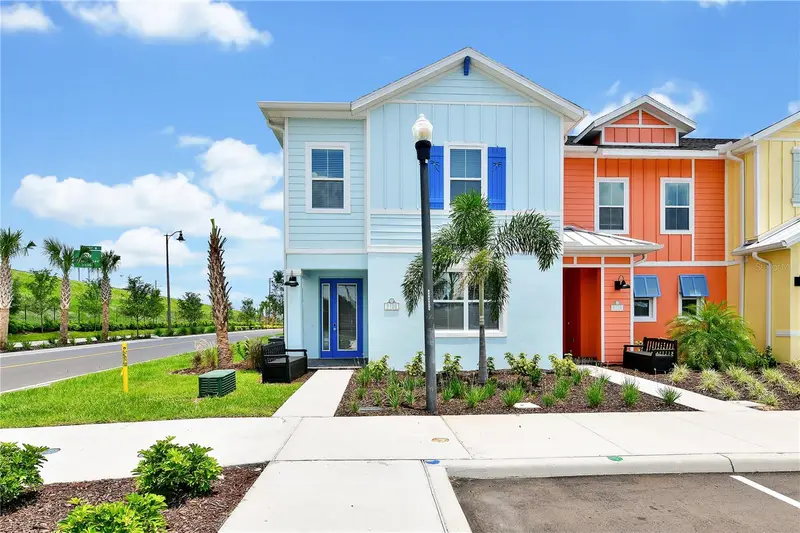
$445,000
8199 Coconut Pl
Kissimmee, FL 34747
4 bd · 3 ba · 1,712 sqft
Rolling Oaks Ph 7
MLS ID #O6456408, LIST-A-HOUSE REALTY, LLC.
Listing provided by Stellar MLS
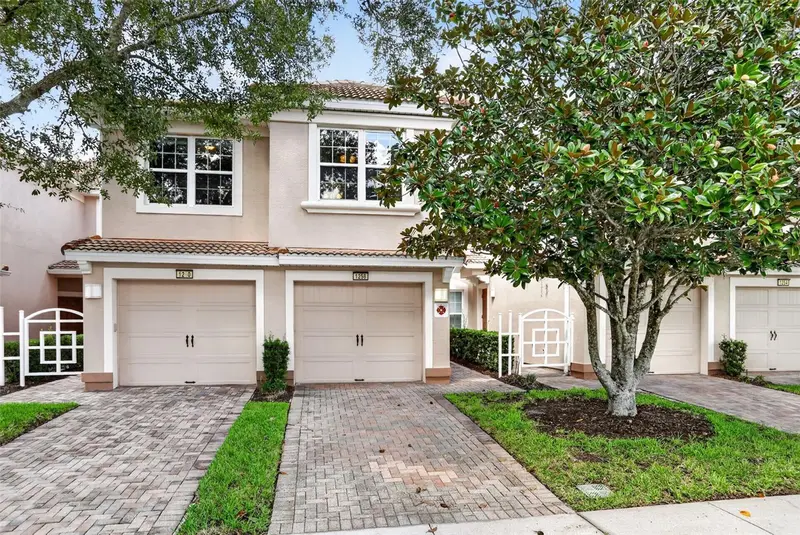
$219,000
1258 Grady Ln
Davenport, FL 33896
3 bd · 2 ba · 1,893 sqft
Promenades At Bellatrae Condo Ph 10 Bldg 34
MLS ID #S5158042, BRIDGE REALTY GROUP.
Listing provided by Stellar MLS

Listings courtesy of Stellar MLS as distributed by MLS GRID
IDX information is provided exclusively for consumers’ personal, non-commercial use and may not be used for any purpose other than to identify prospective properties consumers may be interested in purchasing.
Based on information submitted to the MLS GRID as of November 10, 2026 at 3:56 PM ET. All data is obtained from various sources and may not have been verified by broker or MLS GRID. Supplied Open House Information is subject to change without notice. All information should be independently reviewed and verified for accuracy. Properties may or may not be listed by the office/agent presenting the information.
All or a portion of the multiple listing information is provided by Stellar MLS, from a copyrighted compilation of listings. The compilation of listings and each individual listing are © 2026 Stellar MLS. All rights reserved.
Ryan Solberg, Broker · MaxLife Realty LLC · FL License #BK3354351 · Equal Housing Opportunity · Full disclaimer · DMCA