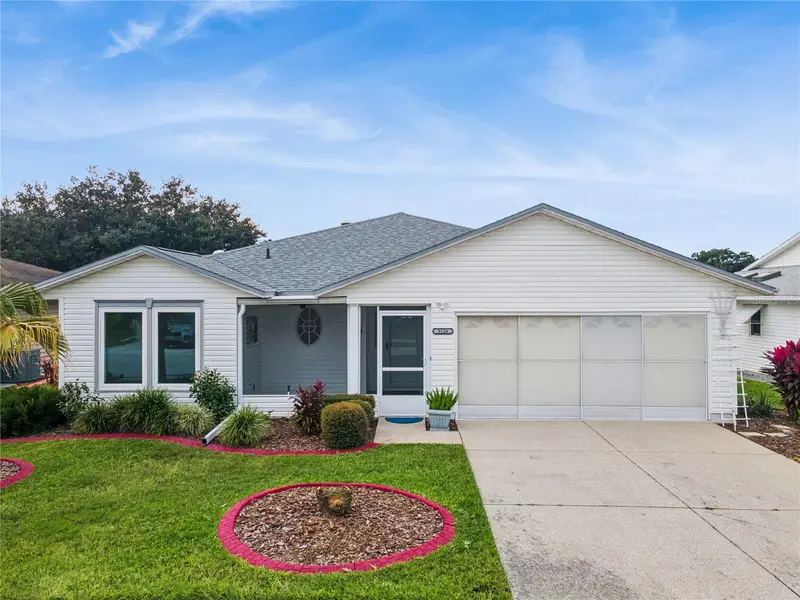

$263,000
Active · 157 days on market3526 Innisbrook DriveLakeland, FL 33810
- Beds
- 2
- Baths
- 2
- Sq ft
- 1,530
- Acres
- 0.12
- Built
- 1994
- Per sq ft
- $172
 Listing courtesy of Coldwell Banker Realty · Kimberly Inks · MLS #L4966323 · Active · 863-687-2233
Listing updated: November 17, 2026 at 2:01 PM ET
Property type
HOA dues
Flood zone
About this home
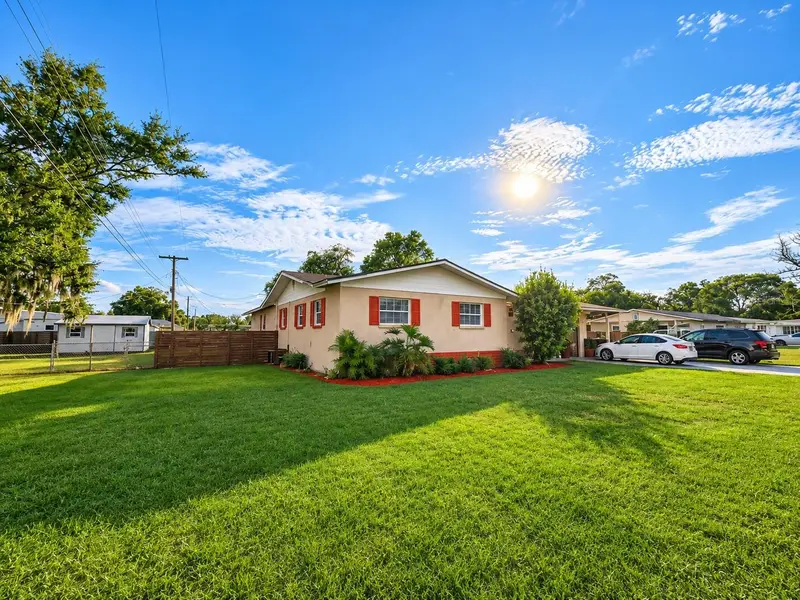
Welcome to this beautifully maintained home in the highly sought-after 55+ golf community of Highland Fairways, a desirable mid-Florida destination for enjoying the best of the Florida lifestyle. From the moment you arrive, the enclosed front porch offers a warm welcome, while the living room showcases a stunning, unobstructed view of the golf course—a beautiful backdrop to enjoy every day. Thoughtful updates throughout the home include an updated kitchen, remodeled bathrooms, newer flooring, and a 2024 roof. The dishwasher is brand new, adding another modern convenience. The primary suite features a beautifully remodeled, zero-entry shower and dual sinks, combining style, comfort, and accessibility. Both bedrooms have spacious walk-in closets. The second bedroom is especially versatile, featuring direct access to the second bathroom, making it an ideal option for guests, roommates, or anyone looking for a private second suite. An indoor laundry room adds everyday convenience, while the enclosed lanai provides a wonderful additional sitting area where you can relax, enjoy your morning coffee, and watch golfers right in your backyard! Highland Fairways is known for its vibrant, active community and welcoming atmosphere. Residents enjoy monthly dances, nightly card games, potluck dinners, special performances, and an impressive selection of amenities, including a sparkling community pool, bocce ball, tennis courts, shuffleboard, billiards, and more. Even better, the HOA includes cable, internet, and lawn care, making it easier to spend less time on maintenance and more time enjoying everything this community has. Come discover the comfort, convenience, golf course views, and active lifestyle waiting for you in Highland Fairways. Florida living at its best! conveniently located just off a 1-4!!
Estimated monthly payment
Estimate only. Taxes use the listing's reported amount where available; insurance is a Florida-average estimate. Your actual payment will vary — run a full calculation or talk to a lender.
Facts & features
Property
- Property type
- Residential
- Sub type
- Single Family Residence
- Status
- Active
- Cumulative DOM
- 157
- Subdivision
- Highland Fairways Ph 03a
- County
- Polk
- Building area
- 2,063 sq ft (Public Records)
- Lot size
- 5,401 sq ft
- Lot category
- 0 to less than 1/4
- Flood zone
- X (12105C0303G)
- Annual taxes
- $2,126 (2025)
- Parcel #
- 23-27-34-013002-003930
- MLS #
- L4966323
Interior
- Full bathrooms
- 2
- Flooring
- Ceramic Tile, Laminate
- Appliances
- Disposal, Dryer, Microwave, Range, Refrigerator, Washer
- Interior features
- Open Floorplan, Split Bedroom, Walk-In Closet(s), Window Treatments
- Laundry
- Laundry Room
- Stories / Levels
- One
- Direction faces
- East
Heating & cooling
- Heating
- Electric
- Cooling
- Central Air
Parking
- Garage spaces
- 0
- Attached garage
- Yes
HOA & financial
- HOA fee
- $240 / Monthly
- Monthly HOA
- $240/mo
- Total monthly fees
- $240/mo
- Total annual fees
- $2,874
- HOA name
- Shannon Berry
- CDD
- No
- Homestead exemption
- Yes
- Min lease term
- 6 Months
- Listing terms
- Cash, Conventional, FHA, VA Loan
- Ownership
- Fee Simple
- Available for lease
- No
- Lease restrictions
- Yes
- Additional lease restrictions
- Buyer to confirm information with association.
- Approval process
- Buyer to confirm information with association.
Exterior & construction
- Exterior features
- Sidewalk
- Construction materials
- Vinyl Siding, Frame
- Roof
- Shingle
- Foundation
- Slab
- Road surface
- Paved
Show all 10 groups ▾Show fewer ▴
Utilities
- Sewer
- Public Sewer
- Water source
- Public
- Utilities
- Cable Available, Electricity Connected, Public, Sprinkler Meter, Underground Utilities, Water Connected
Community
- Pets allowed
- Number Limit
- Senior community
- Yes
Rooms
| Room | Level | Dimensions |
|---|---|---|
| Living Room | First | 22x18 |
| Kitchen | First | 20x9 |
| Bonus Room | First | 14x7 |
| Primary Bedroom | First | 13x12 |
| Bedroom 2 | First | 16x10 |
Listing details
- Listing date
- 2026-11-06
- On market date
- 2026-11-12
- Original list price
- $263,000
- Occupant type
- Vacant
- MLS area
- 33810 - Lakeland
- Listing AOR
- Lakeland
- Status changed
- 2026-11-12
- Tax legal description
- HIGHLAND FAIRWAYS PHASE THREE-A PB 88 PG 16 LOT 393 & INT IN COMMON AREAS
Price & listing history157 days on market
- Status: ActiveNov 12, 2026
- Listed$263,000Nov 12, 2026
Property Documents
Documents the listing agent has made public for this property. Free to view and download.
Location
Directions
Take exit 31 toward FL-539/Kathleen/Lakeland. Use the right lane to turn right onto County Rd. Turn right onto Griffin Rd. Turn left onto Highland Fairways Blvd. Turn right onto Innisbrook Dr, destination will be on the left.
Flood risk
Minimal-risk area outside the mapped floodplain. Flood insurance is optional and typically low-cost.
Source: FEMA flood zone reported on the listing. Confirm current designation at FEMA Flood Map Service Center.
Property sale history
Public records3526 INNISBROOK DR, LAKELAND 33810
- May 2024$289,500
1,530 sq ft · Built 1994 · 0.1240 acres
Sale data from Florida public records (Department of Revenue / county property appraiser). Deemed reliable but not guaranteed; may not reflect current market or MLS status. Not Stellar MLS data.
More homes like this
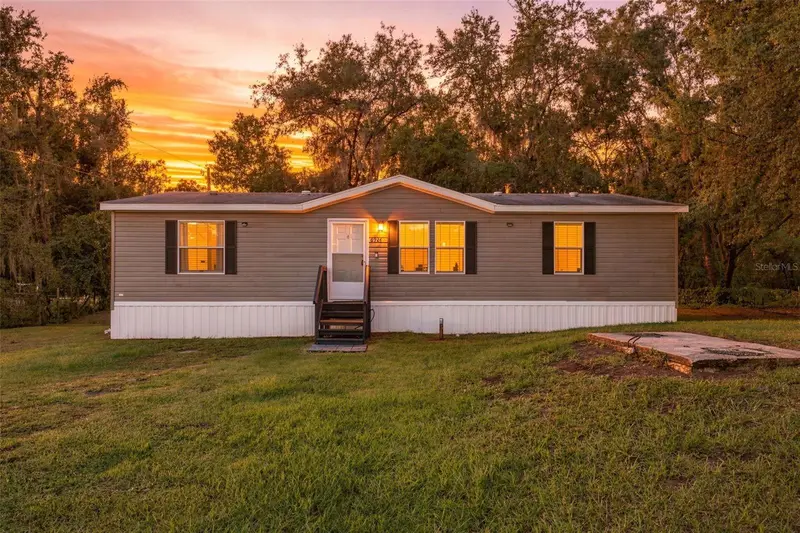
$259,900
6924 Brookridge Trl
Lakeland, FL 33810
3 bd · 2 ba · 1,344 sqft
Country View Estates
360° tour
MLS ID #L4966182, EXP REALTY LLC.
Listing provided by Stellar MLS
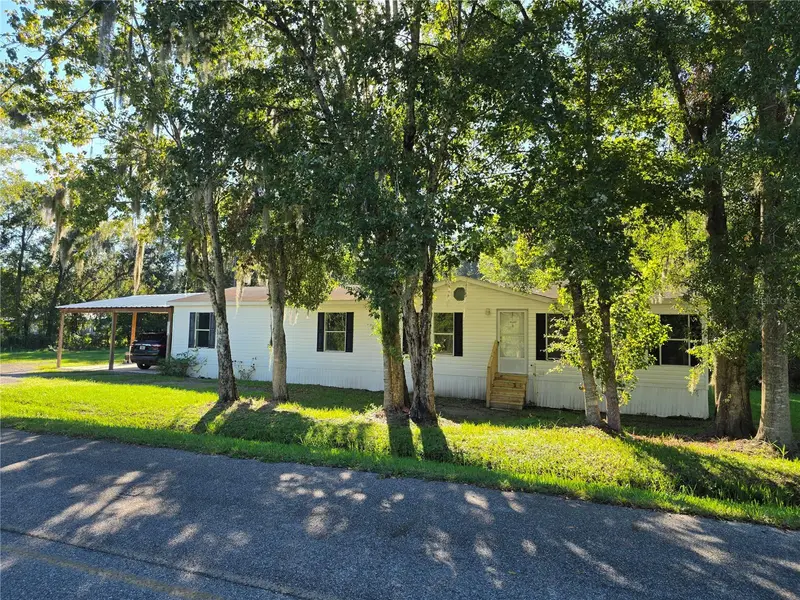
$277,000
1504 Waldrup Rd
Lakeland, FL 33810
3 bd · 2 ba · 1,809 sqft
MLS ID #S5159570, LPT REALTY, LLC.
Listing provided by Stellar MLS
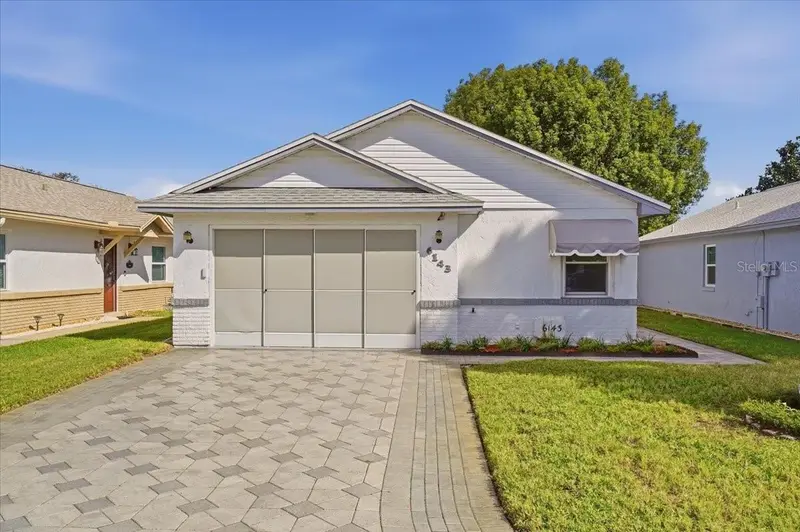
$234,000
6143 Sandpipers Dr
Lakeland, FL 33809
2 bd · 2 ba · 1,116 sqft
Sandpiper Golf & Country Club Ph 01
MLS ID #L4966574, COLDWELL BANKER REALTY.
Listing provided by Stellar MLS
$340,000
440 Platt St
Lakeland, FL 33809
4 bd · 2 ba · 2,194 sqft
Lake Gibson Estates
360° tour
MLS ID #TB8568229, ORCHARD BROKERAGE, LLC.
Listing provided by Stellar MLS

Listings courtesy of Stellar MLS as distributed by MLS GRID
IDX information is provided exclusively for consumers’ personal, non-commercial use and may not be used for any purpose other than to identify prospective properties consumers may be interested in purchasing.
Based on information submitted to the MLS GRID as of November 17, 2026 at 2:01 PM ET. All data is obtained from various sources and may not have been verified by broker or MLS GRID. Supplied Open House Information is subject to change without notice. All information should be independently reviewed and verified for accuracy. Properties may or may not be listed by the office/agent presenting the information.
All or a portion of the multiple listing information is provided by Stellar MLS, from a copyrighted compilation of listings. The compilation of listings and each individual listing are © 2026 Stellar MLS. All rights reserved.
Ryan Solberg, Broker · MaxLife Realty LLC · FL License #BK3354351 · Equal Housing Opportunity · Full disclaimer · DMCA