

$559,900
4423 Biscayne Breeze WayKissimmee, FL 34744
Listing updated: November 11, 2026 at 6:48 AM ET
Listing courtesy of Real Broker, Llc · Peter Luu · MLS #O6455670 · Active · 855-450-0442Property type
Year built
Lot size
Price / sq ft
HOA dues
Day on market
Garage spaces
Flood zone
About this home
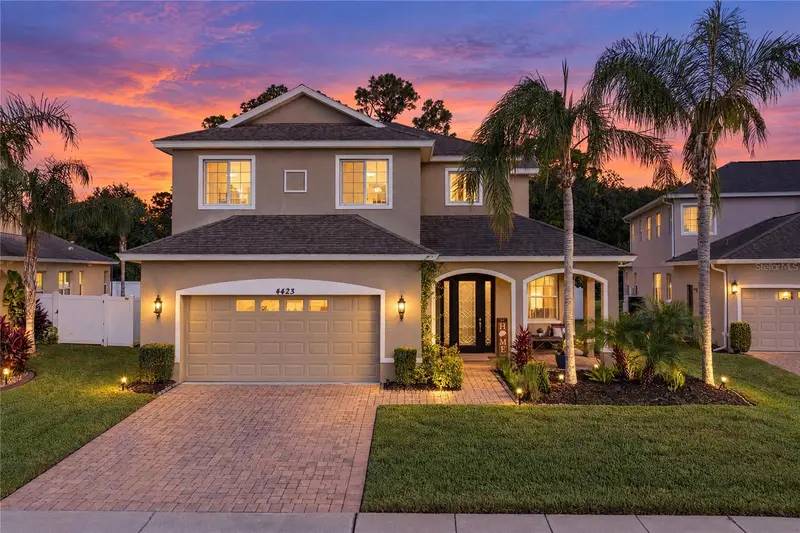
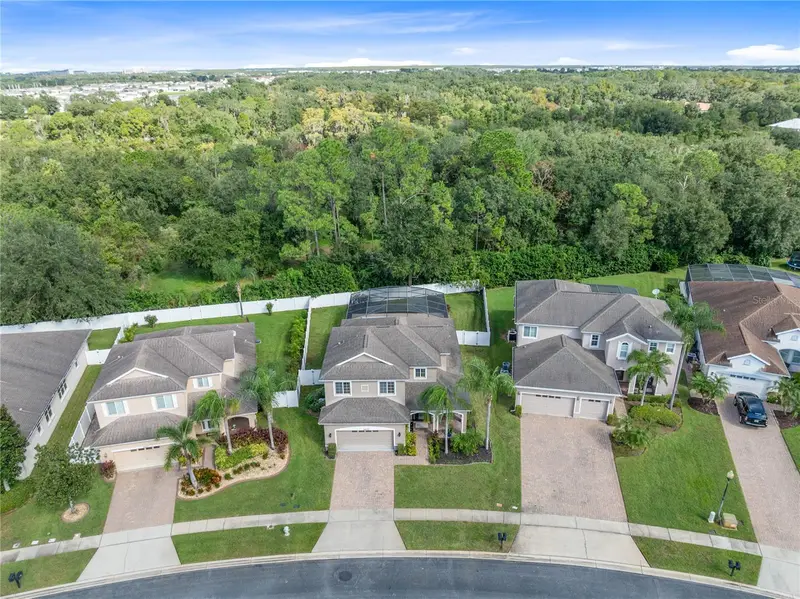
A screened saltwater pool and spa, a wooded backdrop, and a first-floor primary suite set the stage for this inviting North Point home, where comfortable interior spaces meet an exceptional outdoor living area. Situated on a fenced homesite within a gated community, this two-story Home Dynamics residence offers 2,601 square feet, four bedrooms, two full baths, and a half bath. The primary suite is conveniently located on the first floor, while three additional bedrooms and a versatile loft occupy the second level. A paver driveway and covered front porch lead to a decorative glass entry door and a bright, open interior. Diagonally laid tile connects the main living spaces, while arched openings and tray ceiling details add character. The generous front living room provides room to arrange both conversation and media areas, with windows bringing in natural light along the side of the home. Beyond it, the kitchen and dining spaces open toward the pool, keeping the rear of the home connected to the lanai. White cabinetry with crown trim, granite countertops, a tile backsplash, and stainless steel appliances give the kitchen a crisp, cohesive finish. An island with breakfast-bar seating creates a natural gathering point, complemented by pendant lighting and a separate breakfast nook. The adjoining dining room has a tray ceiling and French doors to the covered outdoor sitting area, making it easy to carry meals and conversation outside. A first-floor laundry room, included washer and dryer, nearby half bath, and attached two-car garage support everyday convenience. Positioned at the rear of the first floor, the primary suite has carpet underfoot, a tray ceiling, a ceiling fan, and French doors opening directly to the lanai. A walk-in closet with shelving and hanging storage leads into a spacious private bath with dual sinks, granite counters, a soaking tub, a separate glass-enclosed shower, and a private water closet. Upstairs, three carpeted bedrooms share a full bath with dual sinks and a tub-shower combination. One bedroom offers an especially generous, extended layout, while the open loft provides additional space for a desk, hobbies, or a second lounge. The outdoor living area is the home's defining feature. A broad screened enclosure surrounds the heated saltwater pool and attached spa, with a raised, stone-accented spillover adding texture to the poolscape. The covered lanai offers shade for seating beneath a ceiling fan, while the surrounding deck leaves room for dining and lounging beside the water. Beyond the enclosure, the fenced lawn and trees along the rear create a green backdrop, with neighboring homes to either side. French-door access from both the dining area and primary bedroom makes the pool and lanai a natural extension of the interior. Updates include a Puronics reverse-osmosis water filtration system installed in April 2025 and an IntelliChlor salt cell replaced in September 2026. A water softener is also included. North Point offers gated entry, a community pool, and a playground. With a Kissimmee address near the Lake Nona area, this home pairs community amenities with the everyday appeal of a main-floor suite and a poolside setting of its own.
Estimated monthly payment
Estimate only. Taxes use the listing's reported amount where available; insurance is a Florida-average estimate. Your actual payment will vary — run a full calculation or talk to a lender.
Price & listing history1 days on market
- Status: ActiveNov 10, 2026
- Listed$559,900Nov 10, 2026
Property Documents
Documents the listing agent has made public for this property. Free to view and download.
Facts & features
- Property type
- Residential
- Sub type
- Single Family Residence
- Status
- Active
- Days on market
- 1
- Subdivision
- North Point
- County
- Osceola
- Year built
- 2011
- Living area
- 2,601 sq ft
- Price/sq ft
- $215
- Building area
- 3,426 sq ft (Public Records)
- Lot size
- 9,148 sq ft
- Lot category
- 0 to less than 1/4
- Flood zone
- X (12097C0085G)
- Garage
- 2 spaces
- Pool
- Private pool
- Annual taxes
- $4,677 (2025)
- Parcel #
- 12-25-30-4426-0001-0120
- Zoning
- PUD
- MLS #
- O6455670
Ask about this home
Have a question? Ask the broker directly.
Ryan Solberg answers personally — no call center, no spam. Your question goes straight to him.
Interior Details
- Bedrooms
- 4
- Full bathrooms
- 2
- Half bathrooms
- 1
- Flooring
- Carpet, Ceramic Tile
- Appliances
- Dishwasher, Disposal, Dryer, Electric Water Heater, Microwave, Range, Refrigerator, Washer, Water Filtration System, Water Softener
- Interior features
- Built-in Features, Ceiling Fans(s), Eat-in Kitchen, High Ceilings, Open Floorplan, Primary Bedroom Main Floor, Solid Wood Cabinets, Split Bedroom, Stone Counters, Thermostat, Tray Ceiling(s), Walk-In Closet(s), Window Treatments
- Laundry
- Inside, Laundry Room
- Stories / Levels
- Two
- Direction faces
- South
Heating & Cooling
- Heating
- Central
- Cooling
- Central Air
Parking
- Garage spaces
- 2
- Attached garage
- Yes
- Parking features
- Driveway, Garage Door Opener
HOA & Financial
- HOA fee
- $110 / Monthly
- Monthly HOA
- $110/mo
- Total monthly fees
- $110/mo
- Total annual fees
- $1,320
- HOA name
- Sentry Management / Natalie Lopez
- CDD
- No
- Homestead exemption
- Yes
- Min lease term
- 7 Months
- Listing terms
- Cash, Conventional, FHA, Other, VA Loan
- Ownership
- Fee Simple
- Available for lease
- Yes
- Lease restrictions
- No
- Additional lease restrictions
- See HOA rules/regulations
Exterior & Construction
- Exterior features
- Lighting, Private Mailbox, Private Yard, Sidewalk
- Construction materials
- Block, Stucco, Frame
- Roof
- Shingle
- Foundation
- Slab
- Pool
- Private pool
- Road surface
- Paved
Utilities
- Sewer
- Public Sewer
- Water source
- Public
- Utilities
- BB/HS Internet Available, Cable Available, Electricity Connected, Public, Sprinkler Recycled, Underground Utilities
Community
- Pets allowed
- Yes
Schools
Letter grades: Florida DOE 2024–25 school grades (Orange, Seminole, Lake, Osceola, Brevard). Assigned schools from the listing agent — verify enrollment with the district.
Room Details
| Room | Level | Dimensions |
|---|---|---|
| Bedroom 2 | Second | 13x22 |
| Bedroom 3 | Second | 11x11 |
| Bedroom 4 | Second | 11x15 |
| Dining Room | First | 19x14 |
| Laundry | First | 8x6 |
| Kitchen | First | 15x12 |
| Living Room | First | 17x24 |
| Loft | Second | 22x9 |
| Primary Bathroom | First | 10x15 |
| Primary Bedroom | First | 15x19 |
| Dinette | First | 11x9 |
| Bathroom 2 | Second | 11x5 |
| Bathroom 1 | First | 3x8 |
| Foyer | First | 9x7 |
Listing Details
- Listing date
- 2026-11-09
- On market date
- 2026-11-10
- Original list price
- $559,900
- Occupant type
- Owner
- MLS area
- 34744 - Kissimmee
- Listing AOR
- Orlando Regional
- Home warranty
- Yes
- Status changed
- 2026-11-10
- Tax legal description
- NORTH POINT PH 1A PB 21 PG 158-162 LOT 12
Flood risk
Minimal-risk area outside the mapped floodplain. Flood insurance is optional and typically low-cost.
Source: FEMA flood zone reported on the listing. Confirm current designation at FEMA Flood Map Service Center.
Location
Directions
From 528 or 417 head south on Narcoossee rd. approximately 9 miles. Turn right onto Boggy Creek rd. Go approximately 3 miles and North Point is on the left. Enter next roundabout. Turn 3rd right onto Biscayne Breeze Way.
More homes like this
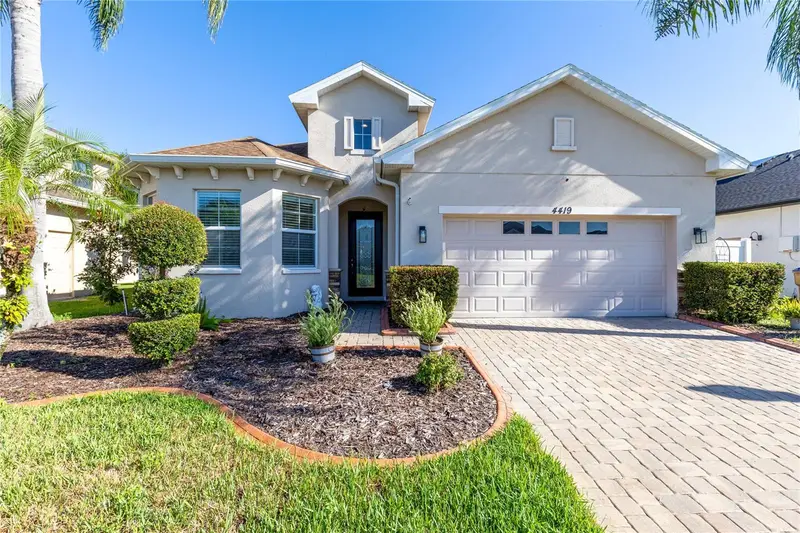
$465,000
4419 Azure Isle Way
Kissimmee, FL 34744
3 bd · 2 ba · 1,941 sqft
North Point
MLS ID #O6440193, REAL BROKER, LLC.
Listing provided by Stellar MLS
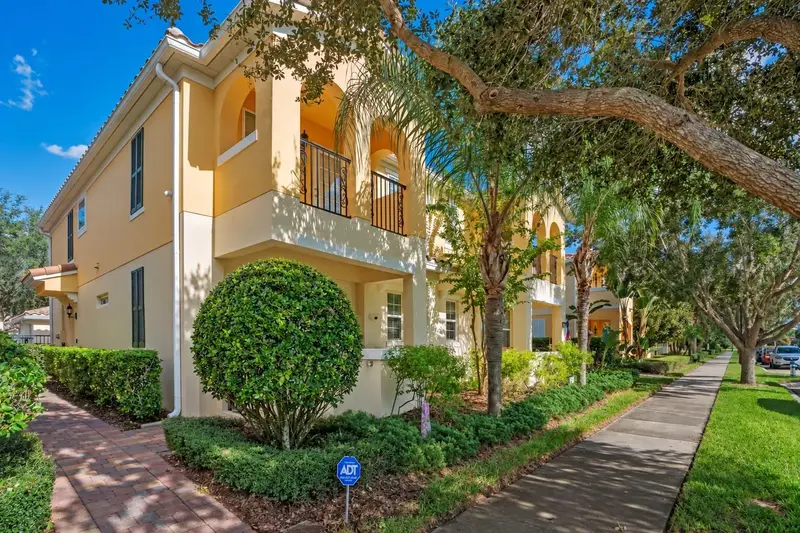
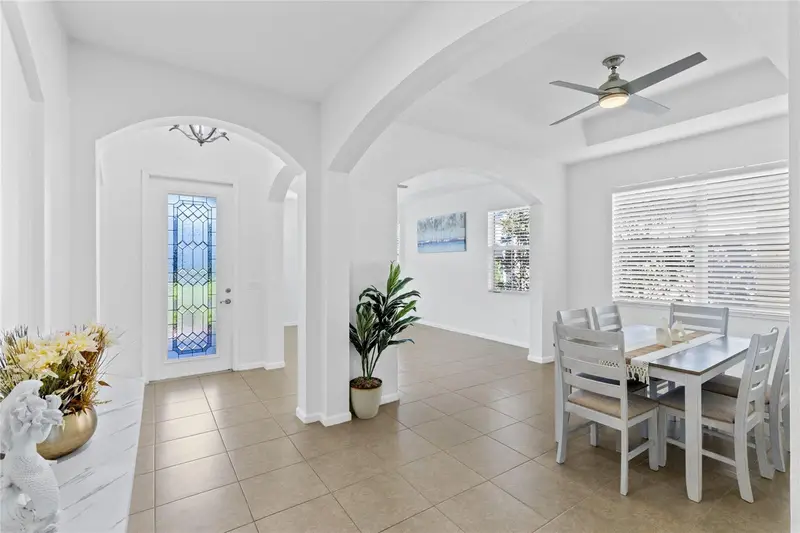
$449,000
12085 Breda Ln #4d
Orlando, FL 32827
3 bd · 3 ba · 1,830 sqft
Villagewalk/Lk Nona Un #4d
MLS ID #S5161104, OLYMPUS EXECUTIVE REALTY INC.
Listing provided by Stellar MLS
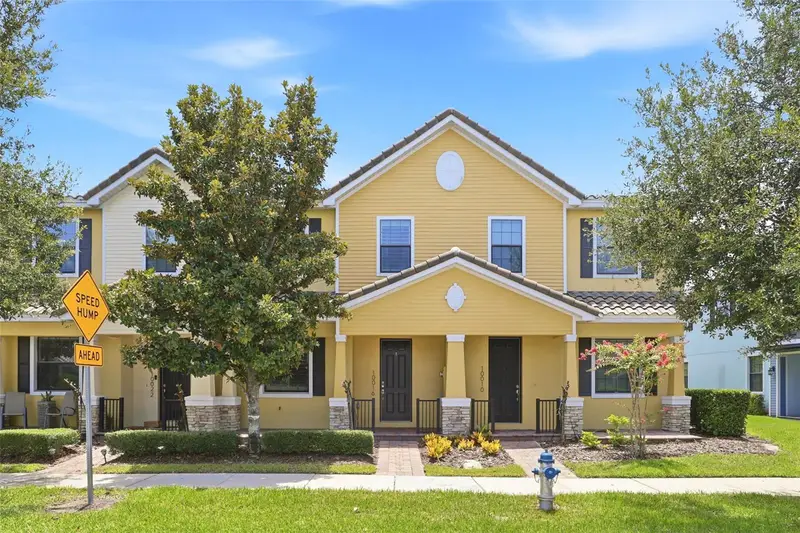
$387,000
10016 Eagle Creek Center Blvd
Orlando, FL 32832
3 bd · 3 ba · 1,725 sqft
Eagle Creek Village
MLS ID #O6424699, PREMIER SOTHEBYS INT'L REALTY.
Listing provided by Stellar MLS
$488,000
13014 Oulton Cir
Orlando, FL 32832
3 bd · 2 ba · 1,703 sqft
Eagle Crk Ph 01a
MLS ID #O6456116, THE WILKINS WAY LLC.
Listing provided by Stellar MLS

Listings courtesy of Stellar MLS as distributed by MLS GRID
IDX information is provided exclusively for consumers’ personal, non-commercial use and may not be used for any purpose other than to identify prospective properties consumers may be interested in purchasing.
Based on information submitted to the MLS GRID as of November 11, 2026 at 6:48 AM ET. All data is obtained from various sources and may not have been verified by broker or MLS GRID. Supplied Open House Information is subject to change without notice. All information should be independently reviewed and verified for accuracy. Properties may or may not be listed by the office/agent presenting the information.
All or a portion of the multiple listing information is provided by Stellar MLS, from a copyrighted compilation of listings. The compilation of listings and each individual listing are © 2026 Stellar MLS. All rights reserved.
Ryan Solberg, Broker · MaxLife Realty LLC · FL License #BK3354351 · Equal Housing Opportunity · Full disclaimer · DMCA