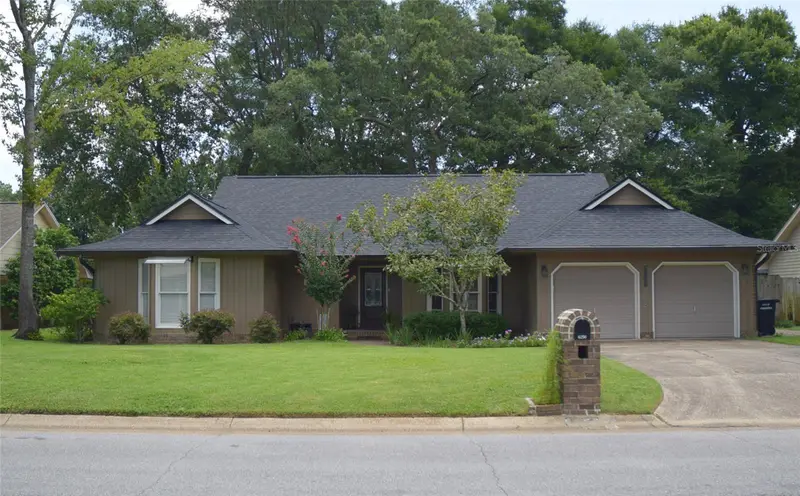

$479,900
6256 Heart Pine CirclePensacola, FL 32504
Listing updated: November 9, 2026 at 8:04 PM ET
Listing courtesy of Listed Simply · Sinan Zakaria · MLS #TB8565244 · Active · 800-995-5879Property type
Year built
Lot size
Price / sq ft
HOA dues
Days on market
Garage spaces
Flood zone
About this home
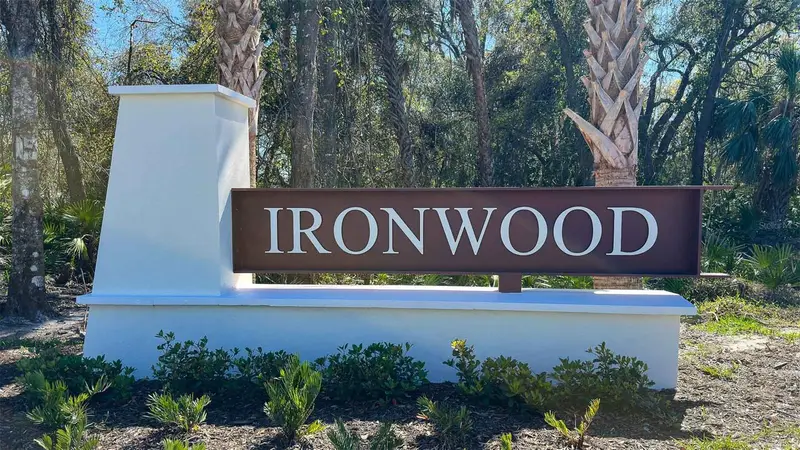
Welcome to Ironwood, a sought-after neighborhood offering convenient access to the beach, downtown, shopping, and local hospitals. This beautifully maintained 3-bedroom, 2-bath home has been thoughtfully and tastefully renovated by its owners, blending comfort, style, and functionality throughout. The home features a versatile office that can also serve as a formal dining room, providing flexibility to suit your lifestyle. No carpet. The spacious primary suite offers his-and-hers closets and a retreat-inspired bathroom, renovated in 2023, including an oversized soaking tub with 48? ploished porcelain wall tile designed for relaxation. The spacious eat-in kitchen is a cook’s delight, featuring 42-inch solid hardwood cabinets with soft-close drawers and elegant granite countertops. At the heart of the kitchen, the island offers a smooth-surface cooktop and a downdraft ventilation system, making meal preparation both convenient and enjoyable. Ample counter space and a full pantry complete this inviting and functional space. Enjoy peace of mind with a new architectural shingle roof and water heater, both installed in 2025. Step outside to a fully fenced backyard with shed, surrounded by established trees and mature landscaping, creating a welcoming setting for outdoor enjoyment. The impressive new 17' x 20' composite deck provides plenty of room for entertaining, relaxing, or enjoying Florida’s beautiful weather. Additional highlights include a two-car garage and an extra-long driveway offering abundant parking. Thoughtfully updated, beautifully landscaped, and ideally located, this Ironwood home offers the perfect combination of comfort, convenience, and outdoor living..
Estimated monthly payment
Estimate only. Taxes use the listing's reported amount where available; insurance is a Florida-average estimate. Your actual payment will vary — run a full calculation or talk to a lender.
Price & listing history4 days on market
- Status: ActiveNov 6, 2026
- Listed$479,900Nov 5, 2026
Facts & features
- Property type
- Residential
- Sub type
- Single Family Residence
- Status
- Active
- Days on market
- 4
- Subdivision
- Ironwood
- County
- Escambia
- Year built
- 1984
- Living area
- 2,226 sq ft
- Price/sq ft
- $216
- Lot size
- 9,130 sq ft
- Lot category
- 0 to less than 1/4
- Flood zone
- X (12033C0435J)
- Garage
- 2 spaces
- Annual taxes
- $2,646 (2025)
- Parcel #
- 11-1S-29-5100-018-001
- Zoning
- R-1AA
- MLS #
- TB8565244
Ask about this home
Have a question? Ask the broker directly.
Ryan Solberg answers personally — no call center, no spam. Your question goes straight to him.
Interior Details
- Bedrooms
- 3
- Full bathrooms
- 2
- Flooring
- Bamboo, Ceramic Tile, Travertine
- Appliances
- Built-In Oven, Convection Oven, Cooktop, Dishwasher, Disposal, Electric Water Heater, Exhaust Fan, Ice Maker, Microwave, Range, Refrigerator, Washer
- Interior features
- Beamed Ceilings, Cathedral Ceiling(s), Ceiling Fans(s), Pull Down Stairs, Walk-In Closet(s)
- Laundry
- Inside
- Stories / Levels
- One
- Direction faces
- Southeast
- Fireplace
- Yes
Heating & Cooling
- Heating
- Central, Heat Pump
- Cooling
- Central Air
Parking
- Garage spaces
- 2
- Attached garage
- Yes
HOA & Financial
- HOA fee
- $3 / Monthly
- Monthly HOA
- $3/mo
- Total monthly fees
- $3/mo
- Total annual fees
- $36
- HOA name
- Ironwood Homeowner's Association
- CDD
- No
- Homestead exemption
- Yes
- Min lease term
- No Minimum
- Listing terms
- FHA, VA Loan
- Ownership
- Fee Simple
- Available for lease
- Yes
- Lease restrictions
- No
- Approval process
- N/A
Exterior & Construction
- Exterior features
- Awning(s), Lighting
- Construction materials
- Brick, HardiPlank Type, Frame
- Roof
- Shingle
- Foundation
- Slab
- Road surface
- Asphalt
Utilities
- Sewer
- Public Sewer
- Water source
- Public
- Utilities
- Cable Available, Phone Available, Water Connected
Community
- Pets allowed
- Yes
Room Details
| Room | Level | Dimensions |
|---|---|---|
| Primary Bedroom | First | |
| Primary Bathroom | First | |
| Bedroom 2 | First | |
| Bedroom 3 | First | |
| Foyer | First | |
| Kitchen | First | |
| Laundry | First | |
| Great Room | First | |
| Office | First |
Listing Details
- Listing date
- 2026-11-05
- On market date
- 2026-11-05
- Original list price
- $479,900
- Occupant type
- Owner
- MLS area
- 99999 - Unknown
- Listing AOR
- Suncoast Tampa
- Status changed
- 2026-11-06
- Tax legal description
- LT 18 BLK A IRONWOOD S/D PB 12 P 9 OR 5418 P 1667 OR 6821 P 1771 SEC 11/12 T 1S R 29W
Flood risk
Minimal-risk area outside the mapped floodplain. Flood insurance is optional and typically low-cost.
Source: FEMA flood zone reported on the listing. Confirm current designation at FEMA Flood Map Service Center.
Location
Directions
Take Scenic highway to Canopy drive then left on Dunlieth avenue then left on Irongate and left on Heart Pine Circle
More homes like this
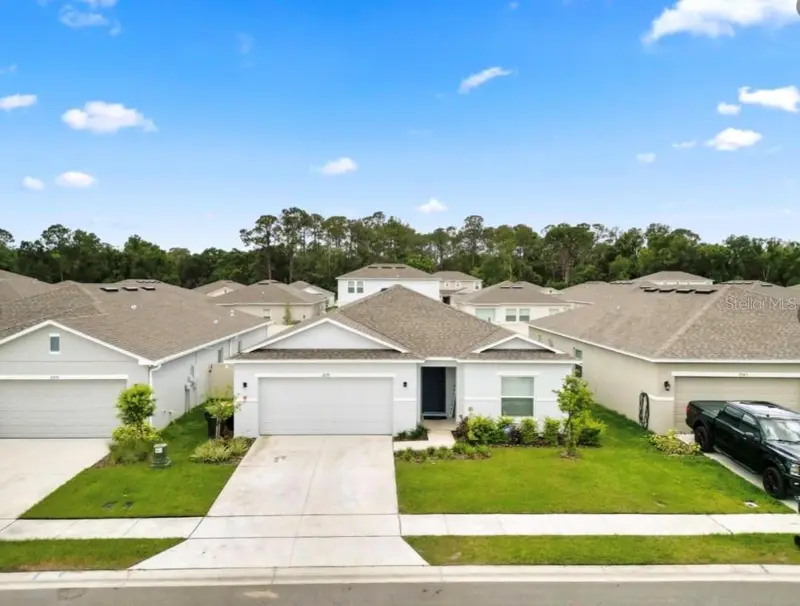

$370,000
2039 Rosewood Cir
Lakeland, FL 33810
3 bd · 2 ba · 1,845 sqft
Ironwood
MLS ID #S5152273, BERACA REALTY LLC.
Listing provided by Stellar MLS


$375,000
968 Champion Ridge Dr
Daytona Beach, FL 32124
4 bd · 2 ba · 1,828 sqft
Ironwood
MLS ID #O6433420, DR HORTON REALTY OF CENTRAL FLORIDA LLC.
Listing provided by Stellar MLS
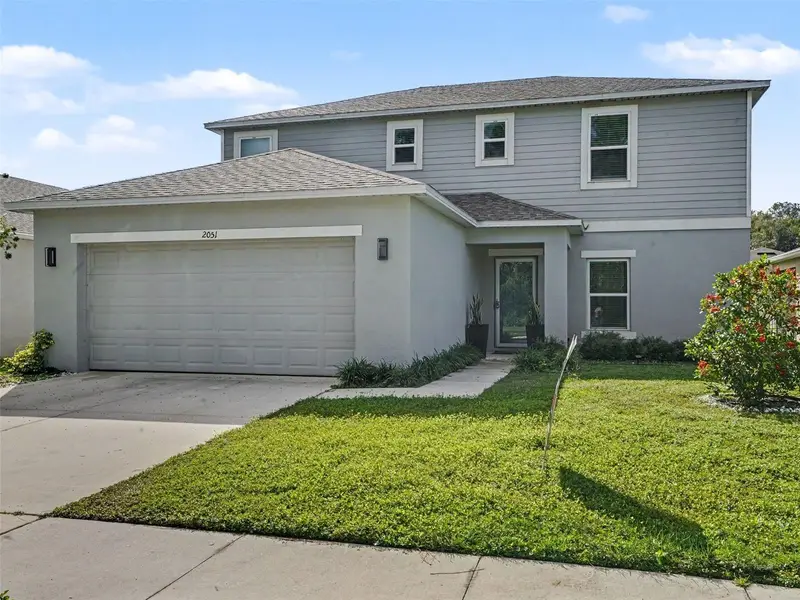
$377,000
2051 Rosewood Cir
Lakeland, FL 33810
4 bd · 3 ba · 2,240 sqft
Ironwood
MLS ID #TB8531829, MARK SPAIN REAL ESTATE.
Listing provided by Stellar MLS
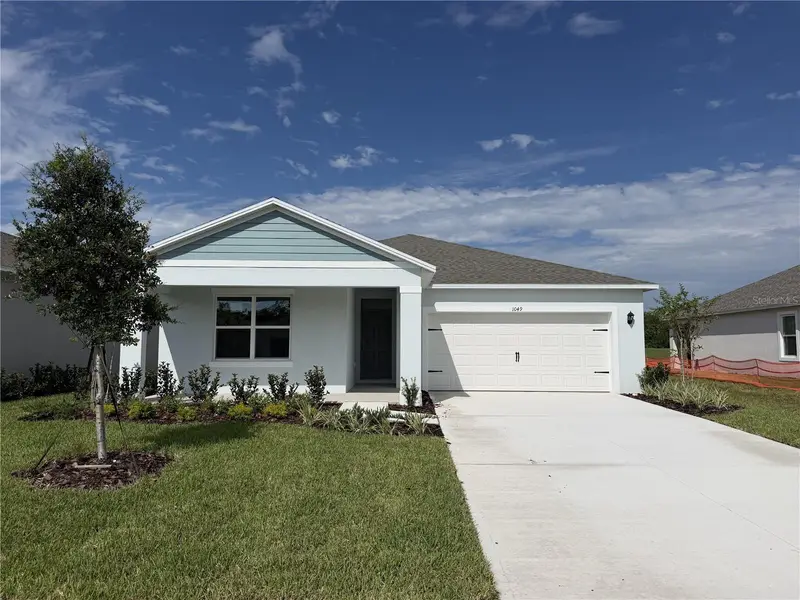
$400,000
1049 Champion Ridge Dr
Daytona Beach, FL 32124
5 bd · 3 ba · 2,077 sqft
Ironwood
MLS ID #O6433430, DR HORTON REALTY OF CENTRAL FLORIDA LLC.
Listing provided by Stellar MLS

Listings courtesy of Stellar MLS as distributed by MLS GRID
IDX information is provided exclusively for consumers’ personal, non-commercial use and may not be used for any purpose other than to identify prospective properties consumers may be interested in purchasing.
Based on information submitted to the MLS GRID as of November 9, 2026 at 8:04 PM ET. All data is obtained from various sources and may not have been verified by broker or MLS GRID. Supplied Open House Information is subject to change without notice. All information should be independently reviewed and verified for accuracy. Properties may or may not be listed by the office/agent presenting the information.
All or a portion of the multiple listing information is provided by Stellar MLS, from a copyrighted compilation of listings. The compilation of listings and each individual listing are © 2026 Stellar MLS. All rights reserved.
Ryan Solberg, Broker · MaxLife Realty LLC · FL License #BK3354351 · Equal Housing Opportunity · Full disclaimer · DMCA