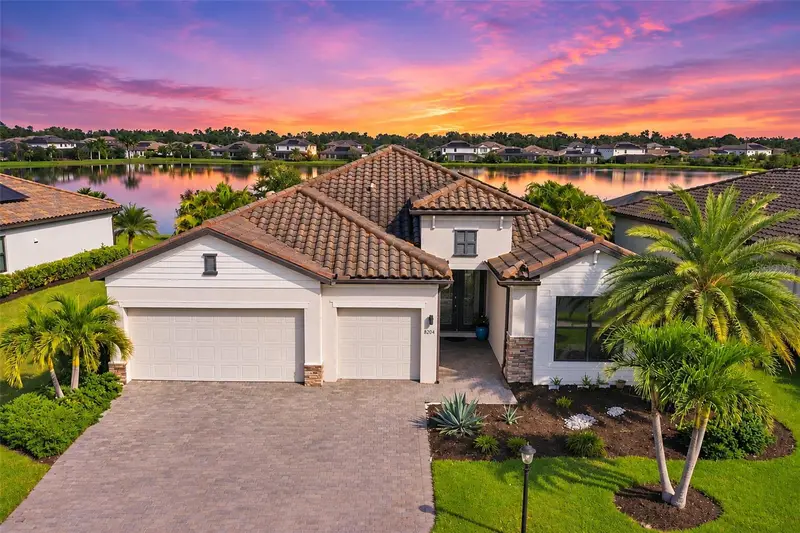

$799,900
Active · 1 day on market18104 Polo TrailBradenton, FL 34211
- Beds
- 3
- Baths
- 3
- Sq ft
- 2,455
- Acres
- 0.22
- Built
- 2019
- Per sq ft
- $326
 Listing courtesy of Bright Realty · Bill McCue · MLS #A4712186 · Active · 941-552-6036
Listing updated: November 8, 2026 at 6:47 AM ET
Property type
HOA dues
Garage spaces
Flood zone
About this home
Virtually Staged. Discover beautiful lakefront living at 18104 Polo Trail in Polo Run, a gated community in Lakewood Ranch, Bradenton, Florida. Built in 2019, this spacious single-story home offers 2,455 square feet of living space with three bedrooms, three full bathrooms, a private den, and a three-car garage. Featuring an open-concept floor plan, distinctive interior finishes, and a heated swimming pool with attached spa, this residence offers an exceptional outdoor setting overlooking a picturesque lake. Enter through decorative glass-inset double doors into a bright interior featuring tile flooring, crown molding, and an open layout designed for relaxation and entertaining. The expansive great room is highlighted by a contemporary linear electric fireplace with a custom floating hearth. Generous living spaces flow naturally into the kitchen and dining areas, creating an inviting atmosphere for gatherings. The spacious kitchen combines style and functionality with an oversized island seating five, light cabinetry, solid-surface countertops, stainless steel appliances, a decorative tile backsplash, and a gas cooktop with stainless steel vent hood. Contemporary pendant lighting, abundant cabinetry, and generous preparation space make this kitchen ideal for everyday meals and entertaining. Adjacent to the kitchen, the dining area features distinctive decorative wall molding, contemporary lighting, and ample room for hosting family and friends. The split-bedroom floor plan provides privacy and flexibility. The generously sized primary suite offers a spacious walk-in closet and an en-suite bathroom featuring dual vanities with vessel sinks, a soaking tub, and a separate tiled walk-in shower. Two additional bedrooms and full bathrooms provide comfortable accommodations for family and guests, while the private den offers versatile space for a home office, study, or additional sitting room. Florida outdoor living takes center stage on the expansive screened paver lanai, where beautiful lake views provide a peaceful backdrop for relaxation and entertaining. The heated swimming pool and attached raised spa create an inviting outdoor retreat, complemented by a clear-view screen enclosure designed to maximize the waterfront scenery. Mature palms and tropical landscaping frame the outdoor living area, offering an attractive balance of privacy and open water views. With generous space for outdoor furnishings, the lanai is ideal for morning coffee overlooking the lake, afternoons by the pool, or evenings enjoying Florida's comfortable climate. Polo Run at Lakewood Ranch offers an amenity-rich lifestyle within a gated community. Residents enjoy a resort-style swimming pool, clubhouse, fitness center, tennis and pickleball courts, basketball, bocce, and recreational gathering spaces. HOA-maintained lawns add convenience, while the community's location provides access to shopping, dining, entertainment, golf courses, parks, and Florida's Gulf Coast attractions. For buyers searching for a lakefront pool home in Lakewood Ranch, this Polo Run residence offers an appealing combination of desirable features, including a single-story open floor plan, three bedrooms plus a den, three full bathrooms, a three-car garage, and a heated pool and spa overlooking the water. Experience the comfort, convenience, and outdoor lifestyle that make Polo Run one of Lakewood Ranch's sought-after gated neighborhoods.
Estimated monthly payment
Estimate only. Taxes use the listing's reported amount where available; insurance is a Florida-average estimate. Your actual payment will vary — run a full calculation or talk to a lender.
Facts & features
Property
- Property type
- Residential
- Sub type
- Single Family Residence
- Status
- Active
- Subdivision
- Polo Run Ph I-A & I-B
- County
- Manatee
- Building area
- 3,307 sq ft (Public Records)
- Lot size
- 9,596 sq ft
- Lot category
- 0 to less than 1/4
- Flood zone
- X (12081C0365E)
- Garage
- 3 spaces
- Pool
- Private pool
- Annual taxes
- $11,847 (2025)
- Parcel #
- 581520759
- Zoning
- RES
- MLS #
- A4712186
Interior
- Full bathrooms
- 3
- Flooring
- Ceramic Tile
- Appliances
- Dishwasher, Disposal, Dryer, Gas Cooktop, Range, Range Hood, Refrigerator, Washer
- Interior features
- Cathedral Ceiling(s), High Ceilings, Kitchen/Family Room Combo, Open Floorplan, Primary Bedroom Main Floor, Smart Home, Solid Surface Counters, Split Bedroom, Tray Ceiling(s), Walk-In Closet(s), Window Treatments
- Laundry
- Laundry Room
- Stories / Levels
- One
- Direction faces
- South
- Fireplace
- Yes
Heating & cooling
- Heating
- Central
- Cooling
- Central Air
Parking
- Garage spaces
- 3
- Attached garage
- Yes
HOA & financial
- HOA fee
- $1,189 / Quarterly
- Monthly HOA
- $396/mo
- Total monthly fees
- $396/mo
- Total annual fees
- $4,756
- HOA name
- Jeff Gay 941-216-4341
- CDD
- Yes
- Homestead exemption
- Yes
- Min lease term
- 1 Month
- Listing terms
- Cash, Conventional
- Ownership
- Fee Simple
- Available for lease
- Yes
- Lease restrictions
- Yes
- Additional lease restrictions
- See HOA docs
- Approval process
- See HOA Docs
Exterior & construction
- Exterior features
- Hurricane Shutters
- Construction materials
- Concrete
- Roof
- Tile
- Foundation
- Slab
- Pool
- Private pool
- Waterfront
- Yes
- Water access
- Yes
- Water view
- Yes
- Road surface
- Asphalt, Paved
Show all 10 groups ▾Show fewer ▴
Utilities
- Sewer
- Public Sewer
- Water source
- Public
- Utilities
- BB/HS Internet Available, Cable Connected, Electricity Connected, Natural Gas Connected, Public, Sewer Connected, Sprinkler Recycled, Water Connected
Community
- Pets allowed
- Yes
Rooms
| Room | Level | Dimensions |
|---|---|---|
| Primary Bedroom | First | 17x15 |
| Bedroom 2 | First | 12x12 |
| Bedroom 3 | First | 12x11 |
| Office | First | 12x12 |
| Kitchen | First | |
| Great Room | First | 19x24 |
Listing details
- Listing date
- 2026-11-07
- On market date
- 2026-11-07
- Original list price
- $799,900
- Occupant type
- Owner
- MLS area
- 34211 - Bradenton/Lakewood Ranch Area
- Listing AOR
- Sarasota - Manatee
- Status changed
- 2026-11-07
- Tax legal description
- LOT 115 POLO RUN PH IA & IB PI#5815.2075/9
Price & listing history1 days on market
- Status: ActiveNov 7, 2026
- Listed$799,900Nov 7, 2026
Location
Directions
From I-75, take exit 217 (SR 70) east past Lorraine Rd to the Polo Run gated entrance. Follow Polo Trail to 18104 Polo Trail.
Schools
Letter grades: Florida DOE 2024–25 school grades (Orange, Seminole, Lake, Osceola, Brevard). Assigned schools from the listing agent — verify enrollment with the district.
Flood risk
Minimal-risk area outside the mapped floodplain. Flood insurance is optional and typically low-cost.
Source: FEMA flood zone reported on the listing. Confirm current designation at FEMA Flood Map Service Center.
More homes like this
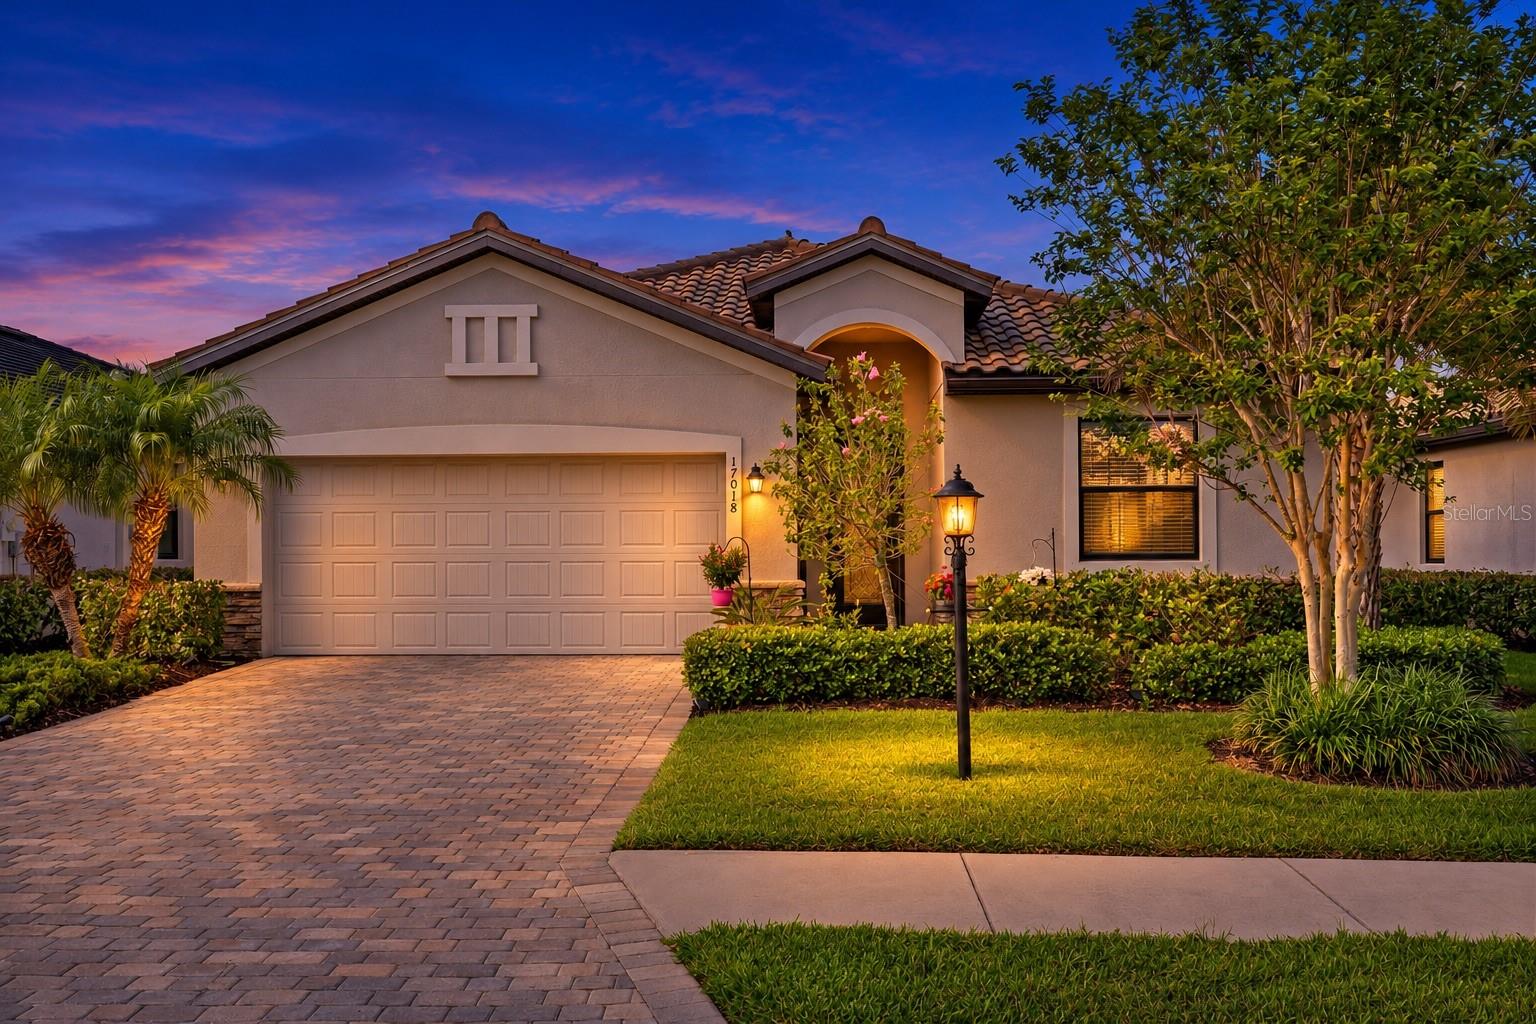
$399,999
17018 Blue Ridge Pl
Bradenton, FL 34211
3 bd · 2 ba · 1,649 sqft
Polo Run Ph I-A & I-B
MLS ID #A4713363, LPT REALTY, LLC.
Listing provided by Stellar MLS
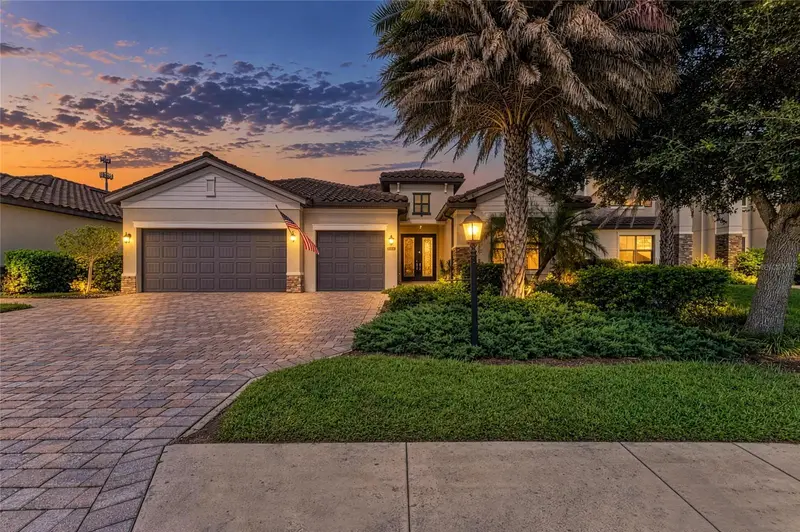
$899,000
17009 Polo Trl
Bradenton, FL 34211
4 bd · 3 ba · 2,448 sqft
Polo Run Ph I-A & I-B
360° tour
MLS ID #A4705427, AMTRADE REALTY INTERNATIONAL.
Listing provided by Stellar MLS
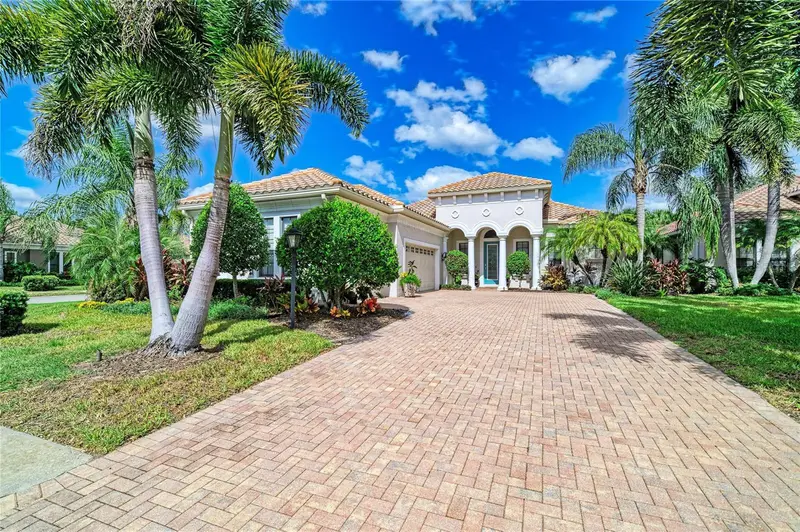
$849,000
12705 Stone Ridge Pl
Lakewood Ranch, FL 34202
3 bd · 3 ba · 2,539 sqft
Lakewood Ranch Country Club Village Hh
360° tour
MLS ID #A4711101, FINE PROPERTIES.
Listing provided by Stellar MLS

$600,000
14743 1st Ave E
Bradenton, FL 34212
3 bd · 2 ba · 2,315 sqft
Country Creek Ph Ii
360° tour
MLS ID #A4670727, EXP REALTY LLC.
Listing provided by Stellar MLS

Listings courtesy of Stellar MLS as distributed by MLS GRID
IDX information is provided exclusively for consumers’ personal, non-commercial use and may not be used for any purpose other than to identify prospective properties consumers may be interested in purchasing.
Based on information submitted to the MLS GRID as of November 8, 2026 at 6:47 AM ET. All data is obtained from various sources and may not have been verified by broker or MLS GRID. Supplied Open House Information is subject to change without notice. All information should be independently reviewed and verified for accuracy. Properties may or may not be listed by the office/agent presenting the information.
All or a portion of the multiple listing information is provided by Stellar MLS, from a copyrighted compilation of listings. The compilation of listings and each individual listing are © 2026 Stellar MLS. All rights reserved.
Ryan Solberg, Broker · MaxLife Realty LLC · FL License #BK3354351 · Equal Housing Opportunity · Full disclaimer · DMCA