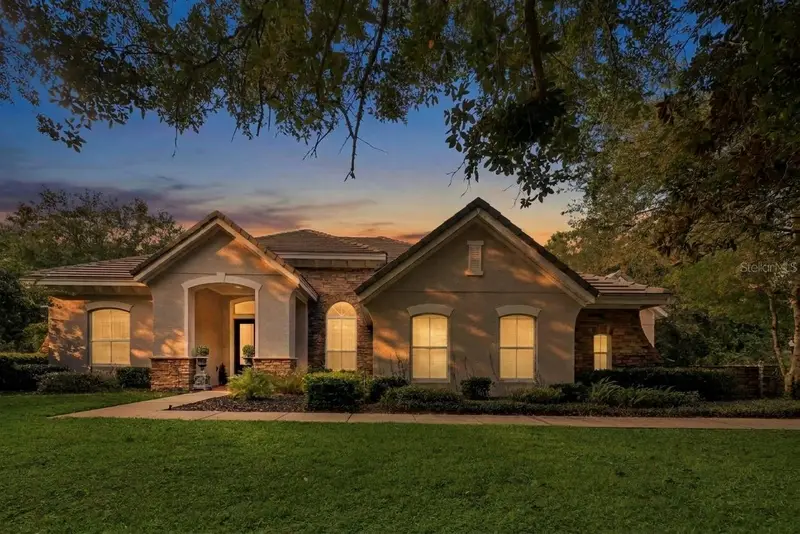

$824,900
25515 Hawks Run LaneSorrento, FL 32776
Listing updated: November 14, 2026 at 1:24 PM ET
 Listing courtesy of Re/Max Prime Properties · Steven Horner · MLS #O6455518 · Active · 407-347-4512
Property type
Year built
Lot size
Price / sq ft
HOA dues
Days on market
Garage spaces
Flood zone
About this home
Expect to check more boxes than you thought you ever had! Located in the exclusive gated community of Red Tail, 25515 Hawks Run Lane is a very well designed floor plan; offering 5 bedrooms, 4 full bathrooms and nearly 4,000 square feet of living space. As you walk up the long driveway you can instantly appreciate the curb appeal this estate home commands. Features include a new tile roof, a separate garage for your golf cart, and a backdrop of a tree-lined street—it simply doesn't get any better. Once across the threshold you have an immediate "shotgun" view of your private pool and the 6th green through the french doors. A formal dining room with crown molding is adjacent to your kitchen, making it very easy for those holiday dinners and get togethers, while an office with french doors is on the opposite side (imagine your view while working in this room). Two bedrooms are located near the front right of the home, with a full bathroom in between, and a third bedroom is in the far right, with its own full bathroom right outside the door, making this area ideal for guests, an older child or even an elderly family member. Your primary bedroom is secluded in the far corner of the home for additional privacy, and provides an unobstructed view of your new swimming pool and the 6th green. An en-suite bathroom with granite counters, two sinks, a soaking tub, and a colossal walk-in shower tops off the list of must-haves in this hotel-esque bathroom. Don't forget to check out this massive walk-in closet that could rival some small apartments! Do you need a little more space for the kids, or a workout room? This upstair space can double as a bedroom, game-room, or simply a place to unwind, and has it's own stunning views of your pool and golf course. If you like to entertain and host, imagine everyone gathering in your mammoth-sized kitchen which overlooks your family room and fireplace, with unparalleled views of your covered lanai and pool....it does not get any better than this. An extra large kitchen island provides the perfect place for staging your favorite dishes to prepare, while endless cabinetry and granite counters offer more space than you'll ever need. Once outside on your covered lanai, you'll truly feel like you're on vacation, and you can almost picture yourself enjoying your morning cappuccino or evening cabernet here. "Postcard" views of the spa and pool, combined with a backdrop of conservation and the golf course, will never get old to look at. Living inside RedTail Golf Club offers access to a championship golf course, private clubhouse, fitness center, tennis courts and a resort-style pool. >NEARLY 4,000 SQ FEET OF LIVING | 3 CAR GARAGE | NEW TILE ROOF | PRIVATE POOL | PRIMARY BEDROOM ON 1ST FLOOR | NO REAR NEIGHBORS | NEWER WATER HEATER | CROWN MOLDING THROUGHOUT | ½ ACRE HOMESITE<
Estimated monthly payment
Estimate only. Taxes use the listing's reported amount where available; insurance is a Florida-average estimate. Your actual payment will vary — run a full calculation or talk to a lender.
Price & listing history288 days on market
- Status: ActiveNov 7, 2026
- Listed$824,900Nov 7, 2026
Property Documents
Documents the listing agent has made public for this property. Free to view and download.
Facts & features
- Property type
- Residential
- Sub type
- Single Family Residence
- Status
- Active
- Days on market
- 288
- Cumulative DOM
- 288
- Subdivision
- Heathrow Country Est Homes Ph One
- County
- Lake
- Year built
- 2006
- Living area
- 3,993 sq ft
- Price/sq ft
- $207
- Building area
- 5,384 sq ft (Public Records)
- Lot size
- 19,140 sq ft
- Lot category
- 1/4 to less than 1/2
- Flood zone
- X (12069C0385E)
- Garage
- 2 spaces
- Pool
- Private pool
- Annual taxes
- $783 (2025)
- Parcel #
- 20-19-28-0800-000-05000
- MLS #
- O6455518
Ask about this home
Have a question? Ask the broker directly.
Ryan Solberg answers personally — no call center, no spam. Your question goes straight to him.
Interior Details
- Bedrooms
- 5
- Full bathrooms
- 4
- Flooring
- Carpet, Ceramic Tile
- Appliances
- Built-In Oven, Cooktop, Dishwasher, Microwave, Refrigerator
- Interior features
- Built-in Features, Ceiling Fans(s), Crown Molding, Eat-in Kitchen, High Ceilings, Solid Wood Cabinets, Stone Counters, Tray Ceiling(s), Walk-In Closet(s)
- Laundry
- Laundry Room
- Stories / Levels
- One
- Direction faces
- East
- Fireplace
- Yes
Heating & Cooling
- Heating
- Central, Electric, Zoned
- Cooling
- Central Air
Parking
- Garage spaces
- 2
- Attached garage
- No
- Parking features
- Driveway, Garage Door Opener, Golf Cart Parking
HOA & Financial
- HOA fee
- $1,040 / Quarterly
- Monthly HOA
- $347/mo
- Total monthly fees
- $433/mo
- Total annual fees
- $5,192
- HOA name
- Premier Association Management
- CDD
- No
- Homestead exemption
- Yes
- Min lease term
- 8-12 Months
- Listing terms
- Cash, Conventional, FHA, VA Loan
- Ownership
- Fee Simple
- Available for lease
- Yes
- Lease restrictions
- Yes
- Additional lease restrictions
- Buyer to verify any and all lease restrictions directly with HOA
- Approval process
- Buyer to verify any and all approval processes directly with HOA
Exterior & Construction
- Exterior features
- Rain Gutters
- Construction materials
- Block, Brick, Stucco
- Roof
- Tile
- Foundation
- Slab
- Pool
- Private pool
- Road surface
- Paved
Utilities
- Sewer
- Public Sewer
- Water source
- Public
- Utilities
- Public
Community
- Pets allowed
- Yes
Room Details
| Room | Level | Dimensions |
|---|---|---|
| Primary Bedroom | First | |
| Bedroom 2 | First | |
| Bedroom 3 | First | |
| Bedroom 4 | First | |
| Bedroom 5 | Second | |
| Family Room | First | |
| Dining Room | First | |
| Kitchen | First | |
| Office | First |
Listing Details
- Listing date
- 2026-11-02
- On market date
- 2026-11-07
- Original list price
- $824,900
- Occupant type
- Vacant
- MLS area
- 32776 - Sorrento / Mount Plymouth
- Listing AOR
- Orlando Regional
- Status changed
- 2026-11-07
- Tax legal description
- HEATHROW COUNTRY ESTATE HOMES PHASE ONE SUB LOT 50 PB 52 PG 6-11 ORB 3816 PG 2390
Flood risk
Minimal-risk area outside the mapped floodplain. Flood insurance is optional and typically low-cost.
Source: FEMA flood zone reported on the listing. Confirm current designation at FEMA Flood Map Service Center.
Location
Directions
Red Tail Blvd to Hawks Run Blvd
More homes like this
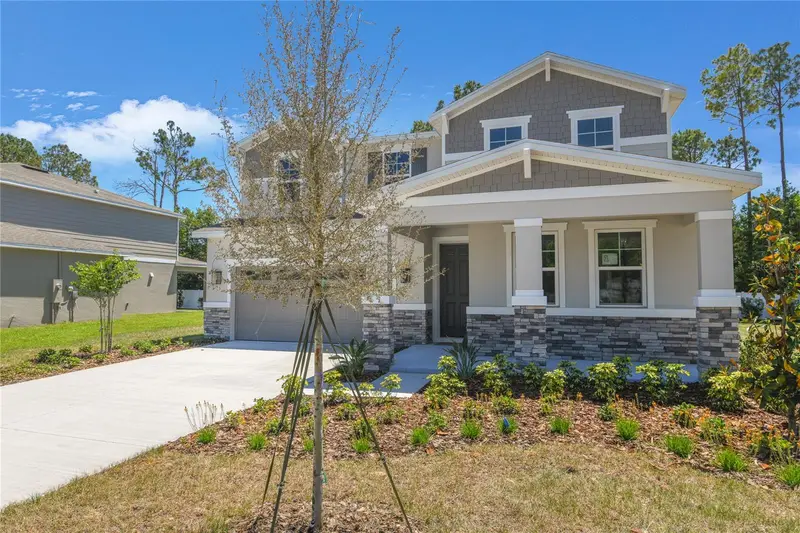
$544,999
3716 Deer Ridge Dr
Mount Dora, FL 32757
5 bd · 4 ba · 3,030 sqft
Seasons At Wekiva Ridge
MLS ID #S5115712, AXEN REALTY, LLC.
Listing provided by Stellar MLS
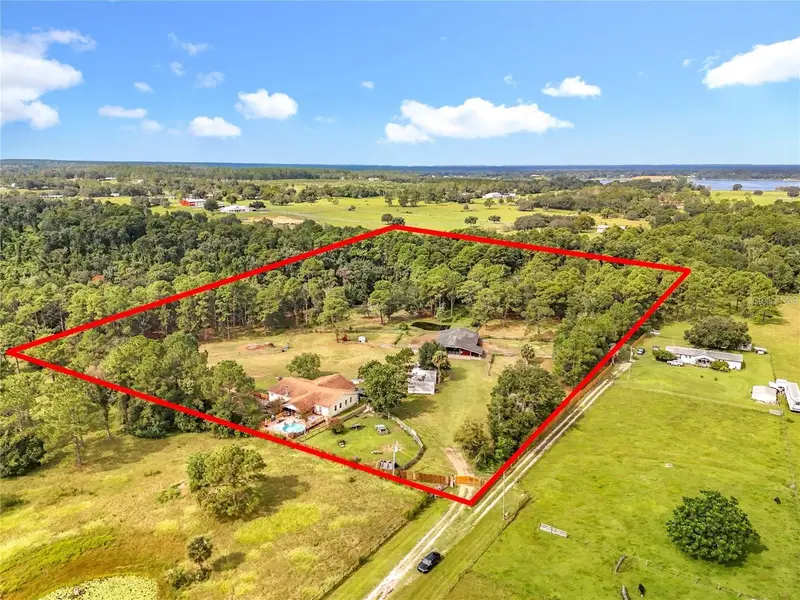
$930,000
21320 Paradise Way
Eustis, FL 32736
4 bd · 4 ba · 3,088 sqft
Acreage & Unrec
MLS ID #O6448260, EXP REALTY LLC.
Listing provided by Stellar MLS
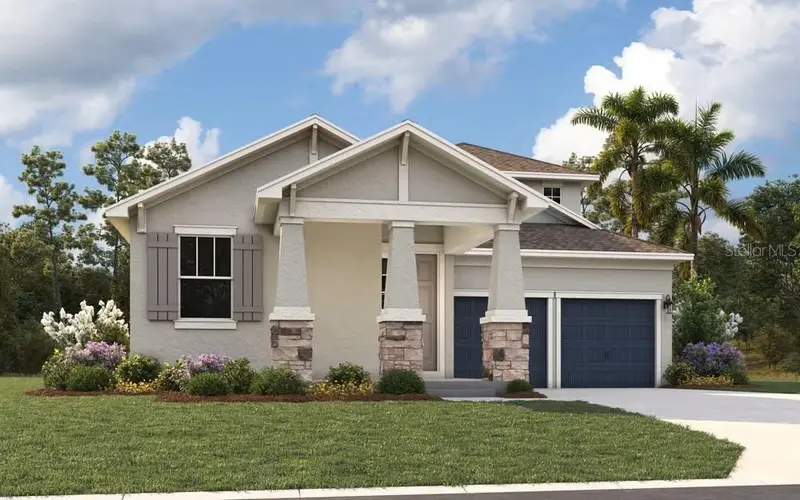
$544,990
5333 Spaderdock Ln
Apopka, FL 32712
4 bd · 4 ba · 2,736 sqft
Crossroads At Kelly Park
MLS ID #G5119893, OLYMPUS EXECUTIVE REALTY INC.
Listing provided by Stellar MLS
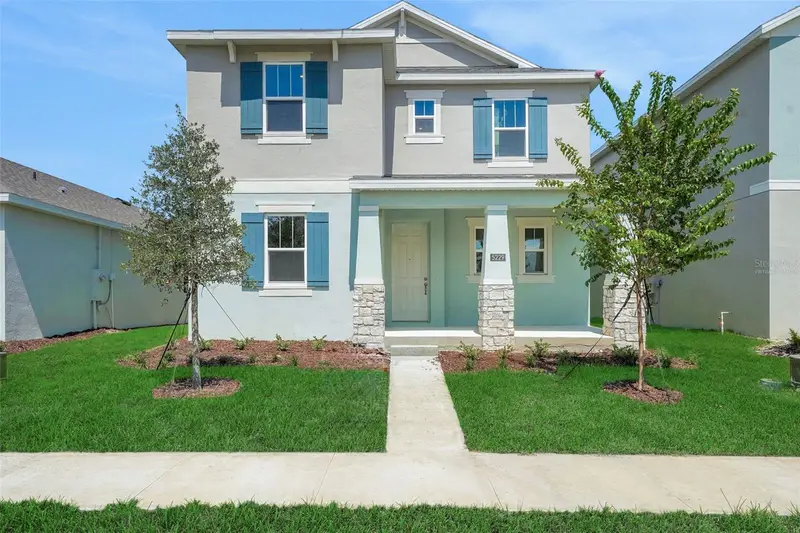
$495,990
5300 Spaderdock Ln
Apopka, FL 32712
3 bd · 4 ba · 2,520 sqft
Crossroads At Kelly Park
MLS ID #G5119881, OLYMPUS EXECUTIVE REALTY INC.
Listing provided by Stellar MLS

Listings courtesy of Stellar MLS as distributed by MLS GRID
IDX information is provided exclusively for consumers’ personal, non-commercial use and may not be used for any purpose other than to identify prospective properties consumers may be interested in purchasing.
Based on information submitted to the MLS GRID as of November 14, 2026 at 1:24 PM ET. All data is obtained from various sources and may not have been verified by broker or MLS GRID. Supplied Open House Information is subject to change without notice. All information should be independently reviewed and verified for accuracy. Properties may or may not be listed by the office/agent presenting the information.
All or a portion of the multiple listing information is provided by Stellar MLS, from a copyrighted compilation of listings. The compilation of listings and each individual listing are © 2026 Stellar MLS. All rights reserved.
Ryan Solberg, Broker · MaxLife Realty LLC · FL License #BK3354351 · Equal Housing Opportunity · Full disclaimer · DMCA