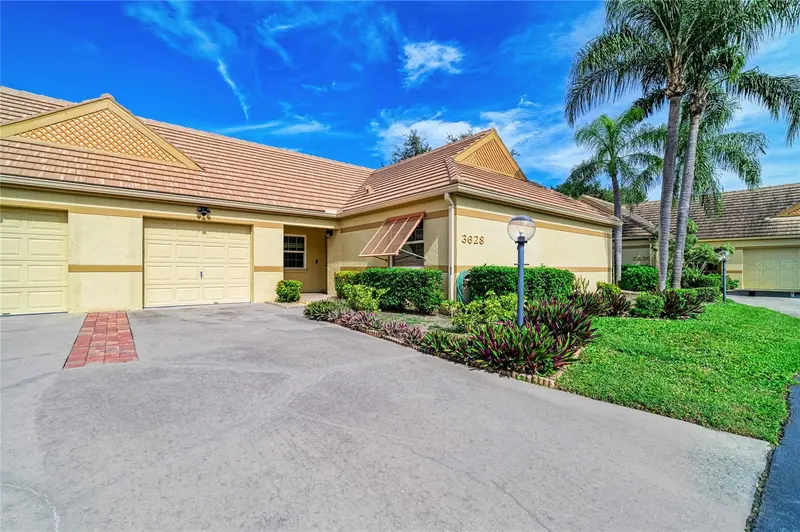

$259,900
3628 57th Avenue DriveBradenton, FL 34210
Listing updated: November 6, 2026 at 12:10 AM ET
Listing courtesy of Premier Sotheby'S International Realty · Leslie DuFresne · MLS #A4712159 · Active · 941-907-9541Property type
Year built
Lot size
Price / sq ft
HOA dues
Days on market
Flood zone
About this home
Nestled in the cozy community of Lakebridge Condominiums is this spacious 2 bed 2 bath home with an office and a sunroom under air making this an optional 3 bedroom home. This home features vaulted ceilings in the main living area, thoughtfully placed ceiling fans, a new roof in 2025, and many newer upgrades, including: appliances, insulation, storm impact windows, and sliders. French doors provide privacy and separation from the sunroom and office from the living room area. Mature landscaping surrounds the home with a beautiful paved patio area at the rear of the home. The gated community of Lakebridge features 2 community pools (one just steps from the front door of this home), a clubhouse, and a tennis court. This home is conveniently located within walking distance is IMG Academy’s East gate, Bayshore High School, and State College of Florida’s Bradenton campus. Within a 10-mile driving radius is access to Bradenton Beach, Sarasota Bradenton International Airport, numerous golf courses, restaurants, shopping, and entertainment.
Estimated monthly payment
Estimate only. Taxes use the listing's reported amount where available; insurance is a Florida-average estimate. Your actual payment will vary — run a full calculation or talk to a lender.
Price & listing history0 days on market
- Status: ActiveNov 5, 2026
- Listed$259,900Nov 5, 2026
Property Documents
Documents the listing agent has made public for this property. Free to view and download.
Facts & features
- Property type
- Residential
- Sub type
- Condominium
- Status
- Active
- Days on market
- 0
- Subdivision
- Lakebridge Ph Iv
- County
- Manatee
- Year built
- 1986
- Living area
- 1,524 sq ft
- Price/sq ft
- $171
- Building area
- 1,684 sq ft (Public Records)
- Lot size
- 2,966 sq ft
- Lot category
- 0 to less than 1/4
- Flood zone
- X (12081C0303F)
- Annual taxes
- $2,223 (2026)
- Parcel #
- 6145538002
- Zoning
- RMF9
- MLS #
- A4712159
Ask about this home
Have a question? Ask the broker directly.
Ryan Solberg answers personally — no call center, no spam. Your question goes straight to him.
Interior Details
- Bedrooms
- 2
- Full bathrooms
- 2
- Flooring
- Carpet, Laminate, Tile
- Appliances
- Dishwasher, Disposal, Dryer, Electric Water Heater, Microwave, Range, Refrigerator, Washer
- Interior features
- Ceiling Fans(s), Eat-in Kitchen, Living Room/Dining Room Combo, Primary Bedroom Main Floor, Solid Wood Cabinets, Thermostat, Vaulted Ceiling(s), Walk-In Closet(s), Window Treatments
- Laundry
- Inside, Laundry Room
- Stories / Levels
- One
- Direction faces
- South
Heating & Cooling
- Heating
- Central
- Cooling
- Central Air
Parking
- Garage spaces
- 0
- Attached garage
- Yes
- Parking features
- Driveway, Garage Door Opener, Ground Level, Guest
HOA & Financial
- Total monthly fees
- $700/mo
- Total annual fees
- $8,400
- HOA name
- DellCor Management Inc.
- CDD
- No
- Homestead exemption
- Yes
- Min lease term
- 6 Months
- Listing terms
- Cash, Conventional, VA Loan
- Ownership
- Fee Simple
- Available for lease
- Yes
- Lease restrictions
- Yes
- Additional lease restrictions
- See 2026 Rules & Regulations for lease Restrictions
- Approval process
- Application to Dellcor Management Inc, see 2026 Rules and Regulations
Exterior & Construction
- Exterior features
- Hurricane Shutters
- Construction materials
- Block, Stucco
- Roof
- Tile
- Foundation
- Slab
- Road surface
- Paved
Utilities
- Sewer
- Public Sewer
- Water source
- Public
- Utilities
- BB/HS Internet Available, Cable Available, Electricity Connected, Public, Sewer Connected, Sprinkler Recycled, Underground Utilities, Water Connected
Community
- Pets allowed
- Cats OK, Dogs OK
Schools
Letter grades: Florida DOE 2024–25 school grades (Orange, Seminole, Lake, Osceola, Brevard). Assigned schools from the listing agent — verify enrollment with the district.
Room Details
| Room | Level | Dimensions |
|---|---|---|
| Dining Room | First | 10x10 |
| Kitchen | First | 14x9 |
| Living Room | First | 23x13 |
| Office | First | 10x10 |
| Primary Bedroom | First | 16x12 |
| Bedroom 2 | First | 13x9 |
| Primary Bathroom | First | |
| Bathroom 2 | First |
Listing Details
- Listing date
- 2026-11-05
- On market date
- 2026-11-05
- Original list price
- $259,900
- Occupant type
- Owner
- MLS area
- 34210 - Bradenton
- Listing AOR
- Sarasota - Manatee
- Status changed
- 2026-11-05
- Tax legal description
- UNIT 59 LAKEBRIDGE PH IV PI#61455.3800/2
Flood risk
Minimal-risk area outside the mapped floodplain. Flood insurance is optional and typically low-cost.
Source: FEMA flood zone reported on the listing. Confirm current designation at FEMA Flood Map Service Center.
Location
Directions
From SR70 at I-75. Take SR70 West to 34th St W. Turn Left (South) onto 34th St W, then turn Right onto 57th Ave W. Proceed through the gate and keep to the Right. Turn Right onto 57th Ave Dr. W (look for sign “3606-3632 evens”). Home is to the right. Park in the guest spaces next to the community pool. Do not park on the street.
More homes like this
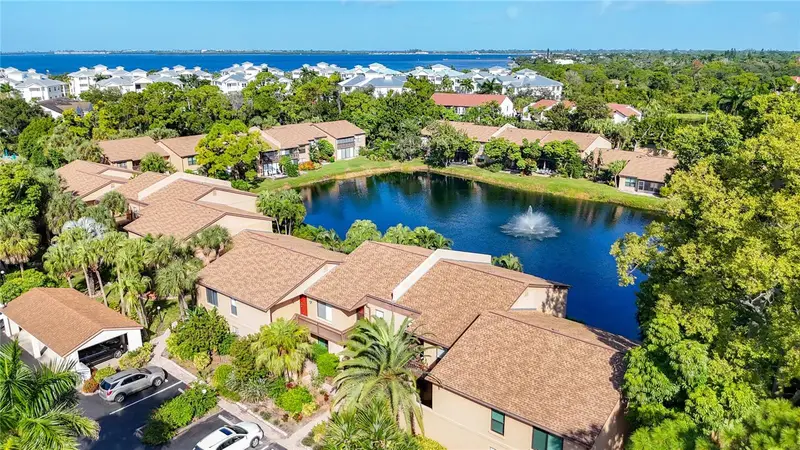
$196,500
3810 W 75th St W #108
Bradenton, FL 34209
2 bd · 1 ba · 1,306 sqft
Lakes Condo
MLS ID #O6453277, DALTON WADE INC.
Listing provided by Stellar MLS
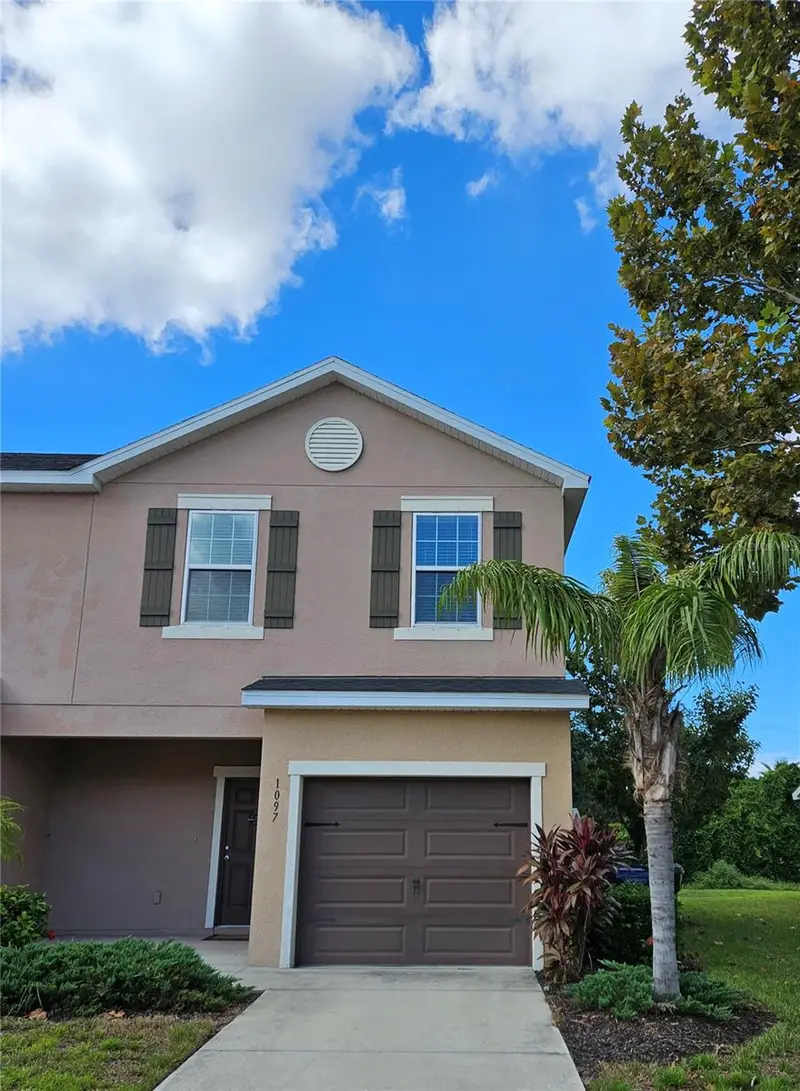
$309,990
1097 Grantham Dr
Sarasota, FL 34234
3 bd · 3 ba · 2,143 sqft
Bradford Manor Add
MLS ID #A4709227, COLDWELL BANKER REALTY.
Listing provided by Stellar MLS
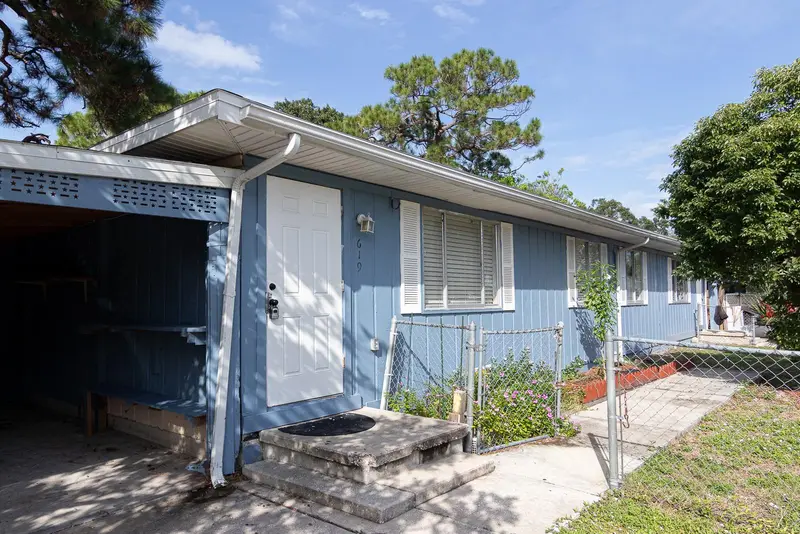
$374,900
617 59th Avenue Dr W
Bradenton, FL 34207
6 bd · 2 ba · 2,040 sqft
Sunny Lakes Estates
MLS ID #A4712154, RELAX PROPERTY GROUP, LLC.
Listing provided by Stellar MLS
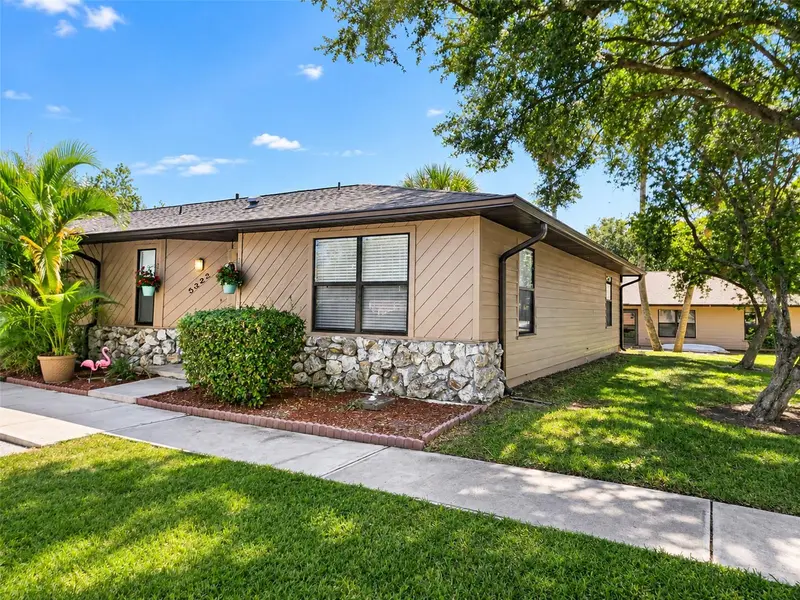
$230,000
5322 11th Street Cir E #5322
Bradenton, FL 34203
2 bd · 2 ba · 1,039 sqft
Heatherwood Condo Ph 1
MLS ID #A4712108, PREFERRED SHORE LLC.
Listing provided by Stellar MLS

Listings courtesy of Stellar MLS as distributed by MLS GRID
IDX information is provided exclusively for consumers’ personal, non-commercial use and may not be used for any purpose other than to identify prospective properties consumers may be interested in purchasing.
Based on information submitted to the MLS GRID as of November 6, 2026 at 12:10 AM ET. All data is obtained from various sources and may not have been verified by broker or MLS GRID. Supplied Open House Information is subject to change without notice. All information should be independently reviewed and verified for accuracy. Properties may or may not be listed by the office/agent presenting the information.
All or a portion of the multiple listing information is provided by Stellar MLS, from a copyrighted compilation of listings. The compilation of listings and each individual listing are © 2026 Stellar MLS. All rights reserved.
Ryan Solberg, Broker · MaxLife Realty LLC · FL License #BK3354351 · Equal Housing Opportunity · Full disclaimer · DMCA