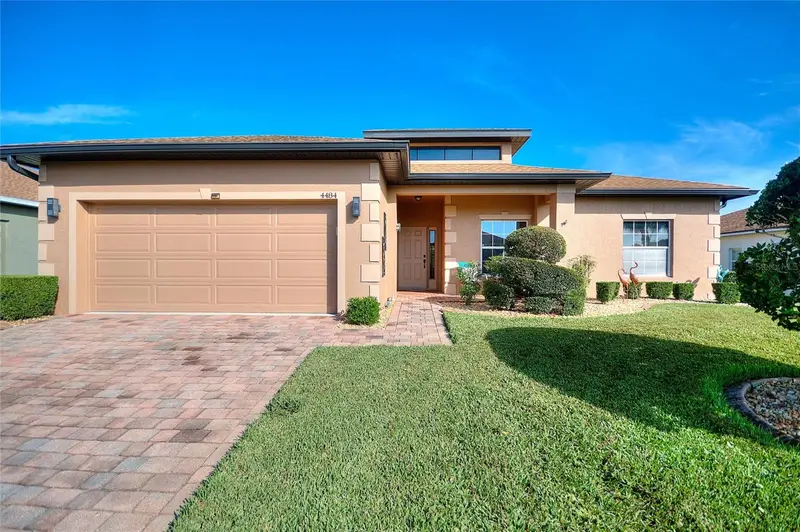

$305,000
4484 Waterford DriveLake Wales, FL 33859
Listing updated: November 6, 2026 at 1:02 AM ET
Listing courtesy of Watson Realty Corp. · Zachary Lay LLC · MLS #L4966297 · Active · 407-589-1600Property type
Year built
Lot size
Price / sq ft
HOA dues
Days on market
Garage spaces
Flood zone
About this home
Welcome to 4484 Waterford Drive — this desirable Hemingway floorplan offers 2 bedrooms, 2 bathrooms, PLUS AN OFFICE/DEN! A rare find in Lake Ashton, this home has a FULLY UPDATED KITCHEN that has been improved to create a more modern, open-concept floorplan. CDD DEBT PORTION IS PAID IN FULL, a savings of over $1,000 annually! Lake Ashton is Central Florida’s premier 55+ community, where state-of-the-art amenities are just a normal part of everyday life. The main clubhouse offers a resort-style swimming pool, shuffle board, bocce ball, and more — all situated in a stunning lakefront setting. The Golf pro shop offers “The Eagle Nest” bar & grill for dining within the community. Additionally, a separate Health & Fitness Center is located near the back of the community and features an INDOOR POOL. Indoor and outdoor pools, two 18-Hole championship golf courses, two fitness centers, tennis courts, pickleball courts, a bowling alley, a boat ramp, and countless events and clubs — there’s never a dull moment in Lake Ashton! Boat slips are available at the Marina as well as dry RV and boat storage, for an additional fee. This home presents outstanding curb appeal, starting with a lush St. Augustine lawn, gorgeous PROFESSIONALLY LANDSCAPED flowerbeds, and a high-end paver driveway. The cozy taupe exterior is accented by a deep chocolate brown trim, a welcoming ambiance — THE INTERIOR AND EXTERIOR OF THE HOME WERE FULLY REPAINTED IN 2023! GUTTERS AROUND THE ENTIRE HOME! Enter the home to a large open living area with 10’ ceilings and beautiful wood-look vinyl flooring throughout — NO CARPET!! The homeowner COMPLETED A FULL KITCHEN REMODEL IN 2022, including improving the layout, creating an immensely more modern and functional floorplan! This gorgeous kitchen features HIGH-END 42” CABINETS, QUARTZ COUNTERTOPS with a built-in “pop-up” power outlet, and new STAINLESS STEEL APPLIANCES. The spacious primary suite is conveniently located near the main living area, and features an OVERSIZED WALK-IN CLOSET WITH A CUSTOM CALIFORNIA CLOSET SYSTEM ADDED IN 2024! The large en-suite primary bathroom includes a comfort height dual vanity, walk-in shower, and updated light fixtures. The guest bedroom is located on the opposite side of the main living area, offering plenty of privacy for your guests, and a guest bathroom just outside the bedroom door. The home features an OFFICE/DEN in addition to the two bedrooms, located behind a set of bi-fold doors, this room could be used for an office, media room, A THIRD BEDROOM, and more — the possibilities are endless! Triple glass sliders from the living area open to the oversized 10’x20’ lanai, the versatile vinyl windows can be closed during the hot Florida summers, or utilized open, as a screen porch, on cooler days — exceptional indoor/outdoor living! The back yard has lovely landscaping and a tall privacy hedge to make your space more enjoyable! NEW ROOF 2022!! NEW HVAC 2023!! This area has so much to offer, just minutes from the front gate you’ll find multiple Publix Supermarkets, one that just opened in 2026, Aldi, Home Depot, Lowe’s, Walmart, many brand-name car dealerships, and tons of restaurant options! Everything you need is found within minutes of the community! Disney World is within easy driving distance, Florida residents can enjoy annual pass options to regularly utilize the parks! GOLF CART and furnishings may be negotiable! This is the best opportunity in Lake Ashton, schedule your showing today!
Estimated monthly payment
Estimate only. Taxes use the listing's reported amount where available; insurance is a Florida-average estimate. Your actual payment will vary — run a full calculation or talk to a lender.
Price & listing history0 days on market
- Status: ActiveNov 5, 2026
- Listed$305,000Nov 5, 2026
Property Documents
Documents the listing agent has made public for this property. Free to view and download.
Facts & features
- Property type
- Residential
- Sub type
- Single Family Residence
- Status
- Active
- Days on market
- 0
- Subdivision
- Lake Ashton Golf Club Phase Iii-B
- County
- Polk
- Year built
- 2005
- Living area
- 1,688 sq ft
- Price/sq ft
- $181
- Building area
- 2,490 sq ft (Public Records)
- Lot size
- 7,366 sq ft
- Lot category
- 0 to less than 1/4
- Flood zone
- X (12105C0535H)
- Garage
- 2 spaces
- Annual taxes
- $2,479 (2026)
- Parcel #
- 27-29-18-865155-008620
- Zoning
- 01
- MLS #
- L4966297
Ask about this home
Have a question? Ask the broker directly.
Ryan Solberg answers personally — no call center, no spam. Your question goes straight to him.
Interior Details
- Bedrooms
- 2
- Full bathrooms
- 2
- Flooring
- Vinyl
- Appliances
- Dishwasher, Dryer, Microwave, Range, Refrigerator, Washer
- Interior features
- Ceiling Fans(s), High Ceilings, Walk-In Closet(s)
- Laundry
- Inside, Laundry Room
- Stories / Levels
- One
- Direction faces
- South
Heating & Cooling
- Heating
- Central, Electric
- Cooling
- Central Air
Parking
- Garage spaces
- 2
- Attached garage
- Yes
- Parking features
- Driveway, Oversized
HOA & Financial
- HOA fee
- $55 / Annually
- Monthly HOA
- $5/mo
- Total monthly fees
- $5/mo
- Total annual fees
- $55
- HOA name
- Tanisha or Karl Schroeder
- CDD
- Yes
- Homestead exemption
- Yes
- Min lease term
- 1-2 Years
- Listing terms
- Cash, Conventional, FHA, VA Loan
- Ownership
- Fee Simple
- Available for lease
- Yes
- Lease restrictions
- Yes
- Additional lease restrictions
- Contact HOA for Lease Restrictions.
- Approval process
- Contact HOA.
Exterior & Construction
- Exterior features
- Lighting, Rain Gutters
- Construction materials
- Block, Stucco
- Roof
- Shingle
- Foundation
- Slab
- Road surface
- Asphalt
Utilities
- Sewer
- Public Sewer
- Water source
- Public
- Utilities
- Electricity Connected, Sewer Connected
Community
- Pets allowed
- Breed Restrictions, Yes
- Senior community
- Yes
Room Details
| Room | Level | Dimensions |
|---|---|---|
| Living Room | First | 19x22 |
| Kitchen | First | 11x11 |
| Primary Bedroom | First | 15x16 |
| Bedroom 2 | First | 11x12 |
| Den | First | 9x12 |
| Balcony/Porch/Lanai | First | 10x20 |
Listing Details
- Listing date
- 2026-11-05
- On market date
- 2026-11-05
- Original list price
- $305,000
- Occupant type
- Owner
- MLS area
- 33859 - Lake Wales
- Listing AOR
- Osceola
- Status changed
- 2026-11-05
- Tax legal description
- LAKE ASHTON GOLF CLUB PHASE III-B PB 129 PGS 47-48 LOT 862
Flood risk
Minimal-risk area outside the mapped floodplain. Flood insurance is optional and typically low-cost.
Source: FEMA flood zone reported on the listing. Confirm current designation at FEMA Flood Map Service Center.
Location
Directions
From Thompson Nursery Rd, South into Lake Ashton main gate, right on Ashton Club at dead end, right on Berwick, left on Waterford, home is on right near the end.
More homes like this
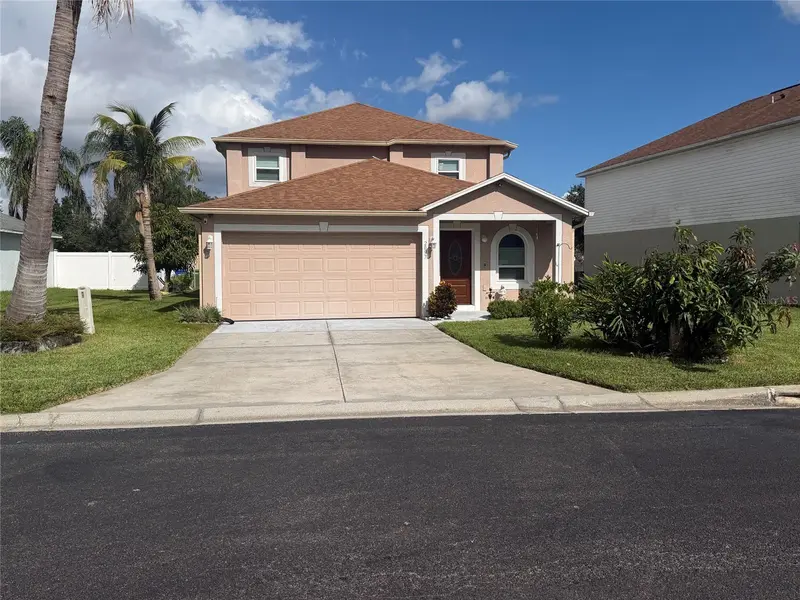
$410,000
2097 Whispering Trails Blvd
Winter Haven, FL 33884
4 bd · 3 ba · 2,150 sqft
Whispering Trails Ph 01
MLS ID #O6455563, ELITE EVOLUTION PROPERTIES.
Listing provided by Stellar MLS
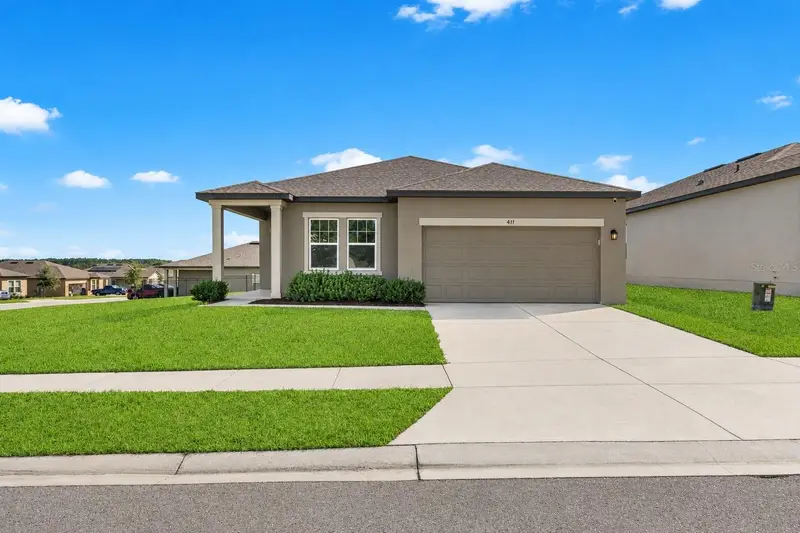
$247,999
417 Hennepin Loop
Lake Wales, FL 33898
3 bd · 2 ba · 1,420 sqft
Mabel Place
MLS ID #S5160112, SONARVI LLC.
Listing provided by Stellar MLS

$238,000
7233 Thomas Jefferson Cir W
Bartow, FL 33830
2 bd · 2 ba · 918 sqft
Lake Garfield Estates
MLS ID #O6432874, OPENDOOR BROKERAGE LLC.
Listing provided by Stellar MLS
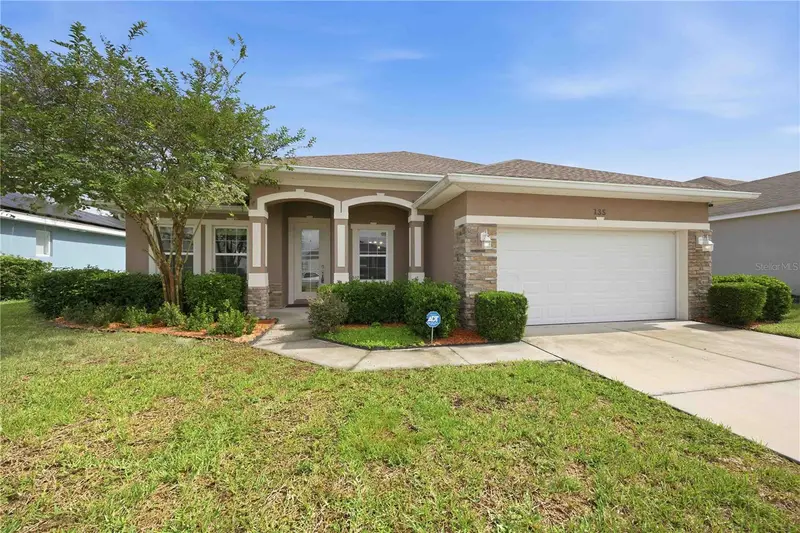
$365,000
135 Eloise Oaks Dr
Winter Haven, FL 33884
3 bd · 2 ba · 1,866 sqft
Eloise Oaks
MLS ID #L4966272, SUNSET LIVING REALTY.
Listing provided by Stellar MLS

Listings courtesy of Stellar MLS as distributed by MLS GRID
IDX information is provided exclusively for consumers’ personal, non-commercial use and may not be used for any purpose other than to identify prospective properties consumers may be interested in purchasing.
Based on information submitted to the MLS GRID as of November 6, 2026 at 1:02 AM ET. All data is obtained from various sources and may not have been verified by broker or MLS GRID. Supplied Open House Information is subject to change without notice. All information should be independently reviewed and verified for accuracy. Properties may or may not be listed by the office/agent presenting the information.
All or a portion of the multiple listing information is provided by Stellar MLS, from a copyrighted compilation of listings. The compilation of listings and each individual listing are © 2026 Stellar MLS. All rights reserved.
Ryan Solberg, Broker · MaxLife Realty LLC · FL License #BK3354351 · Equal Housing Opportunity · Full disclaimer · DMCA