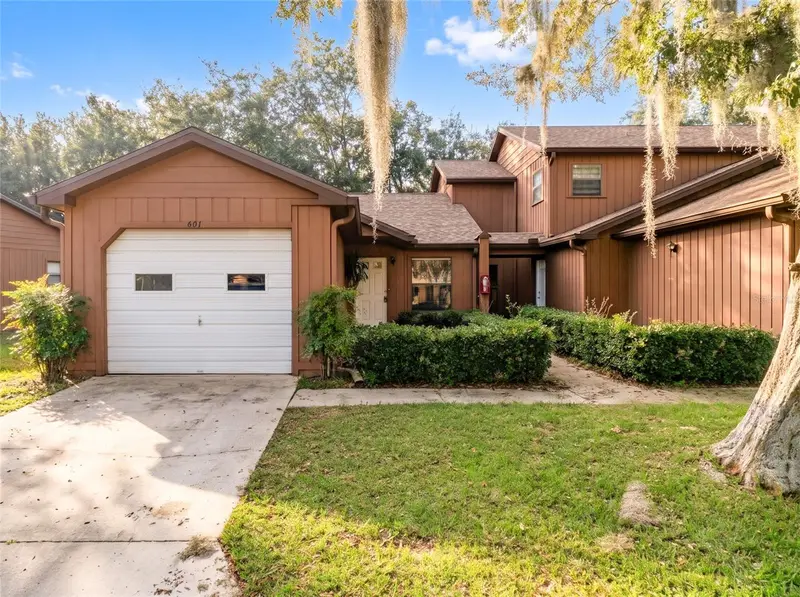

$110,000
2701 10th StreetOcala, FL 34470
Listing updated: November 11, 2026 at 2:16 PM ET
Listing courtesy of Hook & Ladder Realty Of Central Florida, Llc · Joshua Henry · MLS #OM735341 · Active · 352-207-7412Property type
Year built
Lot size
Price / sq ft
HOA dues
Days on market
Garage space
Flood zone
About this home
Offered at $110,000, this ground-floor end unit in OakBrook Village enjoys a pool view and a convenient location directly across from the community pool. With two bedrooms, two bathrooms, 924 square feet of living space, and a detached one-car garage, this condo offers a practical layout and the opportunity to make it your own. An A/C system replaced in June 2025 adds to the appeal. Ceramic tile flooring extends throughout the home, with connected living and dining areas providing comfortable everyday gathering space. The kitchen sits adjacent to the dining area, where sliding glass doors bring in natural light and provide outdoor access. The primary bedroom includes its own en suite bathroom, while the second full bathroom is conveniently located off the hallway near the additional bedroom. Both bathrooms feature tub and shower combinations. The 264-square-foot detached garage provides enclosed parking and storage and houses the laundry area with a stackable washer and dryer. Overflow parking is conveniently located just a few steps from the driveway, making visits from guests easier. Community amenities include a pool, clubhouse, racquetball, and sidewalks, all within a setting accented by mature trees. The monthly condo fee of $407.33 includes exterior maintenance, grounds maintenance, pest control, trash service, and community pool maintenance. With interior finishes ready for your personal touch, this affordably priced condo brings together a desirable end-unit location, convenient community amenities, and the added benefit of a garage. Bring your ideas and explore the possibilities in OakBrook Village.
Estimated monthly payment
Estimate only. Taxes use the listing's reported amount where available; insurance is a Florida-average estimate. Your actual payment will vary — run a full calculation or talk to a lender.
Price & listing history0 days on market
- Status: ActiveNov 11, 2026
- Listed$110,000Nov 11, 2026
Property Documents
Documents the listing agent has made public for this property. Free to view and download.
Facts & features
- Property type
- Residential
- Sub type
- Condominium
- Status
- Active
- Days on market
- 0
- Subdivision
- Oakbrook Village
- County
- Marion
- Year built
- 1986
- Living area
- 924 sq ft
- Price/sq ft
- $119
- Building area
- 1,208 sq ft (Public Records)
- Lot size
- 1,153 sq ft
- Lot category
- 0 to less than 1/4
- Flood zone
- A (12083C0528E)
- Garage
- 1 spaces
- Annual taxes
- $563 (2025)
- Parcel #
- 2679-006-001
- Zoning
- R3
- MLS #
- OM735341
Ask about this home
Have a question? Ask the broker directly.
Ryan Solberg answers personally — no call center, no spam. Your question goes straight to him.
Interior Details
- Bedrooms
- 2
- Full bathrooms
- 2
- Flooring
- Ceramic Tile
- Appliances
- Dishwasher, Dryer, Range, Range Hood, Refrigerator, Washer
- Interior features
- Ceiling Fans(s)
- Laundry
- Electric Dryer Hookup, In Garage, Washer Hookup
- Stories / Levels
- One
- Direction faces
- East
Heating & Cooling
- Heating
- Central
- Cooling
- Central Air
Parking
- Garage spaces
- 1
- Attached garage
- Yes
HOA & Financial
- HOA fee
- $407 / Monthly
- Monthly HOA
- $407/mo
- Total monthly fees
- $407/mo
- Total annual fees
- $4,888
- HOA name
- JOE DAVIS / VINE MANAGEMENT
- CDD
- No
- Homestead exemption
- Yes
- Min lease term
- 1-2 Years
- Listing terms
- Cash, Conventional, FHA, VA Loan
- Ownership
- Fee Simple
- Available for lease
- Yes
- Lease restrictions
- Yes
- Additional lease restrictions
- See Rules and Regulations of Oakbrook Village for more details and/or contact Management Company.
Exterior & Construction
- Exterior features
- Courtyard
- Construction materials
- Wood Siding
- Roof
- Shingle
- Foundation
- Block
- Road surface
- Asphalt
Utilities
- Sewer
- Public Sewer
- Water source
- Public
- Utilities
- BB/HS Internet Available, Cable Available, Electricity Connected, Sewer Connected, Water Connected
Community
- Pets allowed
- Size Limit
Schools
Letter grades: Florida DOE 2024–25 school grades (Orange, Seminole, Lake, Osceola, Brevard). Assigned schools from the listing agent — verify enrollment with the district.
Room Details
| Room | Level | Dimensions |
|---|---|---|
| Kitchen | First | 9x12 |
| Living Room | First | 16x12 |
| Primary Bedroom | First | 16x12 |
| Bedroom 2 | First | 11x11 |
Listing Details
- Listing date
- 2026-11-11
- On market date
- 2026-11-11
- Original list price
- $110,000
- Occupant type
- Vacant
- MLS area
- 34470 - Ocala
- Listing AOR
- Ocala - Marion
- Status changed
- 2026-11-11
- Tax legal description
- SEC 10 TWP 15 RGE 22 OAKBROOK VILLAGE CONDOMINIUM BLDG 6 UNIT 601
Flood risk
FEMA Special Flood Hazard Area (1% annual-chance / “100-year” floodplain). Flood insurance is generally required by mortgage lenders.
Source: FEMA flood zone reported on the listing. Confirm current designation at FEMA Flood Map Service Center.
Location
Directions
Heading North on SE 25th Ave to Right on NE 10th Street to Left at entrance of OAKBROOK VILLAGE CONDOMINIUM. Follow around to unit 601 on left across from community pool. **NOTE** Overflow parking directly across from unit at pool.
More homes like this
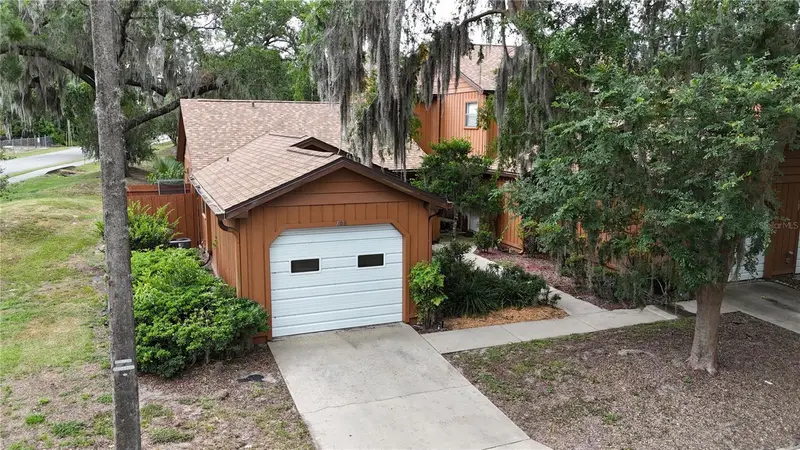
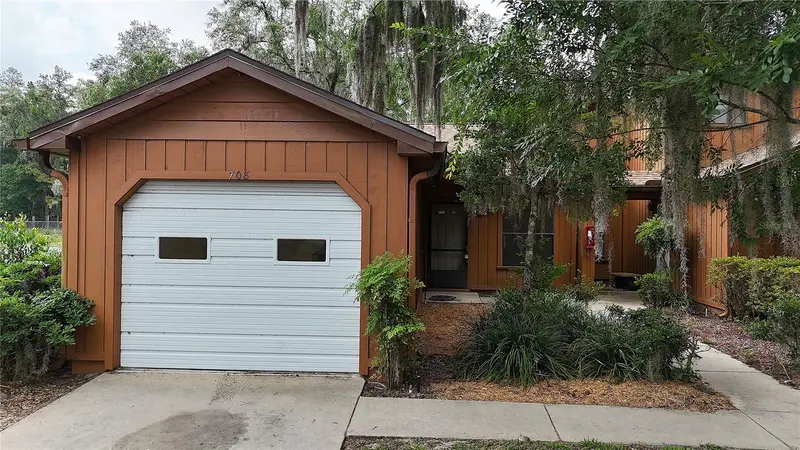
$122,997
2701 Ne 10th St #708
Ocala, FL 34470
2 bd · 2 ba · 924 sqft
Oakbrook Village
MLS ID #OM707514, RE/MAX FOXFIRE - HWY 40.
Listing provided by Stellar MLS
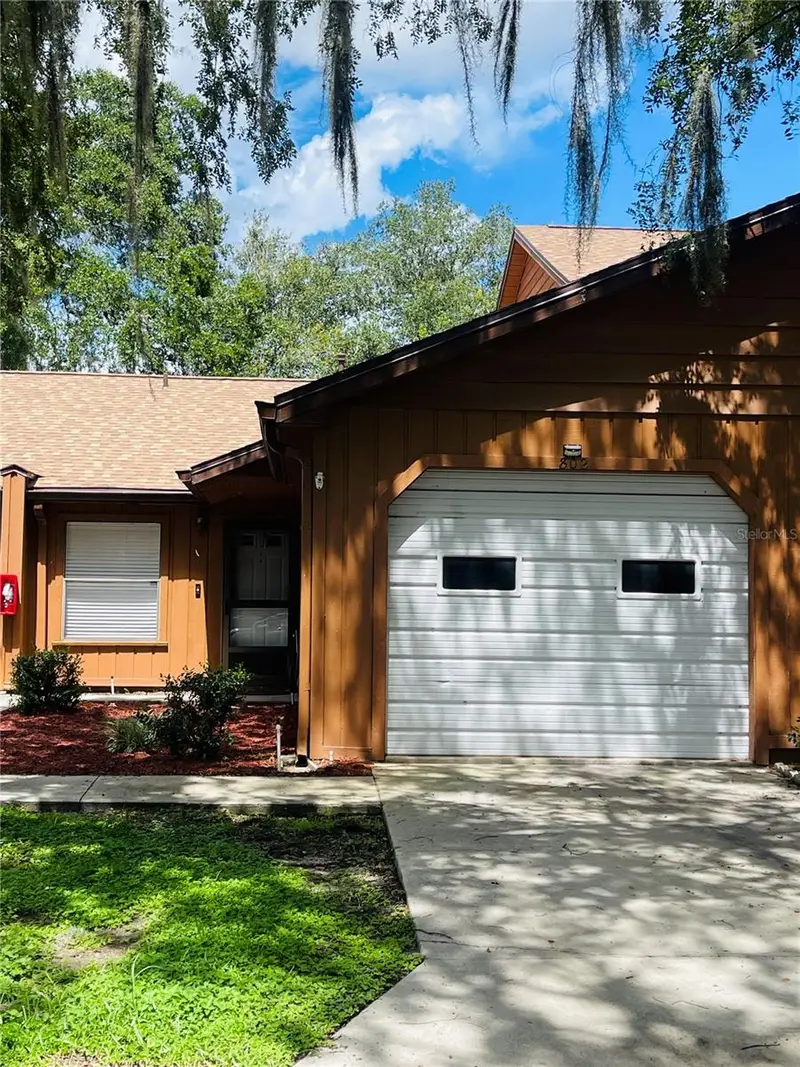
$132,500
2701 Ne 10th St #802
Ocala, FL 34470
2 bd · 2 ba · 902 sqft
Oakbrook Village
MLS ID #OM731841, REAL BROKER, LLC.
Listing provided by Stellar MLS
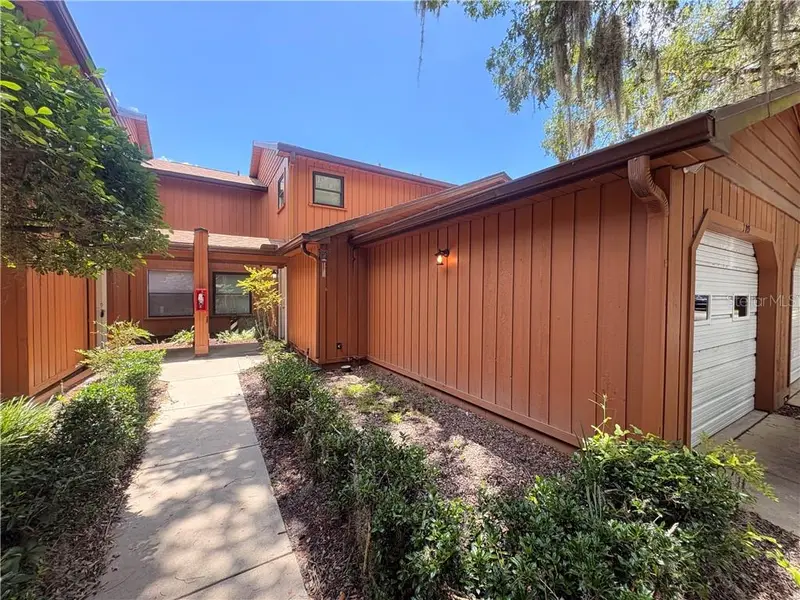
$149,900
2701 Ne 10th St #703
Ocala, FL 34470
2 bd · 3 ba · 1,199 sqft
Oakbrook Village
MLS ID #CC855823, THE HOLLOWAY GROUP.
Listing provided by Stellar MLS
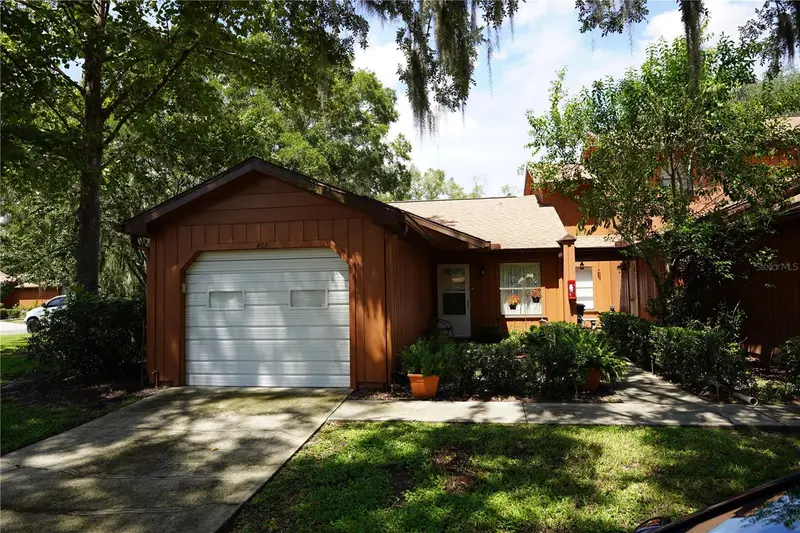
$149,900
2701 Ne 10th St #401
Ocala, FL 34470
2 bd · 2 ba · 924 sqft
Oakbrook Village
MLS ID #G5117190, SALLY LOVE REAL ESTATE.
Listing provided by Stellar MLS

Listings courtesy of Stellar MLS as distributed by MLS GRID
IDX information is provided exclusively for consumers’ personal, non-commercial use and may not be used for any purpose other than to identify prospective properties consumers may be interested in purchasing.
Based on information submitted to the MLS GRID as of November 11, 2026 at 2:16 PM ET. All data is obtained from various sources and may not have been verified by broker or MLS GRID. Supplied Open House Information is subject to change without notice. All information should be independently reviewed and verified for accuracy. Properties may or may not be listed by the office/agent presenting the information.
All or a portion of the multiple listing information is provided by Stellar MLS, from a copyrighted compilation of listings. The compilation of listings and each individual listing are © 2026 Stellar MLS. All rights reserved.
Ryan Solberg, Broker · MaxLife Realty LLC · FL License #BK3354351 · Equal Housing Opportunity · Full disclaimer · DMCA