

$499,999
1540 Amber Leaf CircleOcoee, FL 34761
Listing updated: November 11, 2026 at 8:46 AM ET
Listing courtesy of Exp Realty Llc · Keausha Jordan LLC · MLS #O6455403 · Active · 888-883-8509Property type
Year built
Lot size
Price / sq ft
HOA dues
Days on market
Garage spaces
Flood zone
About this home
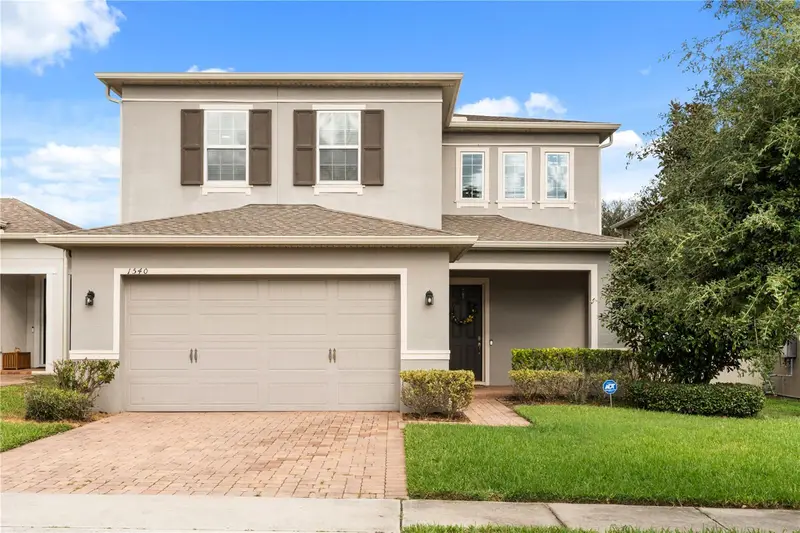
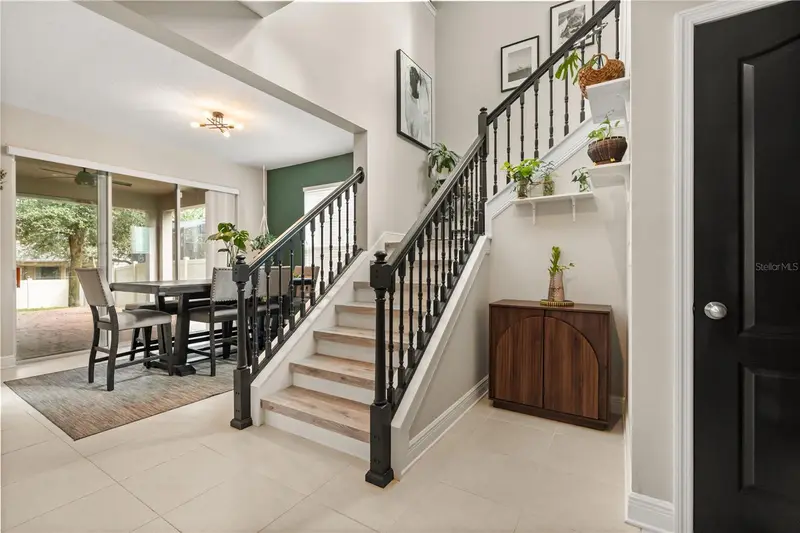
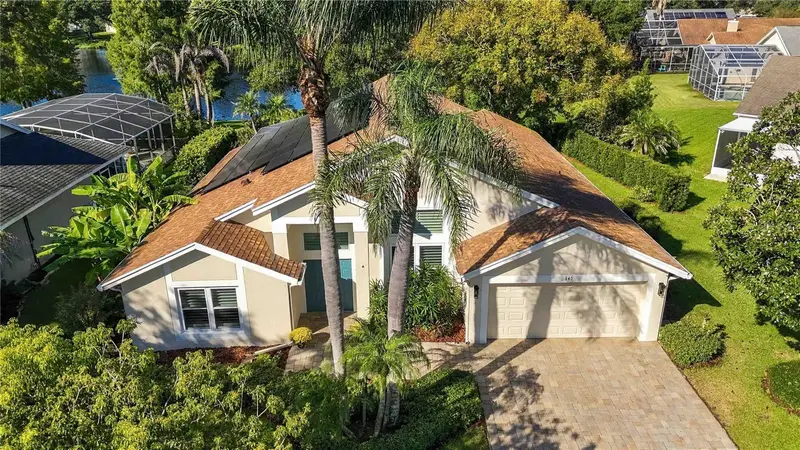
Welcome to 1540 Amber Leaf Circle in the gated community of Arden Park North! This 3-bedroom, 2.5-bath home combines an open floor plan, distinctive architectural details, and inviting outdoor living. A paver driveway and covered front porch gives a welcoming arrival and a comfortable spot to enjoy your morning coffee. Upon entering, you’re greeted by a stunning staircase with contrasting dark railings, a soaring foyer, and a wood-slat accent wall. Tile flooring flows throughout the downstairs, connecting the spacious living and dining areas for effortless everyday living and entertaining.The kitchen features 42-inch cabinetry with crown molding, granite countertops, stainless steel appliances, a tile backsplash, under-cabinet lighting, and a large island with pendant lighting and breakfast-bar seating. A full walk-in pantry provides generous storage, while a separate coffee station with cabinetry, counter space, and floating shelves offers versatility as a beverage bar or serving area. A convenient drop zone near the garage entry provides a place to organize bags, backpacks, and everyday essentials. Sliding glass doors from both the living and dining rooms open to the covered rear patio and extended paver area, creating an inviting connection between indoor and outdoor spaces. Upstairs, you’ll find all three bedrooms and a spacious loft with flexibility for a lounge, play area, media room, or game room. A recessed workspace provides an additional option for studying or working from home. A short entry hallway leads into the primary suite, where a tray ceiling adds architectural interest. The en-suite bathroom features a dual-sink vanity and an impressive glass-enclosed walk-in shower with a built-in bench, recessed niches, decorative tile detailing, a rain-style showerhead, and a handheld sprayer. A generous walk-in closet includes shelving and abundant hanging space. On the opposite side of the upstairs layout, two additional bedrooms and a spacious walk-in laundry room complete the second floor. The laundry room features ample upper and lower cabinetry and an extended countertop, providing plenty of space for folding, storage, and keeping everyday essentials organized. Outside, the fenced backyard offers an inviting setting for relaxing and entertaining, with a plunge pool, mature landscaping, and an extended paver patio. The covered sitting area with a ceiling fan provides a comfortable place for morning coffee, outdoor dining, or unwinding at the end of the day.Enjoy resort-style community amenities including pools, a playground, a “Dino Dig” play area, a lakeside clubhouse, and a fitness center, with a pool overlooking Lake Sims. Nearby recreation includes the West Orange Trail, while downtown Winter Garden offers shopping, dining, and local events. Access to SR 429, SR 408, and Florida’s Turnpike connects you to downtown Orlando and destinations throughout Central Florida. Schedule your private showing today!
Estimated monthly payment
Estimate only. Taxes use the listing's reported amount where available; insurance is a Florida-average estimate. Your actual payment will vary — run a full calculation or talk to a lender.
Price & listing history0 days on market
- Status: ActiveNov 11, 2026
- Listed$499,999Nov 11, 2026
Property Documents
Documents the listing agent has made public for this property. Free to view and download.
Facts & features
- Property type
- Residential
- Sub type
- Single Family Residence
- Status
- Active
- Days on market
- 0
- Subdivision
- Arden Park North Ph 2a
- County
- Orange
- Year built
- 2018
- Living area
- 2,302 sq ft
- Price/sq ft
- $217
- Lot size
- 5,465 sq ft
- Lot category
- 0 to less than 1/4
- Flood zone
- X (12095C0210H)
- Garage
- 2 spaces
- Annual taxes
- $5,139 (2025)
- Parcel #
- 04-22-28-0155-00-340
- Zoning
- PUD-LD
- MLS #
- O6455403
Ask about this home
Have a question? Ask the broker directly.
Ryan Solberg answers personally — no call center, no spam. Your question goes straight to him.
Interior Details
- Bedrooms
- 3
- Full bathrooms
- 2
- Half bathrooms
- 1
- Flooring
- Laminate, Tile
- Appliances
- Dishwasher, Disposal, Microwave, Range
- Interior features
- Ceiling Fans(s), Crown Molding, Dry Bar, Kitchen/Family Room Combo, Living Room/Dining Room Combo, Open Floorplan, PrimaryBedroom Upstairs, Split Bedroom, Window Treatments
- Laundry
- Laundry Room
- Stories / Levels
- Two
- Direction faces
- South
Heating & Cooling
- Heating
- Central
- Cooling
- Central Air
Parking
- Garage spaces
- 2
- Attached garage
- Yes
HOA & Financial
- HOA fee
- $186 / Monthly
- Monthly HOA
- $186/mo
- Total monthly fees
- $186/mo
- Total annual fees
- $2,232
- HOA name
- Artemis Lifestyles / Rubin Brown
- CDD
- No
- Homestead exemption
- Yes
- Min lease term
- 8-12 Months
- Ownership
- Fee Simple
- Available for lease
- Yes
- Lease restrictions
- No
Exterior & Construction
- Exterior features
- Sidewalk
- Construction materials
- Block
- Roof
- Shingle
- Foundation
- Slab
- Road surface
- Paved
Utilities
- Sewer
- Public Sewer
- Water source
- None
- Utilities
- Cable Available, Public, Water Available
Community
- Pets allowed
- Breed Restrictions
Schools
Letter grades: Florida DOE 2024–25 school grades (Orange, Seminole, Lake, Osceola, Brevard). Assigned schools from the listing agent — verify enrollment with the district.
Room Details
| Room | Level | Dimensions |
|---|---|---|
| Primary Bedroom | Second | 10x11 |
| Kitchen | First | 10x11 |
| Bedroom 1 | Second | 10x11 |
| Bathroom 2 | Upper | 10x11 |
| Living Room | First | 14x14 |
Listing Details
- Listing date
- 2026-11-05
- On market date
- 2026-11-11
- Original list price
- $499,999
- Occupant type
- Owner
- MLS area
- 34761 - Ocoee
- Listing AOR
- Sarasota - Manatee
- Status changed
- 2026-11-11
- Tax legal description
- ARDEN PARK NORTH PHASE 2A 89/1 LOT 34
Flood risk
Minimal-risk area outside the mapped floodplain. Flood insurance is optional and typically low-cost.
Source: FEMA flood zone reported on the listing. Confirm current designation at FEMA Flood Map Service Center.
Location
Directions
From FL-429, take Exit 26 toward West Road/Clarcona-Ocoee Road. Turn onto Clarcona-Ocoee Road and continue to the Arden Park North community entrance at Arden Park Blvd. Proceed through the gated entrance, turn right onto Red Alder Lane, then right onto Amber Leaf Circle. Continue to 1540 Amber Leaf Circle.
More homes like this

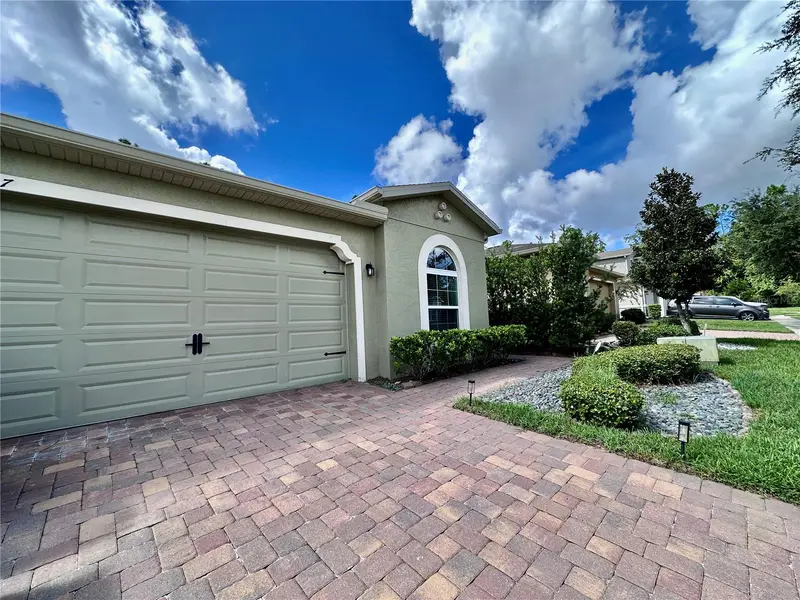
$459,000
1557 Amber Leaf Cir
Ocoee, FL 34761
3 bd · 2 ba · 1,937 sqft
Arden Park North Ph 2a
MLS ID #O6438403, PREFERRED RE BROKERS III.
Listing provided by Stellar MLS

$450,000
406 Sterling Lake Dr
Ocoee, FL 34761
4 bd · 3 ba · 2,390 sqft
Silver Glen Ph 01 Village 02
MLS ID #O6398517, HOMEVEST REALTY.
Listing provided by Stellar MLS
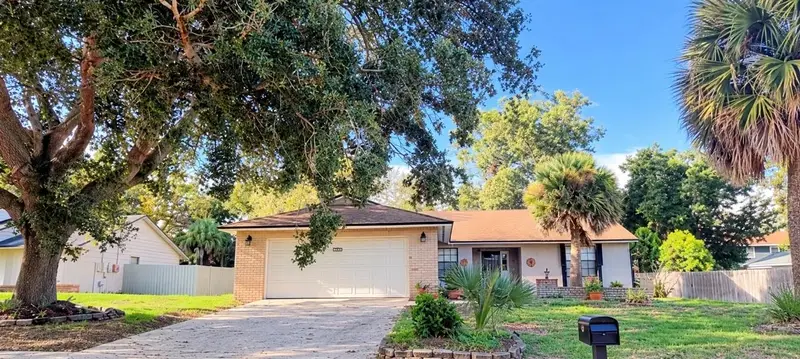
$324,900
5333 Renoir Dr
Orlando, FL 32818
3 bd · 2 ba · 1,488 sqft
Caroline Estates
MLS ID #TB8549240, JPT REALTY LLC.
Listing provided by Stellar MLS
$625,000
840 Grovesmere Loop
Ocoee, FL 34761
3 bd · 2 ba · 2,084 sqft
Plantation Grove West
MLS ID #A4708778, COLDWELL BANKER SARASOTA CENT..
Listing provided by Stellar MLS

Listings courtesy of Stellar MLS as distributed by MLS GRID
IDX information is provided exclusively for consumers’ personal, non-commercial use and may not be used for any purpose other than to identify prospective properties consumers may be interested in purchasing.
Based on information submitted to the MLS GRID as of November 11, 2026 at 8:46 AM ET. All data is obtained from various sources and may not have been verified by broker or MLS GRID. Supplied Open House Information is subject to change without notice. All information should be independently reviewed and verified for accuracy. Properties may or may not be listed by the office/agent presenting the information.
All or a portion of the multiple listing information is provided by Stellar MLS, from a copyrighted compilation of listings. The compilation of listings and each individual listing are © 2026 Stellar MLS. All rights reserved.
Ryan Solberg, Broker · MaxLife Realty LLC · FL License #BK3354351 · Equal Housing Opportunity · Full disclaimer · DMCA