

$499,900
20290 Concerto PlaceVenice, FL 34293
Listing updated: November 11, 2026 at 9:11 AM ET
Listing courtesy of Keller Williams St Pete Realty · Yelena Golovatyuk · MLS #TB8565051 · Active · 727-894-1600Property type
Year built
Lot size
Price / sq ft
HOA dues
Days on market
Garage spaces
Flood zone
About this home
Experience unparalleled luxury lakefront living in this immaculate 2700sqft Riviera Model, occupying one of the most prestigious and highly desirable homesites in Renaissance at Wellen Park. Perfectly positioned on a premium lot with masterfully extended lanai this estate was specifically curated to capture panoramic, unobstructed lake views and breathtaking, everyday sunsets that will define your coastal lifestyle. Discover a sophisticated true Three Bedroom plus Den design, offering a perfect split floor plan that balances open-concept entertaining with essential privacy. Upon arrival, the exceptional curb appeal, professional landscaping, and grand entrance with upgraded 8-foot doors create an immediately stately presence. Step inside to discover a freshly painted interior where soaring 10-foot ceilings throughout with tray ceilings and 8-foot doors throughout accentuate the magnificent volume of the home. The meticulous attention to detail is evident with luxurious wood-like plank tile flooring extending through every room—ZERO CARPET!—enhanced by designer custom lighting and upgraded window treatments. The culinary heart of the home is a magnificent, professionally appointed CHEF'S KITCHEN. This epicurean haven boasts high-end quartz countertops with a matching full-height backsplash, an externally vented range hood, built-in double wall oven, high-efficiency stainless steel appliances, a massive walk-in pantry, and premium soft-close cabinetry with pull-out drawers for maximum functionality and style. The sprawling primary suite is a true waterfront retreat, offering peaceful tray ceilings with elegant crown molding,stunning lake views, and massive dual closets, including a substantial walk-in designed for extensive storage. The spa-inspired primary en-suite features double vanities with granite, a private water closet, and a pristine, fully tiled walk-in shower. The guest accommodations are equally luxurious, ensuring comfort for visitors with granite counters and tiled showers. Seamlessly merge indoor and outdoor living by stepping out onto your oversized paved lanai, which is fully screened and pre-plumbed for your complete custom summer kitchen, offering an ideal space for grand entertaining or peaceful sunset relaxation framed by mature palm trees. Built with resilience and efficiency in mind, this home includes upgraded HURRICANE RESISTANT IMPACT WINDOWS AND DOORS, updated HVAC systems, a Grundfos instant hot water recirculation system, a beautifully epoxied garage floor, full gutters, and a spacious laundry room with custom cabinetry and a utility sink. NOT IN A FLOOD ZONE. Enjoy low taxes, a low HOA that includes extensive grounds maintenance, and a gated community rich with resort amenities: beach-entry pool, clubhouse, tennis, pickleball, bocce, a state-of-the-art fitness center, and a dedicated dog park. Enjoy a private entrance to the 33-acre Blue Heron Park just down the street, and unmatched access to Downtown Wellen Park dining, shopping, pristine Gulf beaches, and championship golfing. Located within an A+ rated school district. Schedule your VIP tour today and start living the dream!
Estimated monthly payment
Estimate only. Taxes use the listing's reported amount where available; insurance is a Florida-average estimate. Your actual payment will vary — run a full calculation or talk to a lender.
Price & listing history0 days on market
- Status: ActiveNov 11, 2026
- Listed$499,900Nov 11, 2026
Facts & features
- Property type
- Residential
- Sub type
- Single Family Residence
- Status
- Active
- Days on market
- 0
- Subdivision
- Renaissance/West Vlgs Ph 2
- County
- Sarasota
- Year built
- 2020
- Living area
- 1,936 sq ft
- Price/sq ft
- $258
- Building area
- 2,705 sq ft (Builder)
- Lot size
- 6,553 sq ft
- Lot category
- 0 to less than 1/4
- Flood zone
- X500* (12115C0362G)
- Garage
- 2 spaces
- Annual taxes
- $5,138 (2025)
- Parcel #
- 0775030338
- Zoning
- X
- MLS #
- TB8565051
Ask about this home
Have a question? Ask the broker directly.
Ryan Solberg answers personally — no call center, no spam. Your question goes straight to him.
Interior Details
- Bedrooms
- 3
- Full bathrooms
- 2
- Flooring
- Tile
- Appliances
- Built-In Oven, Cooktop, Dishwasher, Dryer, Microwave, Refrigerator, Washer
- Interior features
- Built-in Features, Ceiling Fans(s), Crown Molding, High Ceilings, Open Floorplan, Window Treatments
- Laundry
- Inside
- Stories / Levels
- One
- Direction faces
- Southwest
Heating & Cooling
- Heating
- Central
- Cooling
- Central Air
Parking
- Garage spaces
- 2
- Attached garage
- Yes
HOA & Financial
- HOA fee
- $273 / Monthly
- Monthly HOA
- $273/mo
- Total monthly fees
- $273/mo
- Total annual fees
- $3,276
- HOA name
- Melissa Casta/ Renaissance HOA
- CDD
- Yes
- Homestead exemption
- Yes
- Min lease term
- 6 Months
- Listing terms
- Cash, Conventional, FHA, VA Loan
- Ownership
- Fee Simple
- Available for lease
- Yes
- Lease restrictions
- Yes
- Additional lease restrictions
- Per HOA Docs
- Approval process
- Per HOA Docs
Exterior & Construction
- Exterior features
- Lighting, Private Mailbox, Rain Gutters, Sidewalk, Tennis Court(s)
- Construction materials
- Block
- Roof
- Tile
- Foundation
- Block
- Waterfront
- Yes
- Water access
- Yes
- Water view
- Yes
- Road surface
- Asphalt
Utilities
- Sewer
- Public Sewer
- Water source
- Public
- Utilities
- Cable Connected, Electricity Connected, Phone Available, Public, Sewer Connected, Sprinkler Recycled, Water Connected
Community
- Pets allowed
- Cats OK, Dogs OK
Schools
Letter grades: Florida DOE 2024–25 school grades (Orange, Seminole, Lake, Osceola, Brevard). Assigned schools from the listing agent — verify enrollment with the district.
Room Details
| Room | Level | Dimensions |
|---|---|---|
| Balcony/Porch/Lanai | First | 34x22 |
| Primary Bedroom | First | 16x16 |
| Bedroom 2 | First | 12x11 |
| Bedroom 3 | First | 14x12 |
| Den | First | 12x11 |
| Living Room | First | 16x13 |
| Kitchen | First | 13x13 |
| Laundry | First | 8x5 |
Listing Details
- Listing date
- 2026-11-06
- On market date
- 2026-11-11
- Original list price
- $499,900
- Occupant type
- Owner
- MLS area
- 34293 - Venice
- Listing AOR
- Suncoast Tampa
- Status changed
- 2026-11-11
- Tax legal description
- LOT 338, RENAISSANCE AT WEST VILLAGES PHASE 2, PB 52 PG 201-213
Flood risk
Moderate-risk area (0.2% annual-chance / “500-year” floodplain). Flood insurance is recommended but usually not required.
Source: FEMA flood zone reported on the listing. Confirm current designation at FEMA Flood Map Service Center.
Location
Directions
41-South, turn left on Renaissance Blvd rt on Alexandro Ln., turn left on Concerto Pl, you are home!
More homes like this
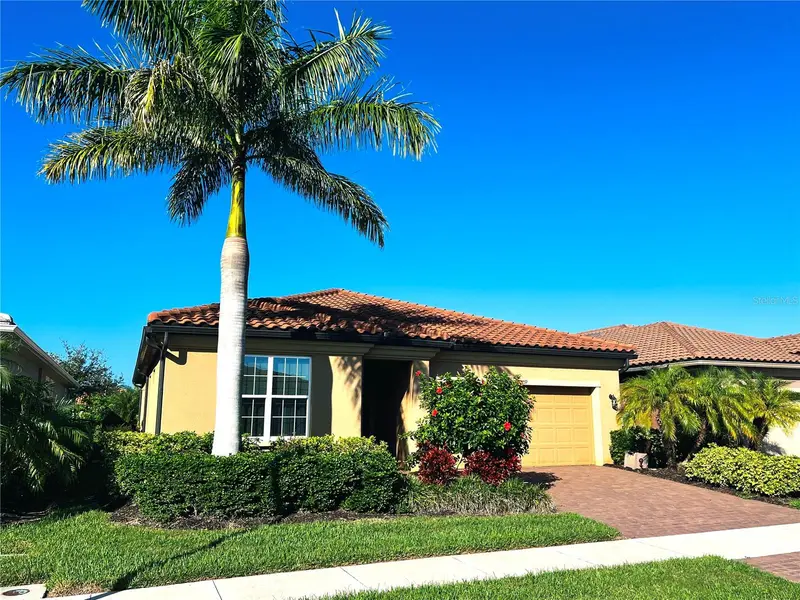
$474,900
20259 Concerto Pl
Venice, FL 34293
3 bd · 2 ba · 1,839 sqft
Renaissance/West Vlgs Ph 2
MLS ID #A4710952, ARCO REALTY GROUP.
Listing provided by Stellar MLS
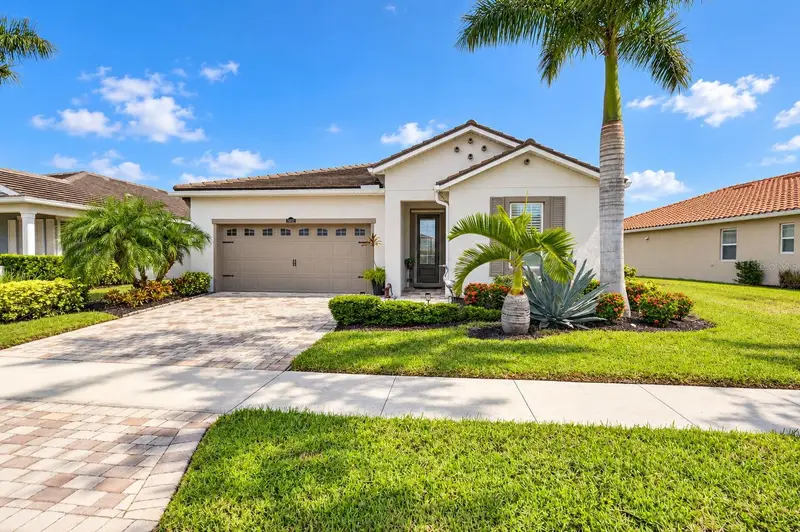
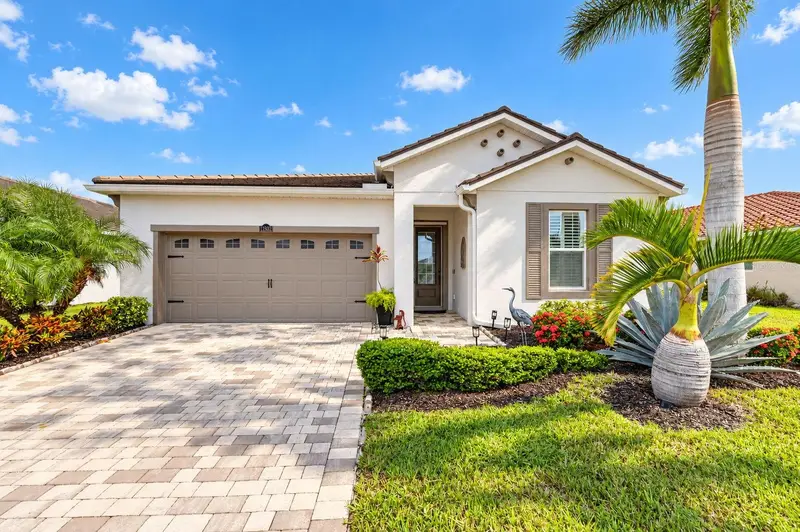
$490,000
11802 Sistine Ln
Venice, FL 34293
3 bd · 2 ba · 1,839 sqft
Renaissance/West Vlgs Ph 2
MLS ID #N6146171, COLDWELL BANKER REALTY.
Listing provided by Stellar MLS
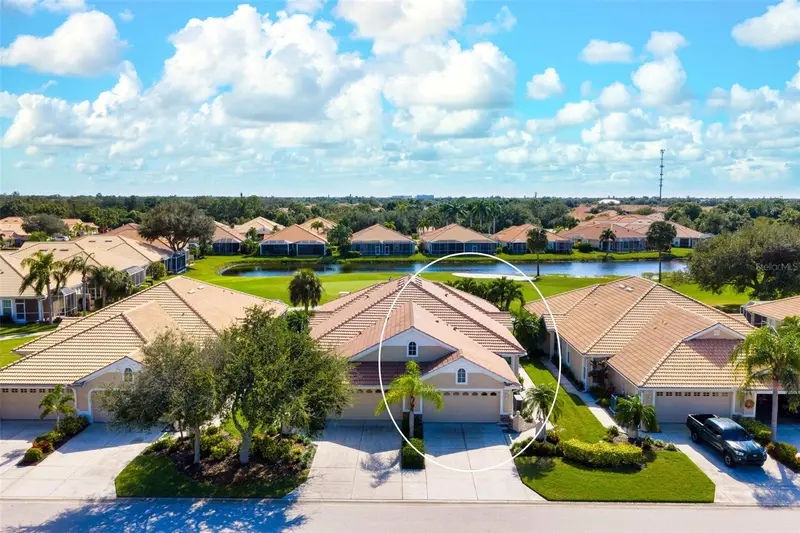
$417,500
1692 San Silvestro Dr
Venice, FL 34285
3 bd · 2 ba · 1,668 sqft
Pelican Pointe Golf & Country Club
MLS ID #N6146472, MICHAEL SAUNDERS & COMPANY.
Listing provided by Stellar MLS
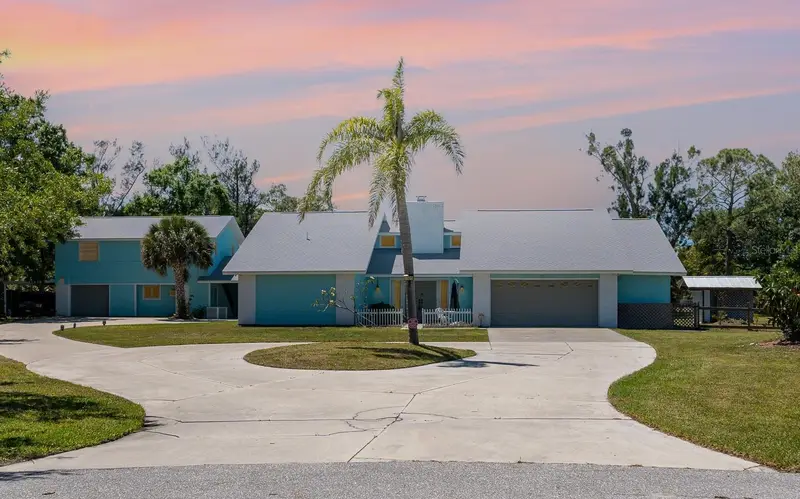
$695,000
1305 Greenfield Cir
Venice, FL 34292
5 bd · 5 ba · 3,358 sqft
Venice Acres
MLS ID #TB8559201, MUNICH REALTY LLC.
Listing provided by Stellar MLS

Listings courtesy of Stellar MLS as distributed by MLS GRID
IDX information is provided exclusively for consumers’ personal, non-commercial use and may not be used for any purpose other than to identify prospective properties consumers may be interested in purchasing.
Based on information submitted to the MLS GRID as of November 11, 2026 at 9:11 AM ET. All data is obtained from various sources and may not have been verified by broker or MLS GRID. Supplied Open House Information is subject to change without notice. All information should be independently reviewed and verified for accuracy. Properties may or may not be listed by the office/agent presenting the information.
All or a portion of the multiple listing information is provided by Stellar MLS, from a copyrighted compilation of listings. The compilation of listings and each individual listing are © 2026 Stellar MLS. All rights reserved.
Ryan Solberg, Broker · MaxLife Realty LLC · FL License #BK3354351 · Equal Housing Opportunity · Full disclaimer · DMCA