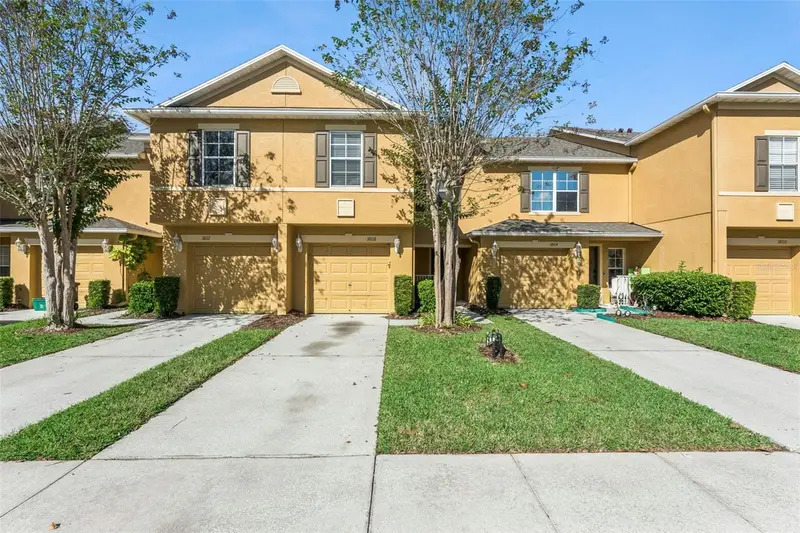
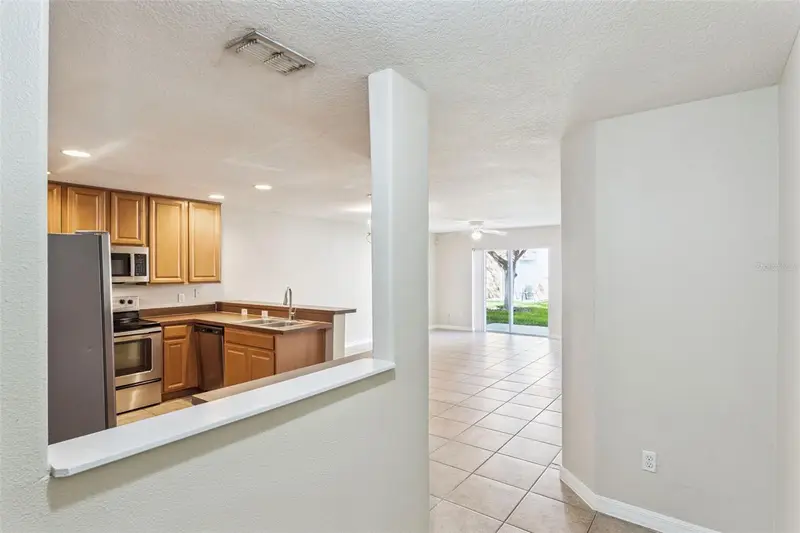


$315,000
3808 Silverbell LoopOviedo, FL 32765
Listing updated: November 8, 2026 at 4:05 PM ET
 Listing courtesy of Keller Williams Advantage Realty · Jean Scott · MLS #O6455319 · Active · 407-977-7600
Property type
Year built
Lot size
Price / sq ft
HOA dues
Days on market
Garage space
Flood zone
About this home
Virtually Staged. Welcome home to this beautifully maintained, move-in-ready 3-bedroom, 2.5-bathroom townhome, ideally located just minutes from UCF, Seminole State College, and local public schools at every level! Featuring neutral paint tones, neutral flooring, and an abundance of natural light, this inviting home offers a comfortable blend of style, functionality, and convenience. Step inside through the welcoming foyer and discover an open-concept first floor designed for effortless everyday living and entertaining. The spacious kitchen boasts ample cabinetry, generous countertop space, stainless steel appliances, a closet pantry, and an additional desk or work area. A peninsula with breakfast bar seating overlooks the dining area, creating the perfect space for gathering. The dining area flows seamlessly into the generously sized living room, where sliding glass doors lead to the back patio, offering an ideal indoor-outdoor living experience. A convenient half bathroom and one-car garage complete the first floor. Upstairs, retreat to the spacious primary suite featuring a large walk-in closet and an en-suite bathroom with a double-sink vanity and an oversized shower. Two additional generously sized bedrooms offer ceiling fans, comfortable carpeting, and ample closet space. These bedrooms share a full bathroom complete with a single-sink vanity and a shower/tub combination. With its functional layout, inviting living spaces, and convenient location near shopping, dining, major roadways, and educational opportunities, this townhome is a wonderful place to call home. Move-in ready and waiting for its next owner!
Estimated monthly payment
Estimate only. Taxes use the listing's reported amount where available; insurance is a Florida-average estimate. Your actual payment will vary — run a full calculation or talk to a lender.
Price & listing history2 days on market
- Status: ActiveNov 6, 2026
- Listed$315,000Nov 6, 2026
Facts & features
- Property type
- Residential
- Sub type
- Townhouse
- Status
- Active
- Days on market
- 2
- Subdivision
- Hawthorne Glen
- County
- Seminole
- Year built
- 2006
- Living area
- 1,480 sq ft
- Price/sq ft
- $213
- Building area
- 1,768 sq ft (Public Records)
- Lot size
- 1,740 sq ft
- Lot category
- 0 to less than 1/4
- Flood zone
- X (12117C0285F)
- Garage
- 1 spaces
- Annual taxes
- $3,833 (2025)
- Parcel #
- 35-21-31-5RQ-0000-1060
- Zoning
- PUD
- MLS #
- O6455319
Ask about this home
Have a question? Ask the broker directly.
Ryan Solberg answers personally — no call center, no spam. Your question goes straight to him.
Interior Details
- Bedrooms
- 3
- Full bathrooms
- 2
- Half bathrooms
- 1
- Flooring
- Carpet, Tile
- Appliances
- Dishwasher, Dryer, Microwave, Range, Refrigerator, Washer
- Interior features
- Ceiling Fans(s), Kitchen/Family Room Combo, Living Room/Dining Room Combo, PrimaryBedroom Upstairs, Thermostat, Walk-In Closet(s)
- Laundry
- Inside, Laundry Closet, Upper Level
- Stories / Levels
- Two
- Direction faces
- South
Heating & Cooling
- Heating
- Central, Electric
- Cooling
- Central Air
Parking
- Garage spaces
- 1
- Attached garage
- Yes
- Parking features
- Driveway, Guest
HOA & Financial
- HOA fee
- $295 / Monthly
- Monthly HOA
- $295/mo
- Total monthly fees
- $295/mo
- Total annual fees
- $3,540
- HOA name
- Access Management
- CDD
- No
- Min lease term
- No Minimum
- Listing terms
- Cash, Conventional, FHA, VA Loan
- Ownership
- Fee Simple
- Available for lease
- Yes
- Lease restrictions
- No
- Additional lease restrictions
- Leasing restrictions are to the best knowledge of homeowner and listing agent. Buyers interested in leasing are responsible to confirm by referencing the HOA CCRs, contacting the HOA management company, and/or municipality.
- Approval process
- Please reference HOA CCRs and HOA management company, if applicable, for details.
Exterior & Construction
- Exterior features
- None
- Construction materials
- Block, Stucco
- Roof
- Shingle
- Foundation
- Slab
- Road surface
- Asphalt
Utilities
- Sewer
- Public Sewer
- Water source
- Public
- Utilities
- BB/HS Internet Available, Cable Available, Electricity Connected, Sewer Connected, Water Connected
Community
- Pets allowed
- Yes
Schools
Letter grades: Florida DOE 2024–25 school grades (Orange, Seminole, Lake, Osceola, Brevard). Assigned schools from the listing agent — verify enrollment with the district.
Room Details
| Room | Level | Dimensions |
|---|---|---|
| Kitchen | First | 15x11 |
| Living Room | First | 16x19 |
| Primary Bedroom | Second | 15x16 |
| Bedroom 2 | Second | 10x12 |
| Bedroom 3 | Second | 11x18 |
Listing Details
- Listing date
- 2026-11-05
- On market date
- 2026-11-06
- Original list price
- $315,000
- Occupant type
- Vacant
- MLS area
- 32765 - Oviedo
- Listing AOR
- Orlando Regional
- Status changed
- 2026-11-06
- Tax legal description
- LOT 106 HAWTHORNE GLEN TOWNHOMES PB 66 PGS 12-25
Flood risk
Minimal-risk area outside the mapped floodplain. Flood insurance is optional and typically low-cost.
Source: FEMA flood zone reported on the listing. Confirm current designation at FEMA Flood Map Service Center.
Location
Directions
Head toward McCulloch Rd. Turn right onto McCulloch Rd. Slight left to stay on McCulloch Rd. Slight left to stay on McCulloch Rd. Turn left onto Amour de Flame Way. Turn left onto Caruso Pl. Turn right onto Lacebark Trail. Turn left onto Silverbell Loop. Destination will be on the right.
More homes like this


$344,900
3527 Caruso Pl
Oviedo, FL 32765
3 bd · 3 ba · 1,828 sqft
Hawthorne Glen
MLS ID #G5112833, COOPER HOMEFRONT REALTY.
Listing provided by Stellar MLS
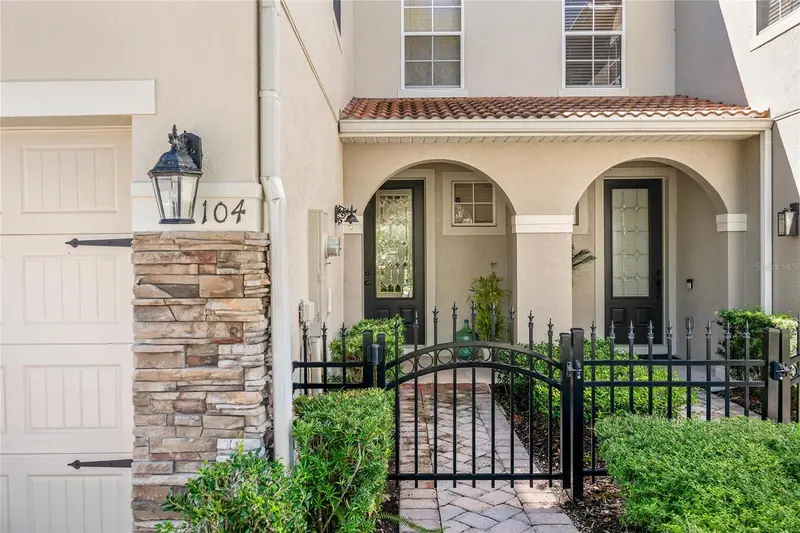
$344,000
104 Canterbury Bell Dr
Oviedo, FL 32765
3 bd · 3 ba · 1,568 sqft
Oviedo Park Twnhms
MLS ID #O6441914, KELLY PRICE & COMPANY LLC.
Listing provided by Stellar MLS
$398,090
1081 Shaffer Trl
Oviedo, FL 32765
3 bd · 2 ba · 1,497 sqft
Alafaya Woods Ph 1 - Unit A
MLS ID #O6457024, RE/MAX DOWNTOWN.
Listing provided by Stellar MLS
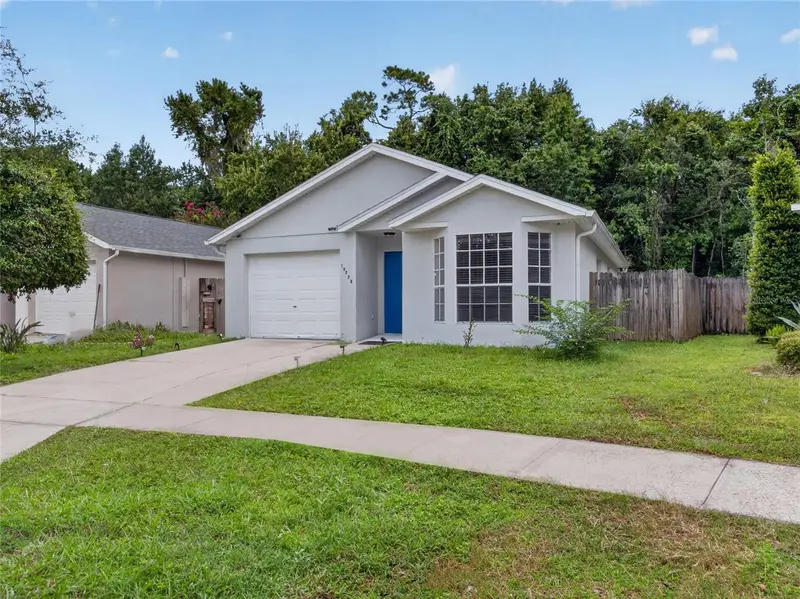
$319,900
10225 Cody Ln
Orlando, FL 32825
3 bd · 2 ba · 1,158 sqft
Creekside 50 49
MLS ID #S5155548, NONA LEGACY POWERED BY LA ROSA.
Listing provided by Stellar MLS

Listings courtesy of Stellar MLS as distributed by MLS GRID
IDX information is provided exclusively for consumers’ personal, non-commercial use and may not be used for any purpose other than to identify prospective properties consumers may be interested in purchasing.
Based on information submitted to the MLS GRID as of November 8, 2026 at 4:05 PM ET. All data is obtained from various sources and may not have been verified by broker or MLS GRID. Supplied Open House Information is subject to change without notice. All information should be independently reviewed and verified for accuracy. Properties may or may not be listed by the office/agent presenting the information.
All or a portion of the multiple listing information is provided by Stellar MLS, from a copyrighted compilation of listings. The compilation of listings and each individual listing are © 2026 Stellar MLS. All rights reserved.
Ryan Solberg, Broker · MaxLife Realty LLC · FL License #BK3354351 · Equal Housing Opportunity · Full disclaimer · DMCA