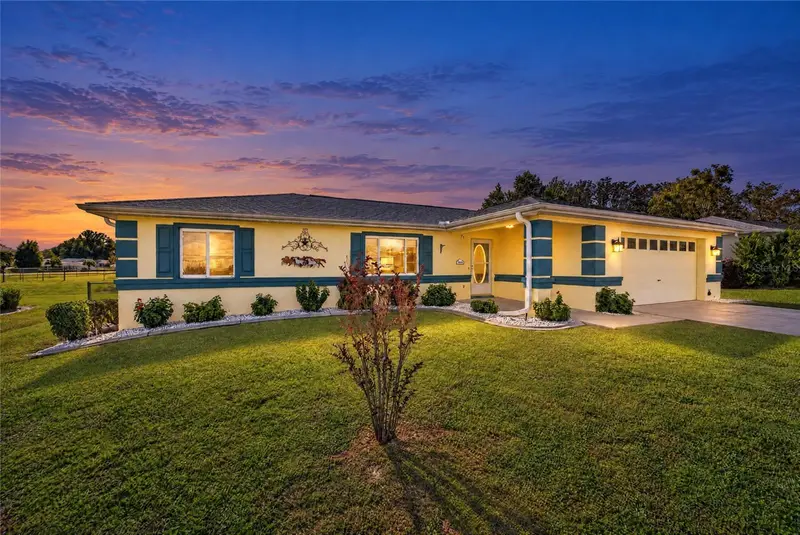

$239,900
10046 62nd CircleOcala, FL 34476
Listing updated: November 10, 2026 at 9:46 PM ET
Listing courtesy of Sellstate Next Generation Realty · Laurie Ann Truluck · MLS #OM735298 · Active · 352-387-2383Property type
Year built
Lot size
Price / sq ft
HOA dues
Days on market
Garage spaces
Flood zone
About this home
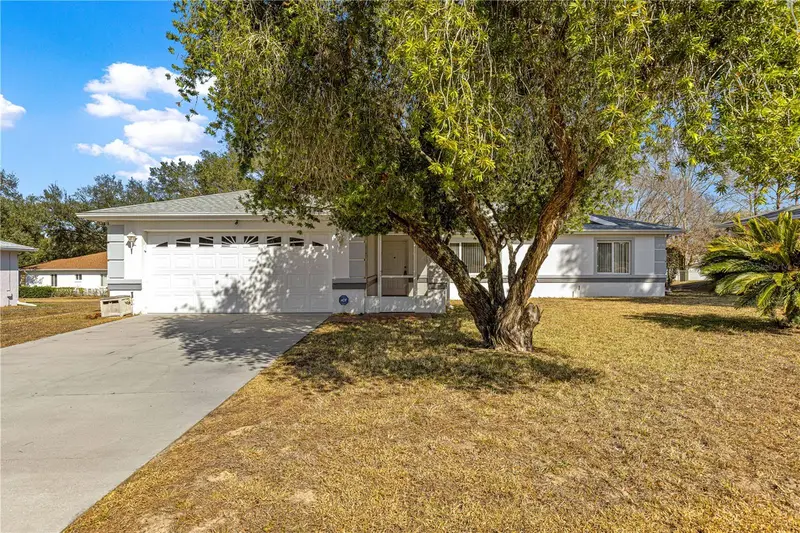
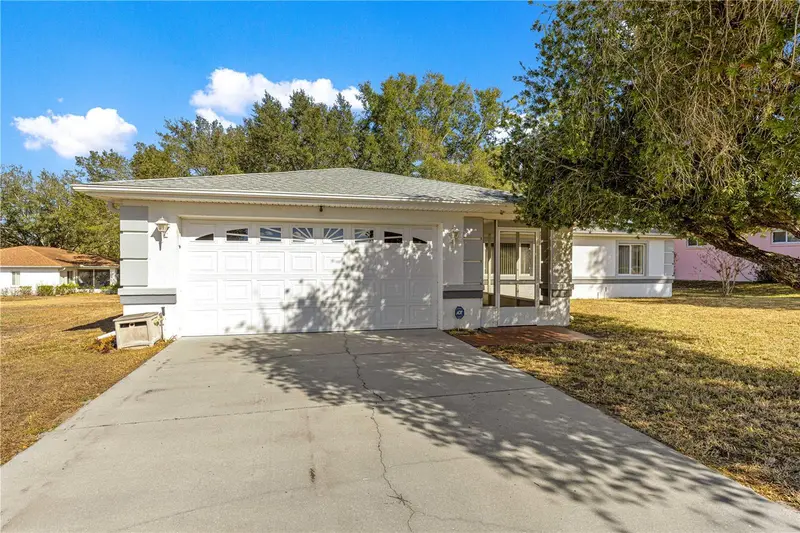
Welcome to this well-maintained three-bedroom, two-bath home in Cherrywood Estates, a desirable 55+ golf cart community in Southwest Ocala. From the moment you step inside, the vaulted ceilings, open concept and laminate flooring throughout, create a welcoming and cohesive feel. The spacious living room flows seamlessly into the light and bright dining area offering an open, comfortable setting for everyday living or gathering with family and friends. The beautifully updated kitchen has an abundance of cabinetry, granite countertops, and a center island as well as a sunny breakfast nook that provides a cozy spot for morning coffee or casual meals. The split-bedroom floor plan places the primary suite apart from the guest bedrooms for added privacy, and the additional 12-by-16-foot living area gives you room for the home office, hobby room, or reading retreat you’ve been wanting. Step outside to a fenced backyard with no neighbors directly behind creating a private space for entertaining, gardening, or simply enjoying the Florida sunshine. Major systems updates include a ROOF and HVAC system replaced in 2020, and the home is pre-wired for a generator adding extra peace of mind. Cherrywood Estates is known for its active lifestyle and friendly atmosphere where residents enjoy access to a clubhouse, community pool, fitness center, sports courts, and social activities. Conveniently located with shopping, restaurants, and medical services just minutes away. The HOA includes cable, internet, and trash pickup, adding everyday value and convenience. Whether you’re ready to downsize or looking for a comfortable home base for Florida living, this move-in-ready home offers flexible spaces, thoughtful updates, and room to make it your own. Come discover why so many residents love calling Cherrywood Estates home!
Estimated monthly payment
Estimate only. Taxes use the listing's reported amount where available; insurance is a Florida-average estimate. Your actual payment will vary — run a full calculation or talk to a lender.
Price & listing history0 days on market
- Status: ActiveNov 11, 2026
- Listed$239,900Nov 10, 2026
Facts & features
- Property type
- Residential
- Sub type
- Single Family Residence
- Status
- Active
- Days on market
- 0
- Subdivision
- Cherrywood Estate
- County
- Marion
- Year built
- 2000
- Living area
- 1,709 sq ft
- Price/sq ft
- $140
- Building area
- 2,425 sq ft (Public Records)
- Lot size
- 8,712 sq ft
- Lot category
- 0 to less than 1/4
- Flood zone
- X (12083C0703E)
- Garage
- 2 spaces
- Annual taxes
- $1,065 (2025)
- Parcel #
- 35680-015-13
- Zoning
- R1
- MLS #
- OM735298
Ask about this home
Have a question? Ask the broker directly.
Ryan Solberg answers personally — no call center, no spam. Your question goes straight to him.
Interior Details
- Bedrooms
- 3
- Full bathrooms
- 2
- Flooring
- Laminate, Tile
- Appliances
- Dishwasher, Dryer, Range, Refrigerator, Washer
- Interior features
- Ceiling Fans(s), Eat-in Kitchen, High Ceilings, Open Floorplan, Split Bedroom, Stone Counters, Window Treatments
- Laundry
- Inside, Laundry Room
- Stories / Levels
- One
- Direction faces
- North
Heating & Cooling
- Heating
- Central
- Cooling
- Central Air
Parking
- Garage spaces
- 2
- Attached garage
- Yes
HOA & Financial
- HOA fee
- $185 / Monthly
- Monthly HOA
- $185/mo
- Total monthly fees
- $328/mo
- Total annual fees
- $3,937
- HOA name
- Jennifer Griffin
- CDD
- No
- Homestead exemption
- Yes
- Min lease term
- 1 Month
- Ownership
- Fee Simple
- Available for lease
- Yes
- Lease restrictions
- Yes
- Additional lease restrictions
- Please contact HOA for specific lease restrictions and requirements.
- Approval process
- Please contact HOA for specific lease restrictions and requirements.
Exterior & Construction
- Exterior features
- Private Mailbox, Sidewalk
- Construction materials
- Block, Concrete, Stucco
- Roof
- Shingle
- Foundation
- Block
- Road surface
- Asphalt
Utilities
- Sewer
- Septic Tank
- Water source
- Public
- Utilities
- Cable Available, Electricity Available, Water Connected
Community
- Pets allowed
- Yes
- Senior community
- Yes
Schools
Letter grades: Florida DOE 2024–25 school grades (Orange, Seminole, Lake, Osceola, Brevard). Assigned schools from the listing agent — verify enrollment with the district.
Room Details
| Room | Level | Dimensions |
|---|---|---|
| Living Room | First | 16x14 |
| Dining Room | First | 13x12 |
| Kitchen | First | 12x14 |
| Primary Bedroom | First | 13x13 |
Listing Details
- Listing date
- 2026-11-10
- On market date
- 2026-11-10
- Original list price
- $239,900
- Occupant type
- Vacant
- MLS area
- 34476 - Ocala
- Listing AOR
- Ocala - Marion
- Status changed
- 2026-11-11
- Tax legal description
- SEC 29 TWP 16 RGE 21 PLAT BOOK 005 PAGE 038 CHERRYWOOD ESTATES PHASE 5C BLK O LOT 13
Flood risk
Minimal-risk area outside the mapped floodplain. Flood insurance is optional and typically low-cost.
Source: FEMA flood zone reported on the listing. Confirm current designation at FEMA Flood Map Service Center.
Location
Directions
Travel West on SW College Rd, Turn Left on SW 60th Ave, Turn Right on SW 100th St Rd, Turn Left on SW 62nd Cir, to house on Right
More homes like this
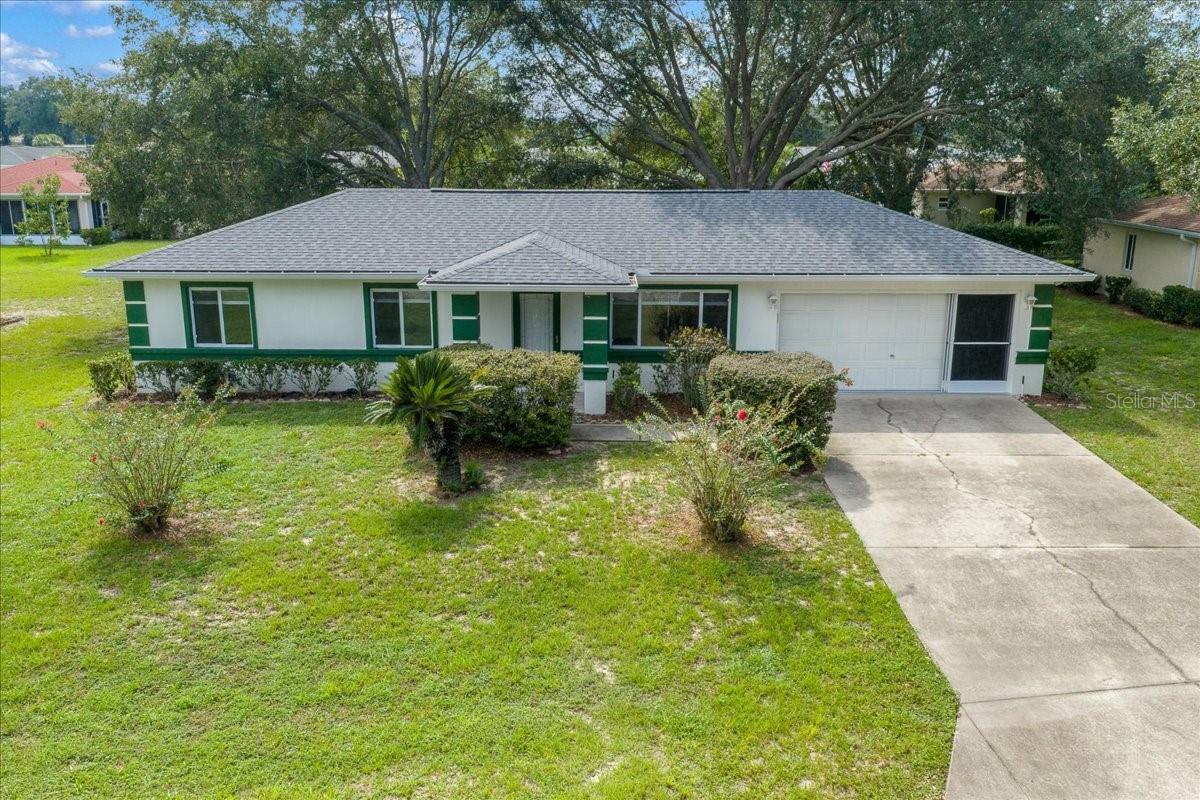
$165,000
9912 Sw 61st Ct
Ocala, FL 34476
2 bd · 2 ba · 1,008 sqft
Cherrywood Estate
MLS ID #OM730714, BERKSHIRE HATHAWAY HS FLORIDA.
Listing provided by Stellar MLS
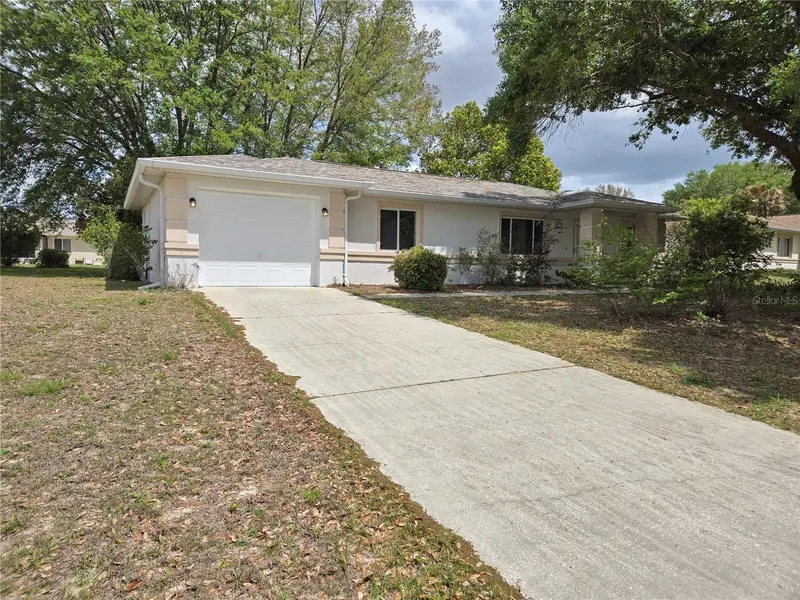
$175,000
6121 Sw 103rd Loop
Ocala, FL 34476
2 bd · 2 ba · 1,119 sqft
Cherrywood Estate
MLS ID #OM722192, KIEFER REALTY, PA.
Listing provided by Stellar MLS
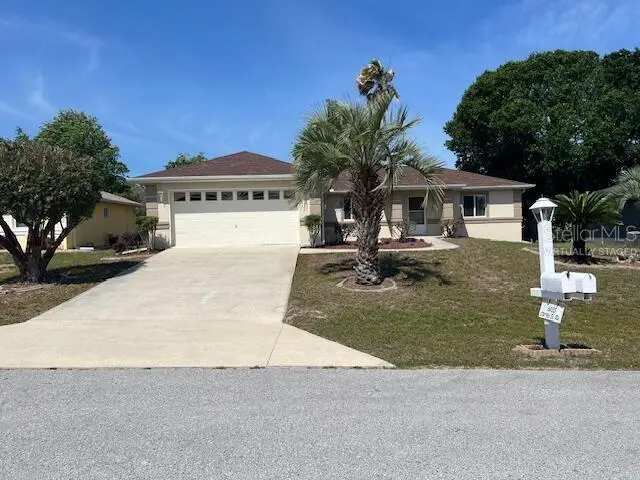
$189,900
6035 Sw 98th Street Rd
Ocala, FL 34476
2 bd · 2 ba · 1,495 sqft
Cherrywood Estate
MLS ID #O6440900, BEYCOME OF FLORIDA LLC.
Listing provided by Stellar MLS
$197,400
6115 Sw 104th St
Ocala, FL 34476
3 bd · 2 ba · 1,597 sqft
Cherrywood Estate
MLS ID #OM717510, RE/MAX FOXFIRE - HWY200/103 S.
Listing provided by Stellar MLS

Listings courtesy of Stellar MLS as distributed by MLS GRID
IDX information is provided exclusively for consumers’ personal, non-commercial use and may not be used for any purpose other than to identify prospective properties consumers may be interested in purchasing.
Based on information submitted to the MLS GRID as of November 10, 2026 at 9:46 PM ET. All data is obtained from various sources and may not have been verified by broker or MLS GRID. Supplied Open House Information is subject to change without notice. All information should be independently reviewed and verified for accuracy. Properties may or may not be listed by the office/agent presenting the information.
All or a portion of the multiple listing information is provided by Stellar MLS, from a copyrighted compilation of listings. The compilation of listings and each individual listing are © 2026 Stellar MLS. All rights reserved.
Ryan Solberg, Broker · MaxLife Realty LLC · FL License #BK3354351 · Equal Housing Opportunity · Full disclaimer · DMCA