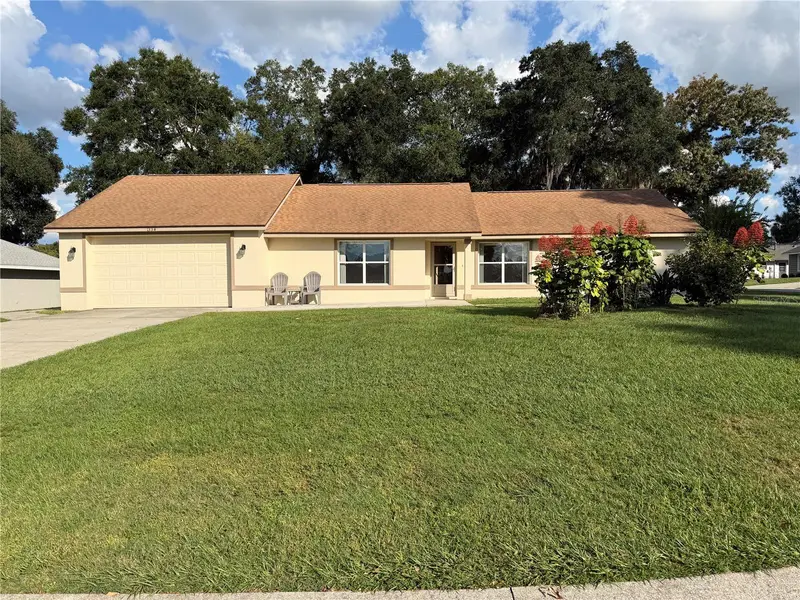

$365,000
1334 65th CircleOcala, FL 34472
Listing updated: November 10, 2026 at 1:47 PM ET
Listing courtesy of Next Generation Realty Of Marion County · Mary Kear · MLS #OM735293 · Active · 352-342-9730Property type
Year built
Lot size
Price / sq ft
HOA dues
Days on market
Flood zone
About this home
Welcome home to comfortable, worry-free living in the highly sought-after community of Deer Path! Situated on an extra-large, fully fenced corner lot, this immaculate home offers 1,400 sq. ft. of thoughtfully designed living space with full ADA compliance throughout for effortless accessibility. Step inside to discover a bright layout leading to a light-filled sunroom enclosed in 2021—perfect for year-round relaxation. Outside is your private backyard paradise, featuring a refreshing swimming pool, pristine privacy fencing, and an extra-large storage shed. Drivers and hobbyists will love the oversized 2-car garage equipped with a separate golf cart door, providing easy, direct parking for your golf cart, lawn gear, or toys! Major big-ticket systems have all been recently updated for complete peace of mind, including a brand-new Generac whole-home generator, a roof replaced in 2022, a updated 2020 HVAC system, and a 2023 gas hot water heater powering both the heat and hot water. To top it off, the home features a built-in subterranean termite protection system that is professionally serviced every two years. Combining modern mechanical updates, accessibility, outdoor entertaining, and a prime Deer Path location, this home is truly turn-key. Schedule your private showing today before it’s gone!
Estimated monthly payment
Estimate only. Taxes use the listing's reported amount where available; insurance is a Florida-average estimate. Your actual payment will vary — run a full calculation or talk to a lender.
Price & listing history2 days on market
- Status: ActiveNov 8, 2026
- Listed$365,000Nov 8, 2026
Facts & features
- Property type
- Residential
- Sub type
- Single Family Residence
- Status
- Active
- Days on market
- 2
- Subdivision
- Deer Path Ph I
- County
- Marion
- Year built
- 2001
- Living area
- 1,488 sq ft
- Price/sq ft
- $245
- Lot size
- 13,068 sq ft
- Lot category
- 1/4 to less than 1/2
- Flood zone
- X
- Pool
- Private pool
- Annual taxes
- $1,993 (2025)
- Parcel #
- 3187-003-007
- Zoning
- R3
- MLS #
- OM735293
Ask about this home
Have a question? Ask the broker directly.
Ryan Solberg answers personally — no call center, no spam. Your question goes straight to him.
Interior Details
- Bedrooms
- 3
- Full bathrooms
- 2
- Flooring
- Ceramic Tile
- Appliances
- Dishwasher, Disposal, Dryer, Gas Cooktop, Gas Water Heater, Microwave, Refrigerator, Washer
- Interior features
- Ceiling Fans(s), High Ceilings, Laminate Counters, Living Room/Dining Room Combo, Open Floorplan, Primary Bedroom Main Floor
- Laundry
- Gas Dryer Hookup, Laundry Room
- Stories / Levels
- One
- Direction faces
- Southeast
Heating & Cooling
- Heating
- Gas
- Cooling
- Central Air
Parking
- Garage spaces
- 0
- Attached garage
- Yes
- Parking features
- Garage Door Opener, Golf Cart Garage
HOA & Financial
- HOA fee
- $125 / Annually
- Monthly HOA
- $10/mo
- Total monthly fees
- $10/mo
- Total annual fees
- $125
- HOA name
- Treasure of DPPOA
- CDD
- No
- Homestead exemption
- Yes
- Min lease term
- 8-12 Months
- Ownership
- Fee Simple
- Available for lease
- Yes
- Lease restrictions
- No
- Approval process
- Contact Der Path Home Owners Asso PO Box 2383 PLM SPRINGS FL 34486
Exterior & Construction
- Exterior features
- Private Yard
- Construction materials
- Block
- Roof
- Shingle
- Foundation
- Slab
- Pool
- Private pool
- Road surface
- Asphalt
Utilities
- Sewer
- Public Sewer
- Water source
- None
- Utilities
- Electricity Connected, Natural Gas Connected, Public, Sewer Connected, Water Connected
Community
- Pets allowed
- No
Schools
Letter grades: Florida DOE 2024–25 school grades (Orange, Seminole, Lake, Osceola, Brevard). Assigned schools from the listing agent — verify enrollment with the district.
Room Details
| Room | Level | Dimensions |
|---|---|---|
| Kitchen | First | 14x20 |
| Primary Bedroom | First | 14x16 |
| Living Room | First | 14x16 |
Listing Details
- Listing date
- 2026-11-04
- On market date
- 2026-11-08
- Original list price
- $365,000
- Occupant type
- Vacant
- MLS area
- 34472 - Ocala
- Listing AOR
- Ocala - Marion
- Status changed
- 2026-11-08
- Tax legal description
- SEC 19 TWP 15 RGE 23 PLAT BOOK 005 PAGE 097 DEER PATH PHASE 1 BLK C LOT 7
Flood risk
Minimal-risk area outside the mapped floodplain. Flood insurance is optional and typically low-cost.
Source: FEMA flood zone reported on the listing. Confirm current designation at FEMA Flood Map Service Center.
Location
Directions
From St RD 464 E Maricamp RD turn left on SE 47th ave tirn right onto 38th St turn left onto Fl 35 N/SE 58th Ave /Basrline right onto SE 8th Street Rd right to 65th Circ
More homes like this
$345,000
1427 E Fort King St.
Ocala, FL 34471
3 bd · 2 ba · 1,499 sqft
Lynwood Park
MLS ID #OM735500, JRW PROPERTIES INC.
Listing provided by Stellar MLS
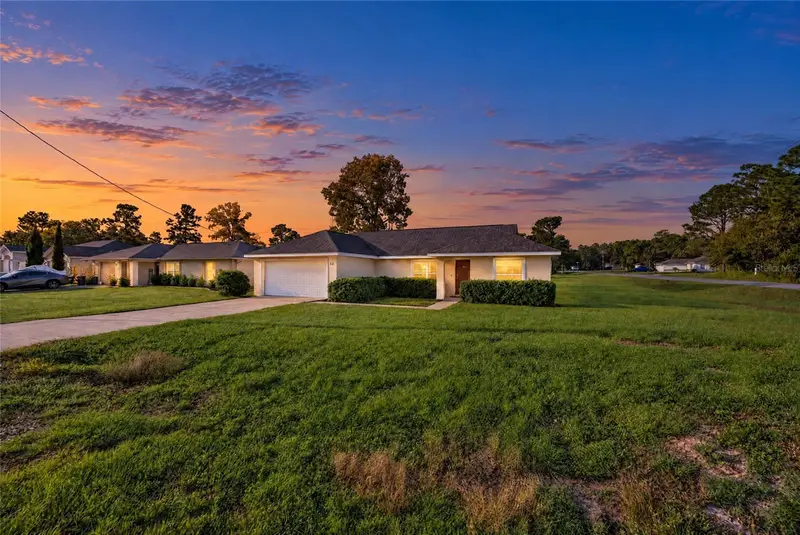
$239,900
12 Redwood Run Trak
Ocala, FL 34472
3 bd · 2 ba · 1,416 sqft
Silver Spring Shores
MLS ID #OM735485, HOMERUN REALTY.
Listing provided by Stellar MLS
$240,000
23 Juniper Pass Trl
Ocala, FL 34480
3 bd · 2 ba · 1,091 sqft
Silver Spgs Shores Un 25
MLS ID #OM735553, KELLER WILLIAMS CORNERSTONE RE.
Listing provided by Stellar MLS
$240,000
46 Cedar Rd
Ocala, FL 34472
3 bd · 2 ba · 1,091 sqft
Silver Spgs Shores Un 09
MLS ID #OM735551, KELLER WILLIAMS CORNERSTONE RE.
Listing provided by Stellar MLS

Listings courtesy of Stellar MLS as distributed by MLS GRID
IDX information is provided exclusively for consumers’ personal, non-commercial use and may not be used for any purpose other than to identify prospective properties consumers may be interested in purchasing.
Based on information submitted to the MLS GRID as of November 10, 2026 at 1:47 PM ET. All data is obtained from various sources and may not have been verified by broker or MLS GRID. Supplied Open House Information is subject to change without notice. All information should be independently reviewed and verified for accuracy. Properties may or may not be listed by the office/agent presenting the information.
All or a portion of the multiple listing information is provided by Stellar MLS, from a copyrighted compilation of listings. The compilation of listings and each individual listing are © 2026 Stellar MLS. All rights reserved.
Ryan Solberg, Broker · MaxLife Realty LLC · FL License #BK3354351 · Equal Housing Opportunity · Full disclaimer · DMCA