

$355,000
810 Cabaret CourtKissimmee, FL 34759
Listing updated: November 6, 2026 at 1:01 AM ET
Listing courtesy of La Rosa Realty Central Florida Llc · Kevin Betancourt Torres · MLS #O6455254 · Active · 407-861-8009Property type
Year built
Lot size
Price / sq ft
HOA dues
Days on market
Flood zone
About this home
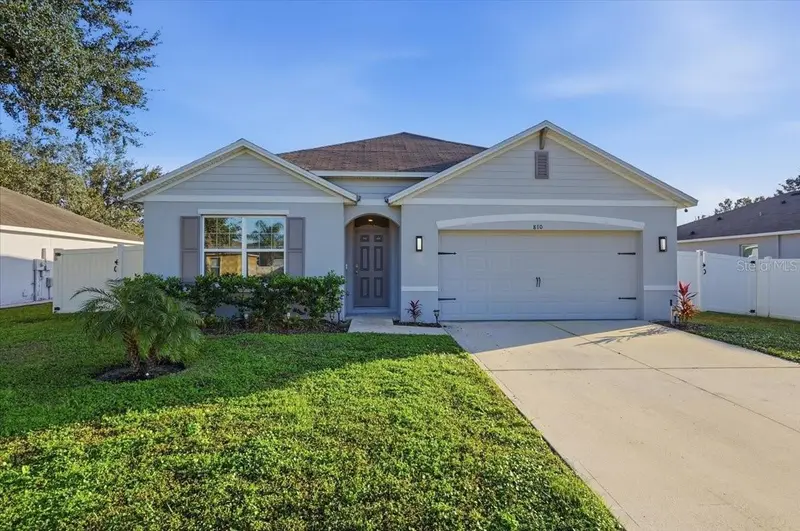
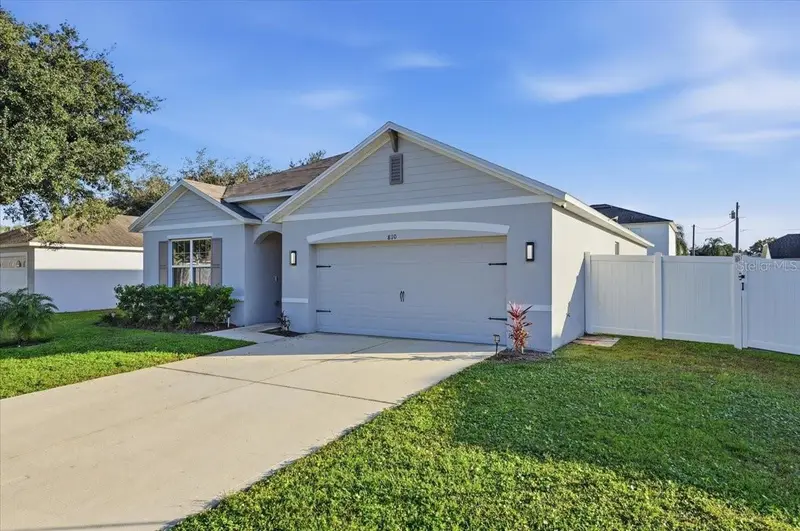
Welcome to this beautifully upgraded 2024-built Cali floor plan, with the seller offering $5,000 in seller concessions! Offering modern design, comfortable living, and plenty of space to enjoy, this all-concrete block constructed, single-story home features an inviting open-concept layout that seamlessly connects the kitchen, dining area, and living room, creating the perfect setting for everyday living and entertaining. The kitchen offers a spacious center island, stainless steel appliances, and ample pantry storage. The thoughtfully designed split-bedroom layout provides added privacy, with a spacious primary suite featuring a walk-in closet and an ensuite bathroom with dual vanities. Three additional bedrooms and a second full bathroom provide flexibility for family, guests, or a home office. Enjoy the benefits of an oversized, fully fenced lot, offering plenty of room to relax, entertain, and enjoy the Florida lifestyle. Located in a desirable community with NO CDD fees, and an HOA that includes internet service, helping simplify your monthly expenses. Built in 2024, this home is among the newest construction in the surrounding area, combining the appeal of a newer home with the added advantage of an oversized lot. Whether you're looking for your next home or a place to enjoy the Florida lifestyle, this property offers a wonderful combination of space, modern features, and convenience. Schedule your private showing today!
Estimated monthly payment
Estimate only. Taxes use the listing's reported amount where available; insurance is a Florida-average estimate. Your actual payment will vary — run a full calculation or talk to a lender.
Price & listing history0 days on market
- Status: ActiveNov 6, 2026
- Listed$355,000Nov 5, 2026
Facts & features
- Property type
- Residential
- Sub type
- Single Family Residence
- Status
- Active
- Days on market
- 0
- Subdivision
- Poinciana Village 05 Neighborhood 01
- County
- Osceola
- Year built
- 2023
- Living area
- 1,828 sq ft
- Price/sq ft
- $194
- Building area
- 2,241 sq ft (Builder)
- Lot size
- 7,710 sq ft
- Lot category
- 0 to less than 1/4
- Flood zone
- A (12097C0400G)
- Annual taxes
- $3,800 (2026)
- Parcel #
- 25-26-28-6138-2115-0060
- Zoning
- OPUD
- MLS #
- O6455254
Ask about this home
Have a question? Ask the broker directly.
Ryan Solberg answers personally — no call center, no spam. Your question goes straight to him.
Interior Details
- Bedrooms
- 4
- Full bathrooms
- 2
- Flooring
- Carpet, Ceramic Tile, Vinyl
- Appliances
- Dishwasher, Disposal, Microwave, Range, Refrigerator
- Interior features
- Open Floorplan, Split Bedroom, Thermostat, Walk-In Closet(s)
- Laundry
- Laundry Room
- Stories / Levels
- One
- Direction faces
- North
Heating & Cooling
- Heating
- Central, Electric
- Cooling
- Central Air
Parking
- Garage spaces
- 0
- Attached garage
- Yes
HOA & Financial
- HOA fee
- $95 / Monthly
- Monthly HOA
- $95/mo
- Total monthly fees
- $95/mo
- Total annual fees
- $1,140
- HOA name
- Leland Management - Angel
- CDD
- No
- Homestead exemption
- Yes
- Min lease term
- 7 Months
- Listing terms
- Cash, Conventional, FHA, USDA Loan, VA Loan
- Ownership
- Fee Simple
- Available for lease
- Yes
- Lease restrictions
- Yes
- Additional lease restrictions
- N/A
Exterior & Construction
- Exterior features
- Sidewalk, Sprinkler Metered
- Construction materials
- Block, Stucco
- Roof
- Shingle
- Foundation
- Slab
- Road surface
- Paved
Utilities
- Sewer
- Public Sewer
- Water source
- Public
- Utilities
- Cable Available, Electricity Available, Phone Available, Sewer Connected, Underground Utilities, Water Available
Community
- Pets allowed
- Yes
Room Details
| Room | Level | Dimensions |
|---|---|---|
| Primary Bedroom | First | 12x15 |
| Bedroom 2 | First | 10.4x11 |
| Bedroom 3 | First | 10.4x11 |
| Bedroom 4 | First | 11x11.8 |
| Kitchen | First | 18x11.4 |
| Dining Room | First | 11x10.4 |
| Living Room | First | 15x16.4 |
| Balcony/Porch/Lanai | First | 11x8 |
Listing Details
- Listing date
- 2026-11-05
- On market date
- 2026-11-05
- Original list price
- $355,000
- Occupant type
- Vacant
- MLS area
- 34759 - Kissimmee / Poinciana
- Listing AOR
- Orlando Regional
- Status changed
- 2026-11-06
- Tax legal description
- POINCIANA V5 NBD 1 PB 3 PG 144 BLK 2115 LOT 6 19/27/29
Flood risk
FEMA Special Flood Hazard Area (1% annual-chance / “100-year” floodplain). Flood insurance is generally required by mortgage lenders.
Source: FEMA flood zone reported on the listing. Confirm current designation at FEMA Flood Map Service Center.
Location
Directions
From FL-417 S, take Exit 3 toward Osceola Parkway. Follow signs toward Poinciana Blvd. Turn right onto N Poinciana Blvd and continue toward Pleasant Hill Road. Keep right onto Old Pleasant Hill Road, then continue onto Cypress Parkway. Turn left onto Cypress Drive, right onto Country Club Road, and left onto Walnut Street. Continue onto Bordeaux Road, then turn right onto Cabaret Court. The property will be at 810 Cabaret Ct, Kissimmee, FL 34759.
Property sale history
Public records810 CABARET CT, KISSIMMEE 34759
- Apr 2024$342,000
1,828 sq ft · Built 2023 · 0.1770 acres
Sale data from Florida public records (Department of Revenue / county property appraiser). Deemed reliable but not guaranteed; may not reflect current market or MLS status. Not Stellar MLS data.
More homes like this
$280,000
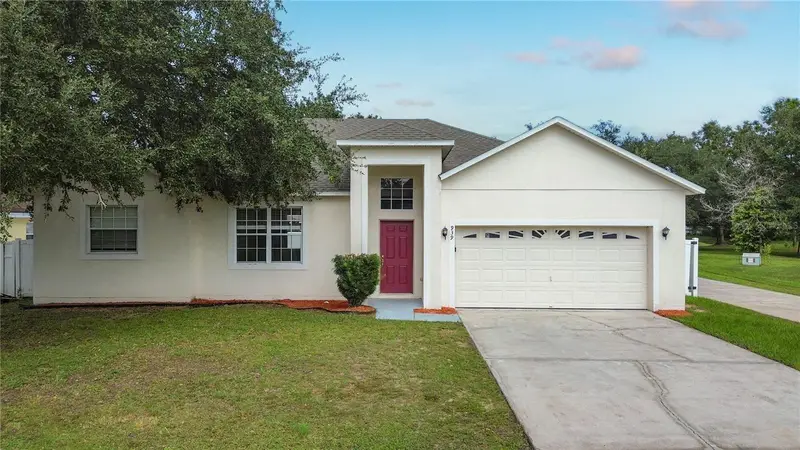
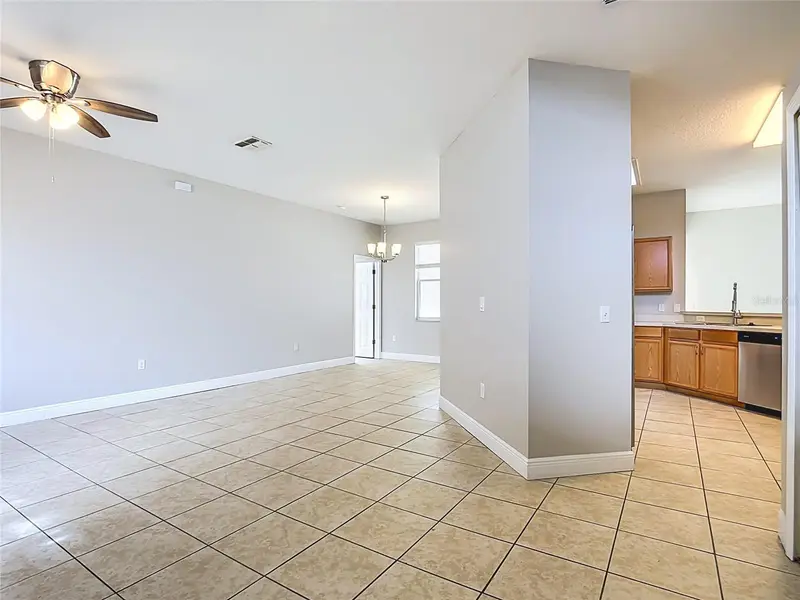
939 Gascony Ct
Kissimmee, FL 34759
3 bd · 2 ba · 1,876 sqft
Poinciana Village 05 Neighborhood 01
MLS ID #C7532104, SOVEREIGN REAL ESTATE GROUP.
Listing provided by Stellar MLS
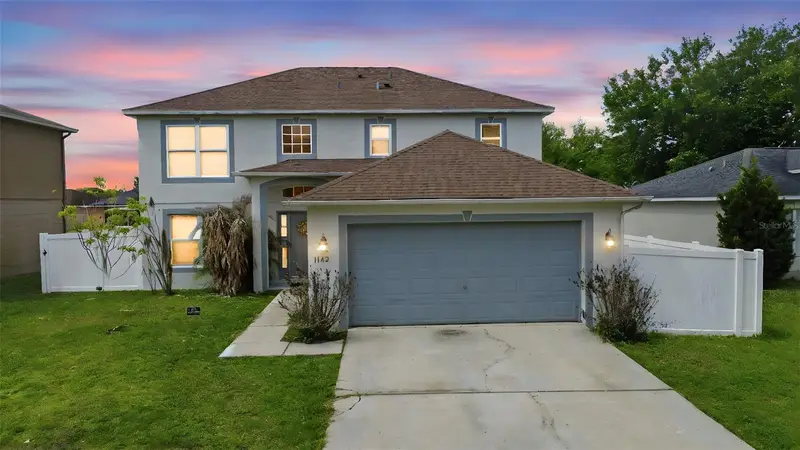
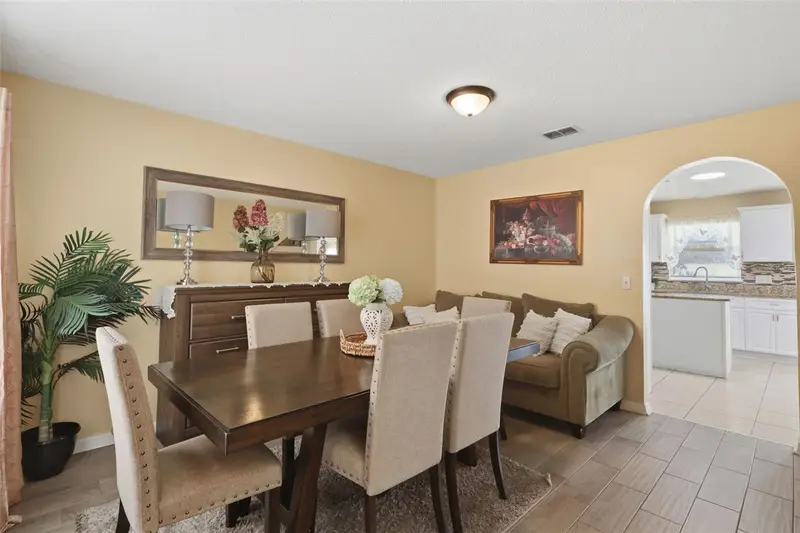
$335,000
1142 Normandy Dr
Kissimmee, FL 34759
5 bd · 3 ba · 2,144 sqft
Poinciana Village 05 Neighborhood 01
MLS ID #O6394701, THE C SMITH REAL ESTATE GROUP LLC.
Listing provided by Stellar MLS
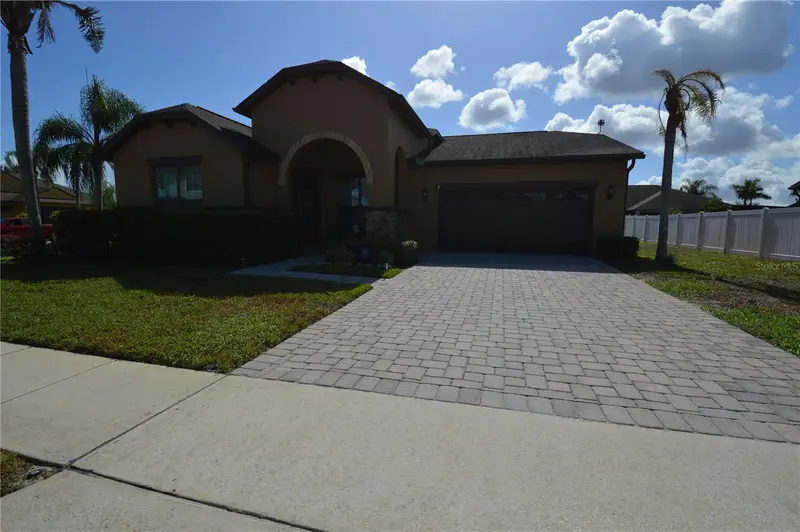
$420,000
3941 Blossom Dew Dr
Kissimmee, FL 34746
4 bd · 3 ba · 2,231 sqft
Orangebranch Bay
MLS ID #S5160855, LA ROSA REALTY LLC.
Listing provided by Stellar MLS
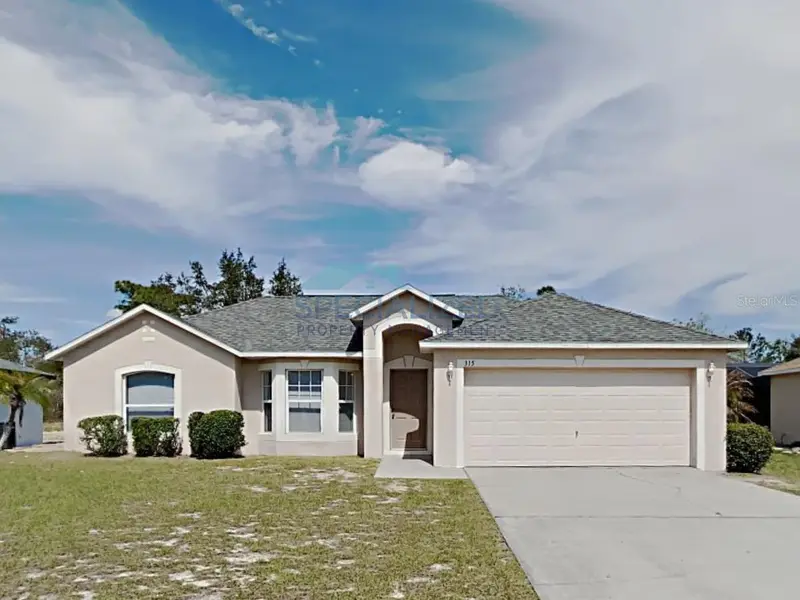
$285,000
315 Salmon Ct
Poinciana, FL 34759
3 bd · 2 ba · 1,710 sqft
Poinciana Nbrhd 04 Village 07
MLS ID #O6455406, SPECIALIZED PROPERTY MANAGEMENT.
Listing provided by Stellar MLS

Listings courtesy of Stellar MLS as distributed by MLS GRID
IDX information is provided exclusively for consumers’ personal, non-commercial use and may not be used for any purpose other than to identify prospective properties consumers may be interested in purchasing.
Based on information submitted to the MLS GRID as of November 6, 2026 at 1:01 AM ET. All data is obtained from various sources and may not have been verified by broker or MLS GRID. Supplied Open House Information is subject to change without notice. All information should be independently reviewed and verified for accuracy. Properties may or may not be listed by the office/agent presenting the information.
All or a portion of the multiple listing information is provided by Stellar MLS, from a copyrighted compilation of listings. The compilation of listings and each individual listing are © 2026 Stellar MLS. All rights reserved.
Ryan Solberg, Broker · MaxLife Realty LLC · FL License #BK3354351 · Equal Housing Opportunity · Full disclaimer · DMCA