

$330,000
14516 Haddon Mist DriveWimauma, FL 33598
Listing updated: November 5, 2026 at 11:49 PM ET
Listing courtesy of Real Broker, Llc · Ricardo Cruz · MLS #TB8564795 · Active · 855-450-0442Property type
Year built
Lot size
Price / sq ft
HOA dues
Days on market
Garage spaces
Flood zone
About this home
Move-in ready, low-maintenance, and loaded with the extras that usually cost more later. This 2018 one-story home in Stoneridge at Ayersworth offers 4 bedrooms, 2 full baths, and 1,846 sq ft of living space on a single level, with no stairs to climb and no projects waiting for you. Whether you need room for guests, a home office, or a hobby space, the four-bedroom layout gives you options. Picture the routine: pull into the garage, bring the groceries in, and settle into a home where everything is on one level. Tile flooring runs throughout, so cleanup is quick and there’s no carpet to replace. Appliances are all included: refrigerator, dishwasher, microwave, washer, and dryer. Bring your furniture and start living, with no appliance shopping on your move-in to-do list. Outdoor living is a real highlight. Start the morning with coffee on the 130 sq ft screened rear porch, or end the day out there without worrying about the bugs. Step out to the paver patio and a fully vinyl-fenced backyard, a low-maintenance setting for grilling, gatherings, or letting pets roam. Palm, avocado, and mango trees add a tropical Florida feel and a touch of shade and greenery. Gutters are installed for rain water management. The 2-car garage measures a full 400 sq ft, with space for two vehicles plus storage, tools, or a workbench. That’s a generous amount of room to keep everything organized and out of sight. The big-ticket items are covered. Block and stucco construction, plus a roof, HVAC system, and water heater that have been well maintained and are working perfectly, add up to a home in great condition and built for easy ownership. With a 2018 build date, this home offers modern construction without the wait of a new build. Beyond your front door, the Stoneridge at Ayersworth community brings the amenities: a clubhouse residents can reserve for gatherings, a playground, a fitness center, and a dog park. Weekend plans can start close to home, and the streets are quiet. The HOA is $115 annually, and CDD fees are to be determined. The location keeps daily life simple. I-75 is about 15 minutes away, Apollo Beach is about 15 minutes, and downtown Tampa is about 40 minutes, so commuting, beach days, and weekends in the city are all within reach. Practical, well kept, and ready on day one. Schedule your showing and see it in person.
Estimated monthly payment
Estimate only. Taxes use the listing's reported amount where available; insurance is a Florida-average estimate. Your actual payment will vary — run a full calculation or talk to a lender.
Price & listing history0 days on market
- Status: ActiveNov 6, 2026
- Listed$330,000Nov 5, 2026
Property Documents
Documents the listing agent has made public for this property. Free to view and download.
Facts & features
- Property type
- Residential
- Sub type
- Single Family Residence
- Status
- Active
- Days on market
- 0
- Subdivision
- Ayersworth Glen Ph 3a
- County
- Hillsborough
- Year built
- 2018
- Living area
- 1,846 sq ft
- Price/sq ft
- $179
- Building area
- 2,432 sq ft (Public Records)
- Lot size
- 5,000 sq ft
- Lot category
- 0 to less than 1/4
- Flood zone
- X (12057C0515H)
- Garage
- 2 spaces
- Annual taxes
- $6,096 (2025)
- Parcel #
- U-29-31-20-A4J-000027-00118.0
- Zoning
- PD
- MLS #
- TB8564795
Ask about this home
Have a question? Ask the broker directly.
Ryan Solberg answers personally — no call center, no spam. Your question goes straight to him.
Interior Details
- Bedrooms
- 4
- Full bathrooms
- 2
- Flooring
- Carpet, Ceramic Tile
- Appliances
- Dishwasher, Disposal, Dryer, Electric Cooktop, Electric Water Heater, Microwave, Refrigerator, Washer
- Interior features
- Carbon Monoxide Detector(s), Ceiling Fans(s), Primary Bedroom Main Floor, Thermostat, Walk-In Closet(s)
- Laundry
- Laundry Room
- Stories / Levels
- One
- Direction faces
- West
Heating & Cooling
- Heating
- Central, Electric
- Cooling
- Central Air
Parking
- Garage spaces
- 2
- Attached garage
- Yes
HOA & Financial
- HOA fee
- $115 / Annually
- Monthly HOA
- $10/mo
- Total monthly fees
- $10/mo
- Total annual fees
- $115
- HOA name
- McNeil Management Services
- CDD
- Yes
- Homestead exemption
- Yes
- Min lease term
- 8-12 Months
- Ownership
- Fee Simple
- Available for lease
- Yes
- Lease restrictions
- No
Exterior & Construction
- Exterior features
- Hurricane Shutters, Private Yard
- Construction materials
- Block, Concrete, Stucco
- Roof
- Shingle
- Foundation
- Slab
- Road surface
- Paved
Utilities
- Sewer
- Public Sewer
- Water source
- Public
- Utilities
- Cable Connected, Electricity Connected, Sewer Connected, Water Connected
Community
- Pets allowed
- Yes
Schools
Letter grades: Florida DOE 2024–25 school grades (Orange, Seminole, Lake, Osceola, Brevard). Assigned schools from the listing agent — verify enrollment with the district.
Room Details
| Room | Level | Dimensions |
|---|---|---|
| Primary Bedroom | First | |
| Primary Bathroom | First | |
| Bedroom 1 | First | |
| Bedroom 2 | First | |
| Bedroom 3 | First | |
| Kitchen | First | |
| Living Room | First | |
| Dining Room | First |
Listing Details
- Listing date
- 2026-11-01
- On market date
- 2026-11-05
- Original list price
- $330,000
- Occupant type
- Owner
- MLS area
- 33598 - Wimauma
- Listing AOR
- Orlando Regional
- Status changed
- 2026-11-06
- Tax legal description
- AYERSWORTH GLEN PHASE 3A LOT 118 BLOCK 27
Flood risk
Minimal-risk area outside the mapped floodplain. Flood insurance is optional and typically low-cost.
Source: FEMA flood zone reported on the listing. Confirm current designation at FEMA Flood Map Service Center.
Location
Directions
From I-75, take exit 246 for Big Bend Rd east to US-301 and turn right (south). Continue on US-301 S to Ayersworth Glen Blvd and turn left into the community. Go about 1 mile and turn right onto Haddon Mist Dr. The home is on the right.
More homes like this
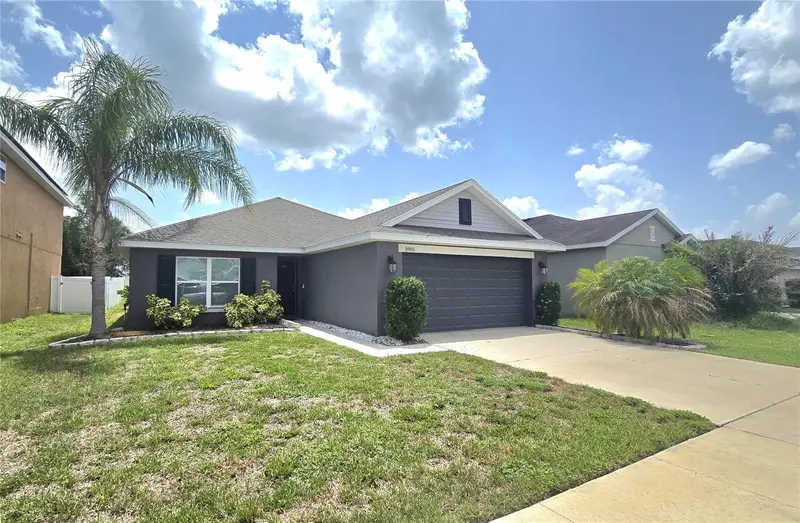
$265,000
14450 Haddon Mist Dr
Wimauma, FL 33598
3 bd · 2 ba · 1,393 sqft
Ayersworth Glen Ph 3a
MLS ID #TB8528271, LPT REALTY, LLC.
Listing provided by Stellar MLS
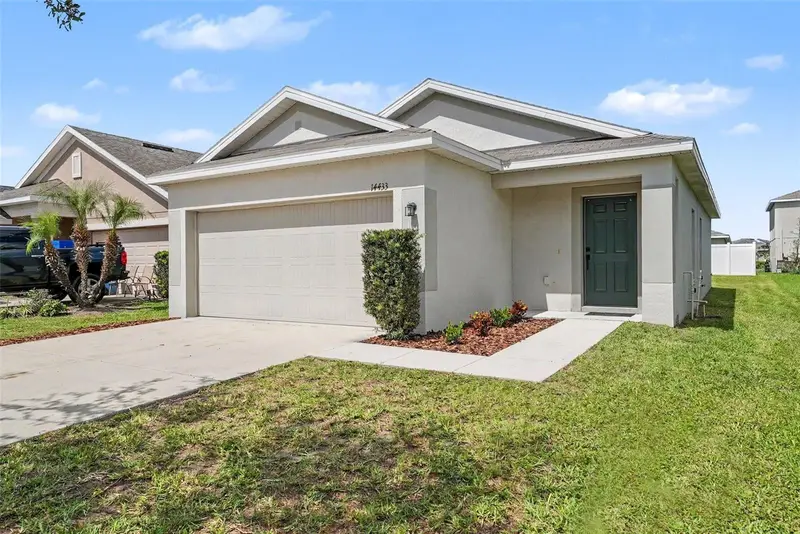
$269,000
14433 Haddon Mist Dr
Wimauma, FL 33598
3 bd · 2 ba · 1,321 sqft
Ayersworth Glen Ph 3a
MLS ID #TB8536822, NESTKEY REALTY LLC.
Listing provided by Stellar MLS
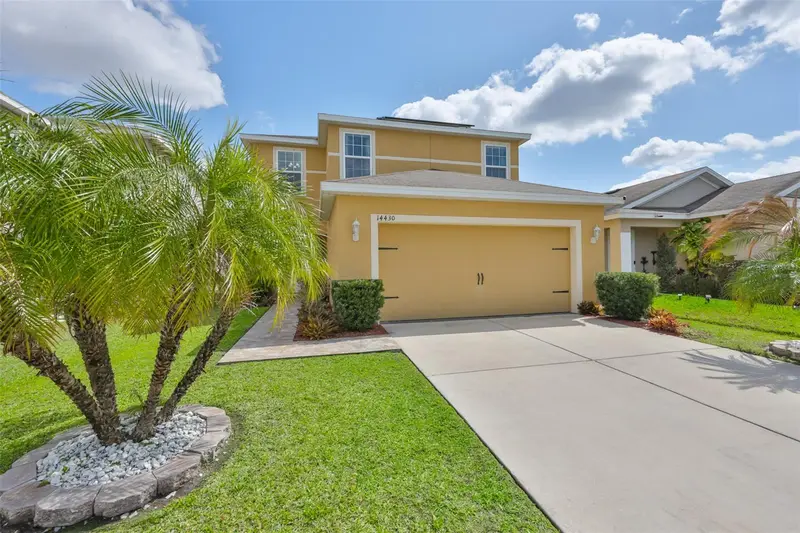
$347,500
14430 Haddon Mist Dr
Wimauma, FL 33598
3 bd · 3 ba · 1,749 sqft
Ayersworth Glen Ph 3a
MLS ID #TB8561560, CENTURY 21 BEGGINS ENTERPRISES.
Listing provided by Stellar MLS
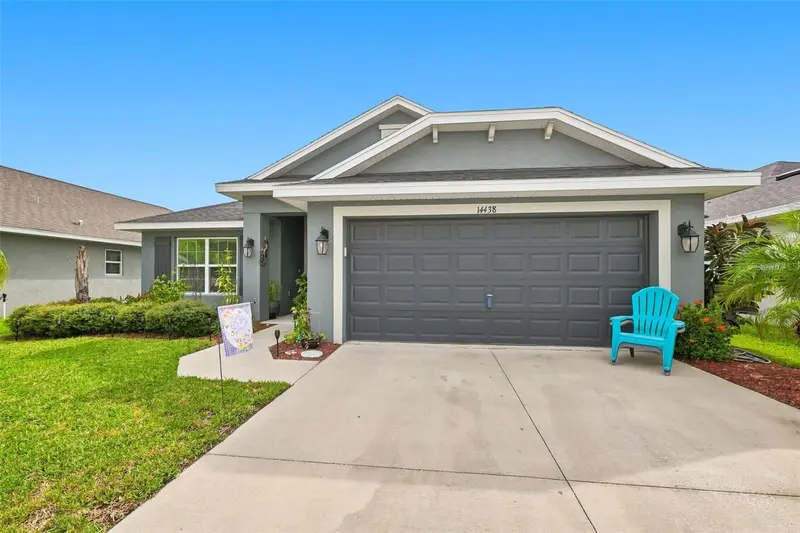
$384,900
14438 Scottburgh Glen Dr
Wimauma, FL 33598
4 bd · 2 ba · 1,820 sqft
Ayersworth Glen Ph 3a
MLS ID #TB8479382, EZ CHOICE REALTY.
Listing provided by Stellar MLS

Listings courtesy of Stellar MLS as distributed by MLS GRID
IDX information is provided exclusively for consumers’ personal, non-commercial use and may not be used for any purpose other than to identify prospective properties consumers may be interested in purchasing.
Based on information submitted to the MLS GRID as of November 5, 2026 at 11:49 PM ET. All data is obtained from various sources and may not have been verified by broker or MLS GRID. Supplied Open House Information is subject to change without notice. All information should be independently reviewed and verified for accuracy. Properties may or may not be listed by the office/agent presenting the information.
All or a portion of the multiple listing information is provided by Stellar MLS, from a copyrighted compilation of listings. The compilation of listings and each individual listing are © 2026 Stellar MLS. All rights reserved.
Ryan Solberg, Broker · MaxLife Realty LLC · FL License #BK3354351 · Equal Housing Opportunity · Full disclaimer · DMCA