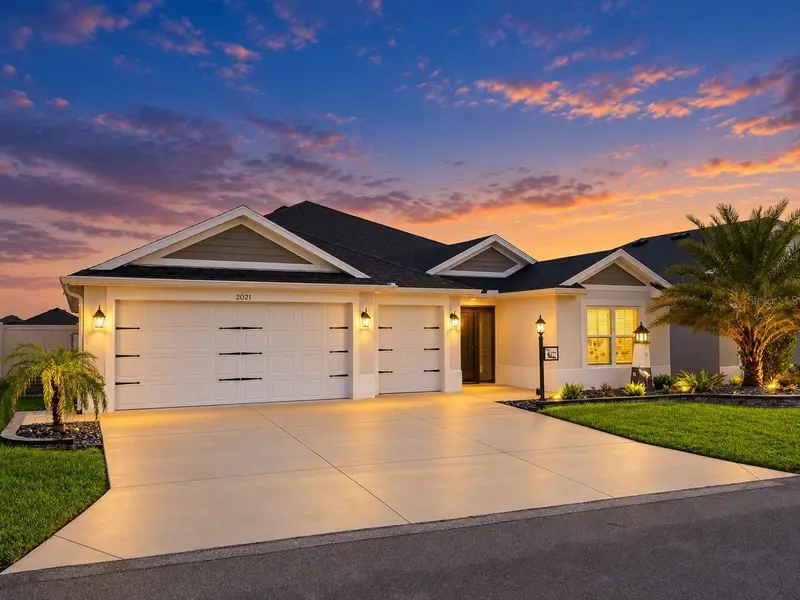

$715,000
Active · 0 days on market2021 Nicole TerraceThe Villages, FL 34762
- Beds
- 3
- Baths
- 2
- Sq ft
- 1,995
- Acres
- 0.13
- Built
- 2022
- Per sq ft
- $358
 Listing courtesy of Worth Clark Realty · Greg Szablewski · MLS #G5119888 · Active · 352-988-7777
Listing updated: November 18, 2026 at 9:46 AM ET
Property type
HOA dues
Garage spaces
Flood zone
About this home
PREMIUM WATERFRONT RETREAT IN THE VILLAGE OF NEWELL ~ BOND FULLY PAID ~ VERANDA MONROE DESIGNER ~ HOME CLIMATE-CONTROLLED LANAI & GARAGE ~ YEAR-END BUYER INCENTIVE: Close before December 31st to secure Florida’s massive new Amendment 3 property tax savings immediately! Welcome home to the highly desirable Village of Newell! Enjoy serene waterfront living and beautiful pond views from this impeccably upgraded 3-bedroom, 2-bathroom Monroe Designer home. Offering 1,995 square feet of interior living space, plus an additional 308-square-foot glass-enclosed, insulated, and climate-controlled lanai, this residence perfectly combines luxury, mechanical superiority, and the ultimate Villages lifestyle. Peaceful pond views serve as the perfect backdrop for morning coffee or evening entertaining. A 308-sq.-ft. glass-enclosed oasis featuring an insulated ceiling, additional power outlets, and a dedicated cassette mini-split for year-round comfort. Overlooking the water, complete with an elegant switch-controlled patio light—ideal for grilling, outdoor dining, and relaxing. Professional landscaping fully surrounds the property, complemented by hardwired lighting and functional power added to the front light pole and eaves. Beautifully upgraded with high-end quartz countertops and a matching, seamless full-height quartz backsplash. Outfitted with additional cupboards, custom under-cabinet lighting, and modern toe-kick lighting. Equipped with a deep-basin new sink/faucet, and utility readiness for your choice of a gas or electric stove. Features a dedicated mini-beverage fridge alongside a separate freezer with extra cabinetry. Beautiful custom built-in dining room buffet that perfectly mirrors the kitchen cabinetry, quartz finishes, and ambient lighting. An open-concept, split-bedroom floor plan showcases tasteful interior paint and a cohesive custom accent wall in the living room designed to perfectly complement the kitchen finishes. Cozy, warm carpeting softens all three bedrooms, maintaining a quiet, private layout for guests or a dedicated home office. The 530-sq.-ft. space includes a separate golf cart garage, fully insulated doors and ceilings, and a wall-mounted mini-split (sharing a dual-zone exterior unit with the lanai). Upgraded overhead lighting and a durable, showroom-quality full-flake urethane floor coating. Outfitted with a Pegasus whole-house water filtration system. Nestled in a fantastic neighborhood, you are just a short golf cart ride from Sawgrass Grove—home to vibrant dining, shopping, and live entertainment—as well as the upcoming Eastport Town Center. Enjoy seamless access to the Franklin and Homestead Recreation Centers, championship and executive golf courses, pickleball courts, sparkling pools, and miles of scenic walking and biking trails. With a fully PAID BOND and meticulously executed upgrades from top to bottom, this move-in-ready masterpiece is primed for a quick transition. Close before December 31st to establish your primary residency and take full advantage of Florida's newly passed Amendment 3 property tax cuts, shielding up to $150,000 in 2027 and $250,000 in 2028 from non-school property taxes. Don't miss out and get stuck facing the 5-year phase-in rule for late buyers—lock in your savings immediately! Come experience the waterfront lifestyle in The Villages today!
Estimated monthly payment
Estimate only. Taxes use the listing's reported amount where available; insurance is a Florida-average estimate. Your actual payment will vary — run a full calculation or talk to a lender.
Facts & features
Property
- Property type
- Residential
- Sub type
- Single Family Residence
- Status
- Active
- Subdivision
- The Villages
- County
- Lake
- Building area
- 2,875 sq ft (Public Records)
- Lot size
- 5,520 sq ft
- Lot category
- 0 to less than 1/4
- Flood zone
- X (12069C0314E)
- Garage
- 2 spaces
- Annual taxes
- $6,205 (2025)
- Parcel #
- 06-20-24-0052-000-03900
- MLS #
- G5119888
Interior
- Full bathrooms
- 2
- Flooring
- Luxury Vinyl
- Appliances
- Bar Fridge, Dishwasher, Disposal, Electric Cooktop, Electric Water Heater, Exhaust Fan, Gas Cooktop, Ice Maker, Microwave, Range, Refrigerator, Water Filtration System, Wine Refrigerator
- Interior features
- Ceiling Fans(s), High Ceilings, Open Floorplan, Primary Bedroom Main Floor, Pull Down Stairs, Stone Counters, Vaulted Ceiling(s), Window Treatments
- Laundry
- Inside, Laundry Room
- Stories / Levels
- One
- Direction faces
- Northeast
Heating & cooling
- Heating
- Heat Pump
- Cooling
- Central Air, Humidity Control, Mini-Split Unit(s)
Parking
- Garage spaces
- 2
- Attached garage
- Yes
HOA & financial
- Total monthly fees
- $204/mo
- Total annual fees
- $2,448
- CDD
- Yes
- Homestead exemption
- Yes
- Min lease term
- No Minimum
- Listing terms
- Cash, Conventional, FHA, VA Loan
- Ownership
- Fee Simple
- Available for lease
- Yes
- Lease restrictions
- No
Exterior & construction
- Exterior features
- Private Yard, Rain Gutters, Sprinkler Metered
- Construction materials
- Concrete, Stucco
- Roof
- Shingle
- Foundation
- Slab
- Water view
- Yes
- Road surface
- Asphalt
Show all 10 groups ▾Show fewer ▴
Utilities
- Sewer
- Public Sewer
- Water source
- Public
- Utilities
- Electricity Connected, Natural Gas Connected, Sewer Connected, Sprinkler Recycled, Water Connected
Community
- Pets allowed
- Cats OK, Dogs OK
- Senior community
- Yes
Rooms
| Room | Level | Dimensions |
|---|---|---|
| Kitchen | First | 18x24 |
| Living Room | First | 17x18 |
| Dining Room | First | 11x13 |
| Primary Bedroom | First | 14x18 |
| Bedroom 2 | First | 11x12 |
| Bedroom 3 | First | 10x11 |
| Laundry | First | |
| Balcony/Porch/Lanai | First | 11x28 |
Listing details
- Listing date
- 2026-11-15
- On market date
- 2026-11-18
- Original list price
- $715,000
- Occupant type
- Vacant
- MLS area
- 34762 - Okahumpka
- Listing AOR
- Orlando Regional
- Status changed
- 2026-11-18
- Tax legal description
- VILLAGES OF WEST LAKE UNIT NO. 52 PB 77 PG 73-74 LOT 39 ORB 6097 PG 518 ORB 6250 PG 706
Price & listing history0 days on market
- Status: ActiveNov 18, 2026
- Listed$715,000Nov 18, 2026
Location
Directions
Meggison south to Newell Lp. West on Newll Lp to Nicole Ter, turn right, property on the right.
Flood risk
Minimal-risk area outside the mapped floodplain. Flood insurance is optional and typically low-cost.
Source: FEMA flood zone reported on the listing. Confirm current designation at FEMA Flood Map Service Center.
More homes like this
$198,000
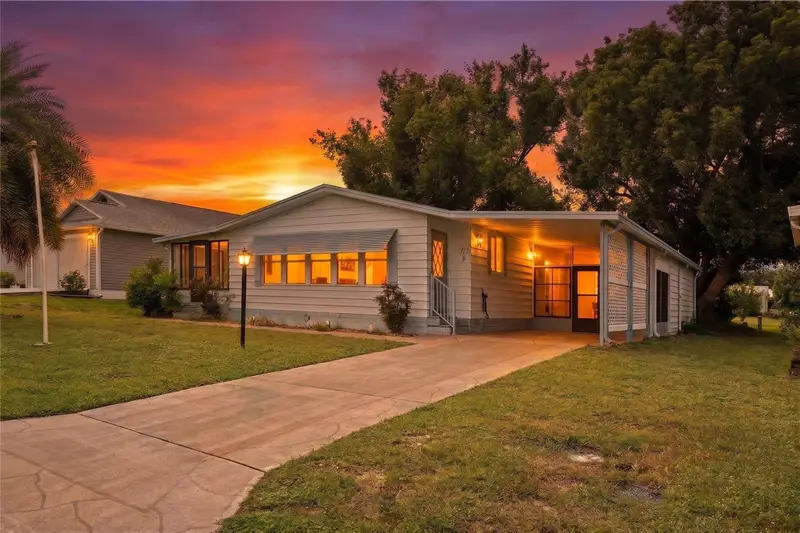
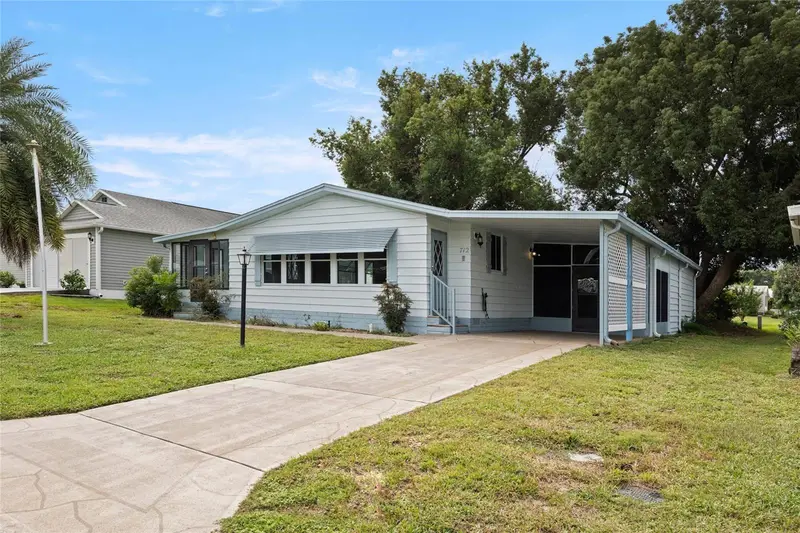
712 Jason Dr
Lady Lake, FL 32159
2 bd · 2 ba · 1,292 sqft
The Villages
360° tour
MLS ID #G5102567, IM REALTY.
Listing provided by Stellar MLS

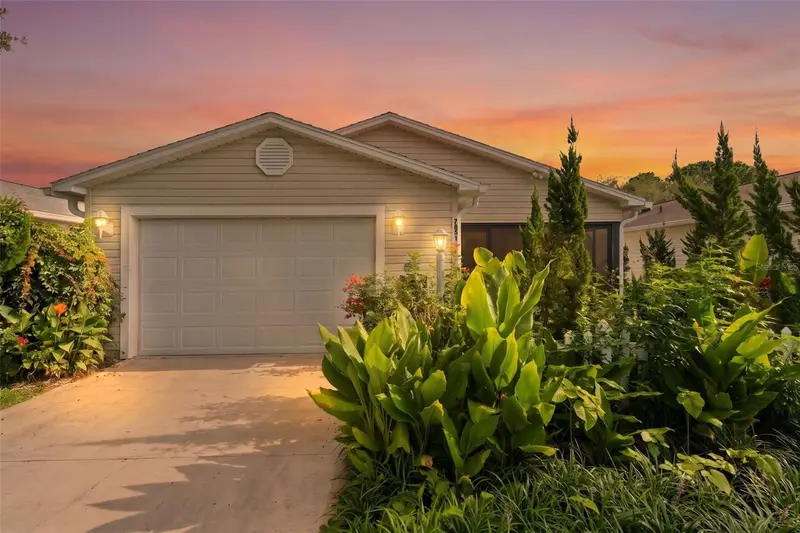
$214,000
7851 Se 173rd Panorama Pl
The Villages, FL 32162
1 bd · 1 ba · 955 sqft
The Villages
360° tour
MLS ID #G5115457, REAL BROKER, LLC.
Listing provided by Stellar MLS
$215,000
1712 W Schwartz Blvd
The Villages, FL 32159
2 bd · 2 ba · 1,144 sqft
The Villages
360° tour
MLS ID #G5116217, FLORIDA FINE HOMES REALTY, LLC.
Listing provided by Stellar MLS
$230,000
1228 Palmetto Dr
Lady Lake, FL 32159
2 bd · 2 ba · 1,469 sqft
The Villages
360° tour
MLS ID #G5118783, KELLER WILLIAMS CORNERSTONE RE.
Listing provided by Stellar MLS

Listings courtesy of Stellar MLS as distributed by MLS GRID
IDX information is provided exclusively for consumers’ personal, non-commercial use and may not be used for any purpose other than to identify prospective properties consumers may be interested in purchasing.
Based on information submitted to the MLS GRID as of November 18, 2026 at 9:46 AM ET. All data is obtained from various sources and may not have been verified by broker or MLS GRID. Supplied Open House Information is subject to change without notice. All information should be independently reviewed and verified for accuracy. Properties may or may not be listed by the office/agent presenting the information.
All or a portion of the multiple listing information is provided by Stellar MLS, from a copyrighted compilation of listings. The compilation of listings and each individual listing are © 2026 Stellar MLS. All rights reserved.
Ryan Solberg, Broker · MaxLife Realty LLC · FL License #BK3354351 · Equal Housing Opportunity · Full disclaimer · DMCA