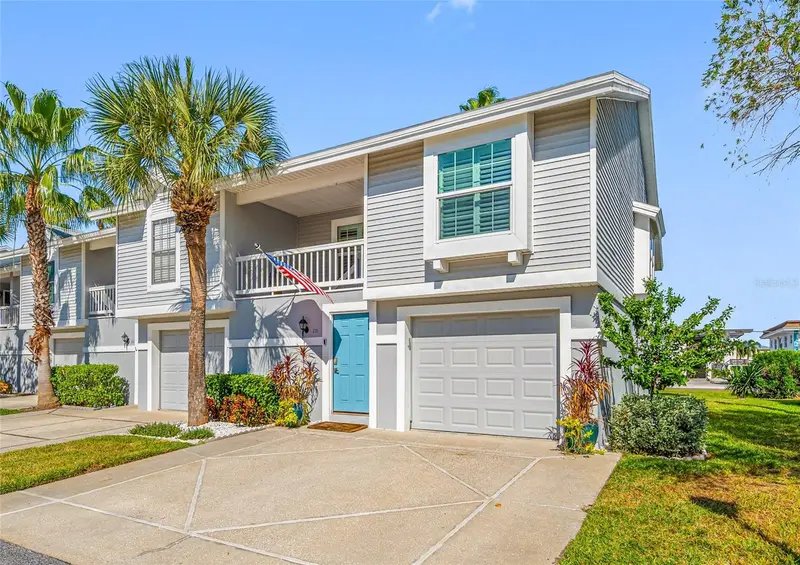

$429,900
231 Nautilus WayTreasure Island, FL 33706
Listing updated: November 10, 2026 at 10:11 PM ET
Listing courtesy of Mangrove Bay Realty Llc · Valarie Gerbus · MLS #A4712036 · Active · 813-444-7440Property type
Year built
Price / sq ft
HOA dues
Days on market
Garage spaces
Flood zone
About this home
Welcome to 231 Nautilus Way, a beautifully renovated, two-bedroom, two-bathroom end-unit townhome-style condominium in the desirable Sun Ketch I community on Treasure Island! Offering 990 square feet of elevated living space and approximately 1,980 total square feet under roof, this two-story residence combines high-end finishes, thoughtful upgrades, and an exceptionally spacious four-car tandem garage. Located just moments from the beautiful beaches and Intracoastal Waterway, this property offers an incredible opportunity to enjoy the Florida coastal lifestyle! Step up to the second story on the beautiful red oak stairs into a bright, open living space featuring soaring vaulted ceilings, beautiful Italian porcelain tile flooring throughout, and abundant natural light from the additional end-unit window and large sliding glass doors. The fully renovated kitchen showcases custom cabinetry, elegant marble countertops, and premium Monogram stainless steel appliances. Hurricane-impact-rated Pella windows, entry doors, and sliding glass doors provide added storm protection, energy efficiency, and noise reduction. The spacious living area opens to a private screened balcony looking east to enjoy Florida's spectacular mornings. The primary suite features a walk-in closet with a custom organization system and a beautifully updated en-suite bathroom complete with marble tile finishes and a glass-enclosed walk-in shower. The generously sized second bedroom includes custom closet shelves, while the fully renovated hallway bathroom features a walk-in shower and marble vanity. Additional interior conveniences include custom closet systems throughout, upstairs washer/dryer hookups, and a new tankless water heater installed in 2025. One of this property's most impressive features is the enormous ground-level four-car tandem garage, measuring approximately 24 feet wide by 38 feet deep! This versatile space provides exceptional room for multiple vehicles, kayaks, paddleboards, a jet ski, tools, recreational equipment, and a dedicated workshop area. The garage also features a new door opener (2025), an updated electrical subpanel with a connection for a portable whole-home generator, and access to a covered rear patio, perfect for grilling outdoors. Additional improvements include a roof replaced in 2019 with hurricane clips and a secondary water barrier for enhanced storm protection. Sun Ketch 1 offers a community swimming pool, with condominium fees covering water, trash, cable, internet, exterior maintenance, exterior painting, roof maintenance, and exterior pest control. Enjoy an outstanding Treasure Island location less than 100 yards from the waterfront and Roselli Park, featuring a playground, baseball field, pickleball courts, and shuffleboard courts. The beautiful Gulf beaches, Intracoastal Waterway, boating, waterfront dining, shopping, and local entertainment are all conveniently nearby. With its extensive renovations, premium finishes, oversized garage, desirable end-unit location, and exceptional proximity to Treasure Island's coastal attractions, this move-in-ready property offers a wonderful combination of comfort, convenience, and Florida beach living!
Estimated monthly payment
Estimate only. Taxes use the listing's reported amount where available; insurance is a Florida-average estimate. Your actual payment will vary — run a full calculation or talk to a lender.
Price & listing history4 days on market
- Status: ActiveNov 7, 2026
- Listed$429,900Nov 6, 2026
Property Documents
Documents the listing agent has made public for this property. Free to view and download.
Facts & features
- Property type
- Residential
- Sub type
- Condominium
- Status
- Active
- Days on market
- 4
- Subdivision
- Sun Ketch Condo 1
- County
- Pinellas
- Year built
- 1986
- Living area
- 990 sq ft
- Price/sq ft
- $434
- Building area
- 1,980 sq ft (Builder)
- Flood zone
- AE (12103C0194H)
- Garage
- 4 spaces
- Annual taxes
- $5,008 (2025)
- Parcel #
- 23-31-15-86585-011-0290
- MLS #
- A4712036
Ask about this home
Have a question? Ask the broker directly.
Ryan Solberg answers personally — no call center, no spam. Your question goes straight to him.
Interior Details
- Bedrooms
- 2
- Full bathrooms
- 2
- Flooring
- Marble, Tile
- Appliances
- Dishwasher, Microwave, Range, Refrigerator, Tankless Water Heater
- Interior features
- Cathedral Ceiling(s), Ceiling Fans(s), Living Room/Dining Room Combo, Solid Surface Counters, Thermostat, Vaulted Ceiling(s), Window Treatments
- Laundry
- Electric Dryer Hookup, Inside, Laundry Closet, Same Floor As Condo Unit, Upper Level, Washer Hookup
- Stories / Levels
- Two
- Direction faces
- West
Heating & Cooling
- Heating
- Central, Electric
- Cooling
- Central Air
Parking
- Garage spaces
- 4
- Attached garage
- Yes
- Parking features
- Assigned, Driveway, Garage Door Opener, Golf Cart Parking, Ground Level, Guest, Parking Pad, Tandem, Workshop in Garage
HOA & Financial
- Total monthly fees
- $744/mo
- Total annual fees
- $8,928
- HOA name
- Scott Vignery, LCAM
- CDD
- No
- Homestead exemption
- Yes
- Min lease term
- 1 Month
- Listing terms
- Cash, Conventional, FHA, VA Loan
- Ownership
- Condominium
- Available for lease
- Yes
- Lease restrictions
- Yes
- Additional lease restrictions
- Please verify with management company
- Approval process
- Submit application, pay fee + interview. Please verity the application fee with the condo association.
Exterior & Construction
- Exterior features
- Private Entrance, Storage
- Construction materials
- Block, Frame
- Roof
- Shingle
- Foundation
- Slab
- Road surface
- Asphalt
Utilities
- Sewer
- Public Sewer
- Water source
- Public
- Utilities
- BB/HS Internet Available, Cable Connected, Electricity Connected, Public, Sewer Connected, Sprinkler Recycled, Water Connected
Community
- Pets allowed
- Yes
Schools
Letter grades: Florida DOE 2024–25 school grades (Orange, Seminole, Lake, Osceola, Brevard). Assigned schools from the listing agent — verify enrollment with the district.
Room Details
| Room | Level | Dimensions |
|---|---|---|
| Primary Bedroom | Second | 12x13 |
| Bedroom 2 | Second | 12x10 |
| Kitchen | Second | 11x9 |
| Living Room | Second | 16x12 |
| Dining Room | Second | 9x12 |
| Balcony/Porch/Lanai | Second | 12x6 |
Listing Details
- Listing date
- 2026-11-05
- On market date
- 2026-11-06
- Original list price
- $429,900
- Occupant type
- Vacant
- MLS area
- 33706 - Pass a Grille Bch/St Pete Bch/Treasure Isl
- Listing AOR
- Sarasota - Manatee
- Status changed
- 2026-11-07
- Tax legal description
- SUN KETCH I CONDO PHASE 2 BLDG 11, UNIT 29
Flood risk
FEMA Special Flood Hazard Area (1% annual-chance / “100-year” floodplain). Flood insurance is generally required by mortgage lenders.
Source: FEMA flood zone reported on the listing. Confirm current designation at FEMA Flood Map Service Center.
Location
Directions
From Gulf Boulevard, go east on 116th Ave, go over small bridge, turn left on 2nd St E, right on Nautilus Way. House is on the right.
More homes like this
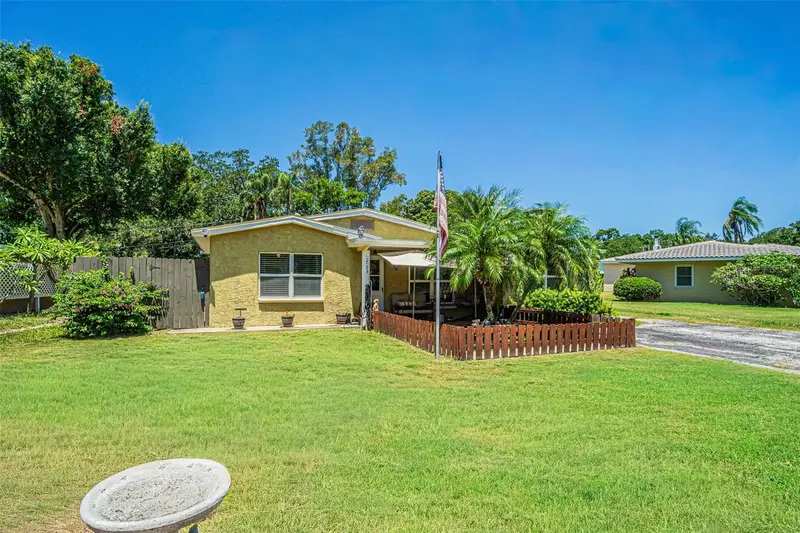
$325,000
721 Oleander Way S
South Pasadena, FL 33707
2 bd · 1 ba · 1,144 sqft
Oak Valley Rep
MLS ID #TB8517805, EXIT BAYSHORE REALTY.
Listing provided by Stellar MLS
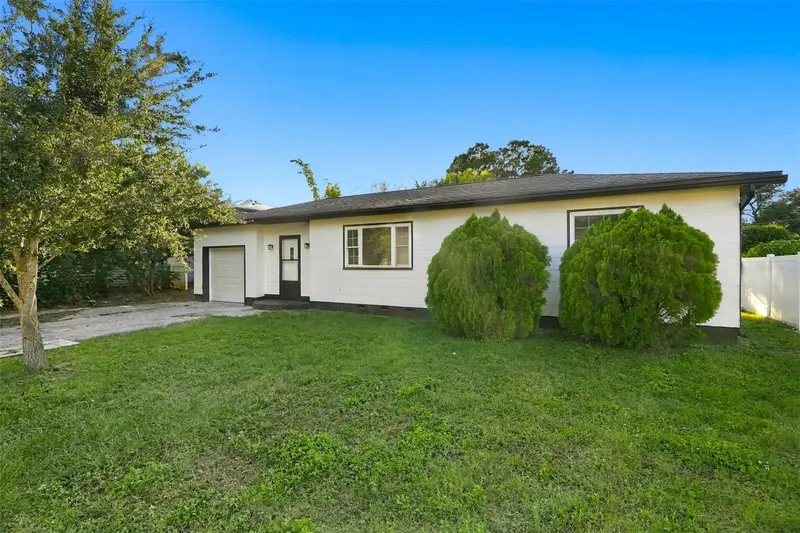
$449,000
1841 59th St S
Gulfport, FL 33707
3 bd · 2 ba · 1,008 sqft
Pasadena Estates Sec G
MLS ID #TB8566580, FOREVER FLORIDA REAL ESTATE.
Listing provided by Stellar MLS
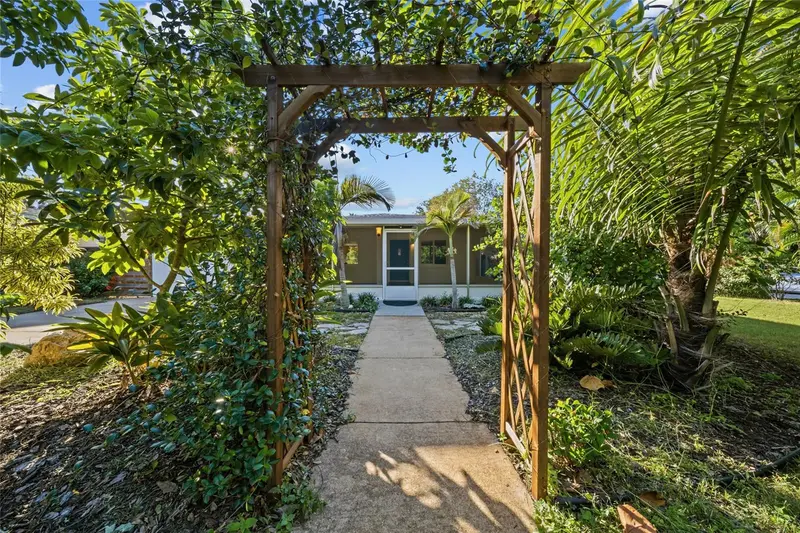
$545,000
2701 56th St S
Gulfport, FL 33707
3 bd · 2 ba · 1,596 sqft
Schinto Rep
MLS ID #TB8566008, AXEN REALTY LLC.
Listing provided by Stellar MLS
$265,000
6850 83rd Ave N
Pinellas Park, FL 33781
4 bd · 2 ba · 1,215 sqft
Fairlawn Park Manor
MLS ID #G5120132, JIM PARKS AND ASSOCIATES REALTY LLC.
Listing provided by Stellar MLS

Listings courtesy of Stellar MLS as distributed by MLS GRID
IDX information is provided exclusively for consumers’ personal, non-commercial use and may not be used for any purpose other than to identify prospective properties consumers may be interested in purchasing.
Based on information submitted to the MLS GRID as of November 10, 2026 at 10:11 PM ET. All data is obtained from various sources and may not have been verified by broker or MLS GRID. Supplied Open House Information is subject to change without notice. All information should be independently reviewed and verified for accuracy. Properties may or may not be listed by the office/agent presenting the information.
All or a portion of the multiple listing information is provided by Stellar MLS, from a copyrighted compilation of listings. The compilation of listings and each individual listing are © 2026 Stellar MLS. All rights reserved.
Ryan Solberg, Broker · MaxLife Realty LLC · FL License #BK3354351 · Equal Housing Opportunity · Full disclaimer · DMCA