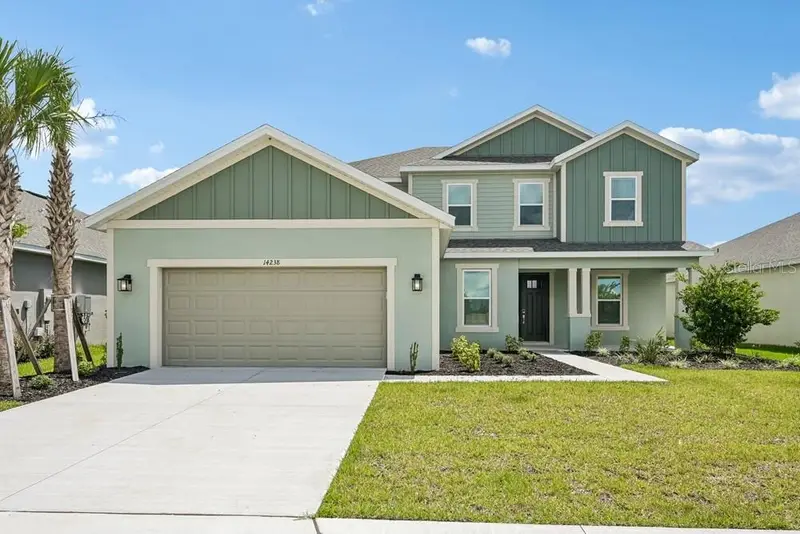

$619,999
14238 Sawmill StreetParrish, FL 34219
Listing updated: November 5, 2026 at 1:01 AM ET
Listing courtesy of Taylor Morrison Realty Of Fl · Michelle Campbell · MLS #TB8564695 · Active · 813-333-1171Property type
Year built
Lot size
Price / sq ft
HOA dues
Days on market
Garage spaces
Flood zone
About this home
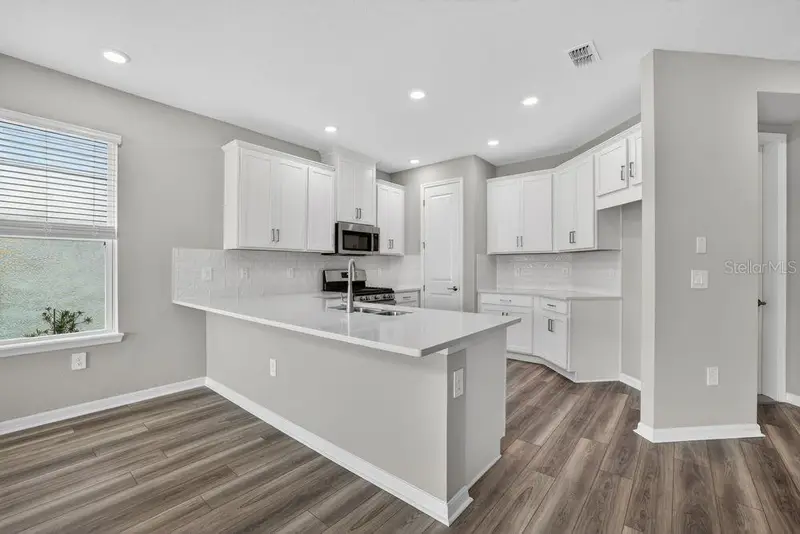
What's Special: Loft | Covered Extended Lanai | Dedicated Study. New Construction - Ready Now! Welcome to the Sand Key at 14238 Sawmill Street in Firethorn! A dramatic two-story foyer creates a stunning first impression, offering open sightlines to the formal dining room and private study. At the heart of the home, the kitchen features a center island overlooking the great room, creating an ideal space for gathering and entertaining. Large sliding glass doors fill the living areas with natural light and open to an extended covered lanai, perfect for relaxing outdoors. Privately situated on the main floor, the primary suite includes a spa-inspired bathroom and a spacious walk-in closet with direct access to the laundry room. Upstairs, four secondary bedrooms surround a generous game room, while two bedrooms feature private bathrooms and walk-in closets for added comfort and convenience. Firethorn in Parrish offers a peaceful setting with easy access to Sarasota, Tampa Bay, Siesta Key, and St. Petersburg. At The Hideaway, enjoy a resort-style pool, fitness center, sports courts, nature play space, and pet parks. Nearby shopping, dining, entertainment, and job opportunities in Bradenton and Lakewood Ranch make life both convenient and relaxing. Additional Highlights Include: extended covered lanai, 8' interior doors, and sink in laundry room. MLS#TB8564695
Estimated monthly payment
Estimate only. Taxes use the listing's reported amount where available; insurance is a Florida-average estimate. Your actual payment will vary — run a full calculation or talk to a lender.
Price & listing history0 days on market
- Status: ActiveNov 4, 2026
- Listed$619,999Nov 4, 2026
Facts & features
- Property type
- Residential
- Sub type
- Single Family Residence
- Status
- Active
- Days on market
- 0
- Subdivision
- Firethorn
- County
- Manatee
- Year built
- 2026
- Living area
- 3,835 sq ft
- Price/sq ft
- $162
- Lot size
- 8,086 sq ft
- Lot category
- 0 to less than 1/4
- Flood zone
- X
- Garage
- 2 spaces
- Parcel #
- 390413509
- Zoning
- RES
- MLS #
- TB8564695
Ask about this home
Have a question? Ask the broker directly.
Ryan Solberg answers personally — no call center, no spam. Your question goes straight to him.
Interior Details
- Bedrooms
- 5
- Full bathrooms
- 4
- Half bathrooms
- 1
- Flooring
- Carpet, Luxury Vinyl
- Appliances
- Dishwasher, Disposal, Range, Tankless Water Heater
- Interior features
- High Ceilings, Open Floorplan
- Laundry
- Inside, Laundry Room
- Stories / Levels
- Two
- Direction faces
- North
- New construction
- Yes
Heating & Cooling
- Heating
- Electric
- Cooling
- Central Air
Parking
- Garage spaces
- 2
- Attached garage
- Yes
- Parking features
- Driveway, Garage Door Opener
HOA & Financial
- HOA fee
- $151 / Monthly
- Monthly HOA
- $151/mo
- Total monthly fees
- $151/mo
- Total annual fees
- $1,812
- HOA name
- Castle Group – Peter Molloy
- CDD
- Yes
- Min lease term
- 7 Months
- Listing terms
- Cash, Conventional, FHA, Other, VA Loan
- Ownership
- Fee Simple
- Available for lease
- Yes
- Lease restrictions
- Yes
- Additional lease restrictions
- Please see Community Sales Manager for additional information.
- Approval process
- Please see Community Sales Manager for additional information.
Exterior & Construction
- Exterior features
- Hurricane Shutters
- Construction materials
- Block, Concrete, Stucco, Vinyl Siding
- Roof
- Shingle
- Foundation
- Slab
- Road surface
- Paved
Utilities
- Sewer
- Public Sewer
- Water source
- Public
- Utilities
- BB/HS Internet Available, Electricity Connected, Fire Hydrant, Natural Gas Connected, Underground Utilities, Water Connected
Community
- Pets allowed
- Number Limit, Yes
Schools
Letter grades: Florida DOE 2024–25 school grades (Orange, Seminole, Lake, Osceola, Brevard). Assigned schools from the listing agent — verify enrollment with the district.
Room Details
| Room | Level | Dimensions |
|---|---|---|
| Kitchen | First | |
| Dinette | First | |
| Dining Room | First | |
| Great Room | First | |
| Den | First | |
| Primary Bedroom | First | |
| Game Room | Second | |
| Bedroom 2 | Second | |
| Bedroom 3 | Second | |
| Bedroom 4 | Second | |
| Bedroom 5 | Second |
Listing Details
- Listing date
- 2026-11-04
- On market date
- 2026-11-04
- Original list price
- $619,999
- Occupant type
- Vacant
- MLS area
- 34219 - Parrish
- Listing AOR
- Suncoast Tampa
- Home warranty
- Yes
- Status changed
- 2026-11-04
- Tax legal description
- LOT 1050 FIRETHORN PH IA PI#3904.1350/9
Flood risk
Minimal-risk area outside the mapped floodplain. Flood insurance is optional and typically low-cost.
Source: FEMA flood zone reported on the listing. Confirm current designation at FEMA Flood Map Service Center.
Location
Directions
From I-75, take exit 229 towards Parrish/SR-683. Head east on Mocassin Wallow Road and proceed for approximately 4.7 miles. At the roundabout, proceed northbound on US-301 and proceed for approximately 3 miles. Turn left onto Buckeye Road to community entrance on your right.
More homes like this
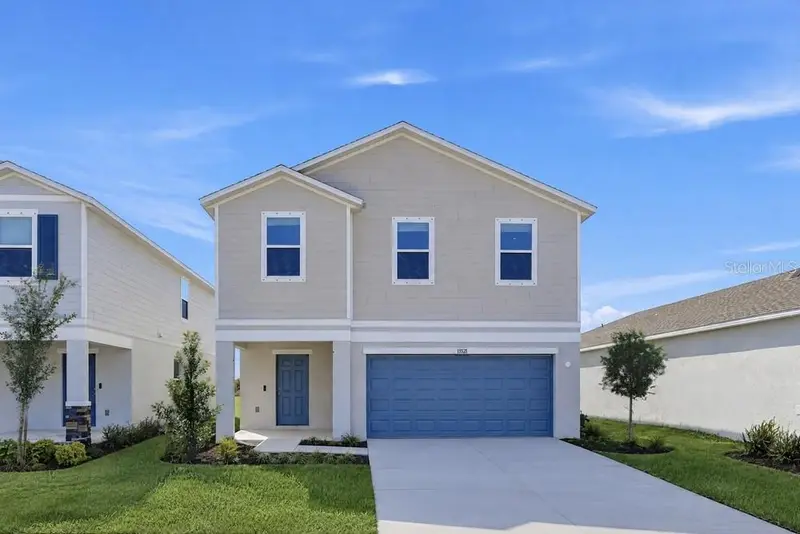
$352,999
13521 Camelot Ct
Parrish, FL 34219
4 bd · 3 ba · 2,271 sqft
Firethorn
MLS ID #TB8559705, TAYLOR MORRISON REALTY OF FL.
Listing provided by Stellar MLS
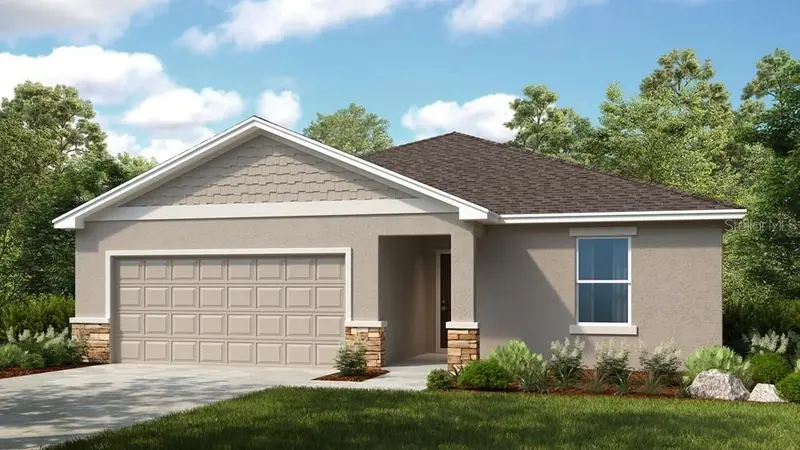
$359,999
13806 Sawmill St
Parrish, FL 34219
4 bd · 2 ba · 2,116 sqft
Firethorn
MLS ID #TB8563929, TAYLOR MORRISON REALTY OF FL.
Listing provided by Stellar MLS
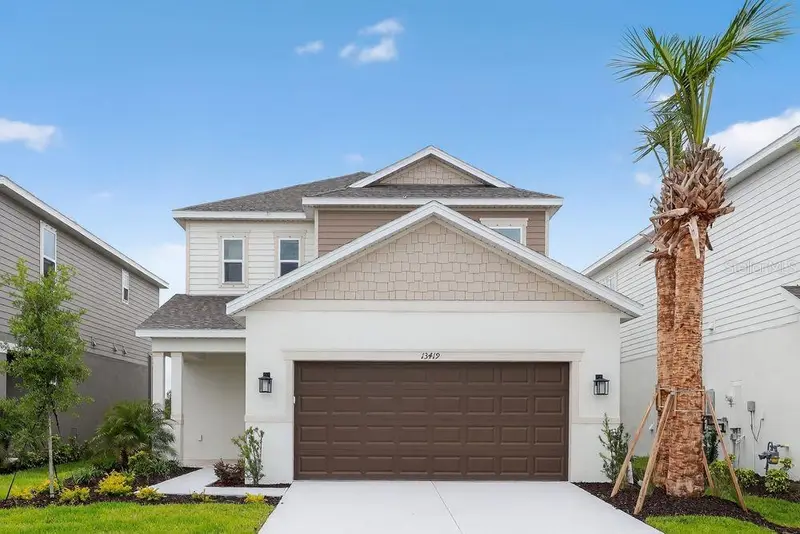
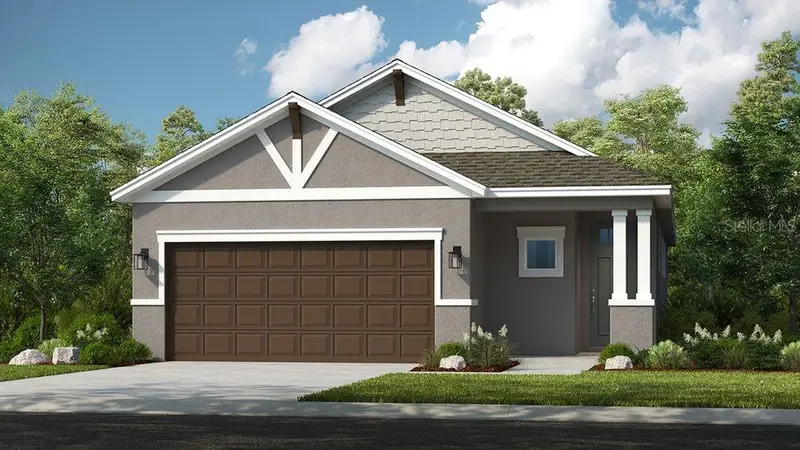
$371,999
13419 Commons Ave
Parrish, FL 34219
3 bd · 4 ba · 1,989 sqft
Firethorn
MLS ID #TB8475767, TAYLOR MORRISON REALTY OF FL.
Listing provided by Stellar MLS
$374,999
13511 Rowhouse Ct
Parrish, FL 34219
3 bd · 3 ba · 1,790 sqft
Firethorn
MLS ID #TB8560151, TAYLOR MORRISON REALTY OF FL.
Listing provided by Stellar MLS

Listings courtesy of Stellar MLS as distributed by MLS GRID
IDX information is provided exclusively for consumers’ personal, non-commercial use and may not be used for any purpose other than to identify prospective properties consumers may be interested in purchasing.
Based on information submitted to the MLS GRID as of November 5, 2026 at 1:01 AM ET. All data is obtained from various sources and may not have been verified by broker or MLS GRID. Supplied Open House Information is subject to change without notice. All information should be independently reviewed and verified for accuracy. Properties may or may not be listed by the office/agent presenting the information.
All or a portion of the multiple listing information is provided by Stellar MLS, from a copyrighted compilation of listings. The compilation of listings and each individual listing are © 2026 Stellar MLS. All rights reserved.
Ryan Solberg, Broker · MaxLife Realty LLC · FL License #BK3354351 · Equal Housing Opportunity · Full disclaimer · DMCA