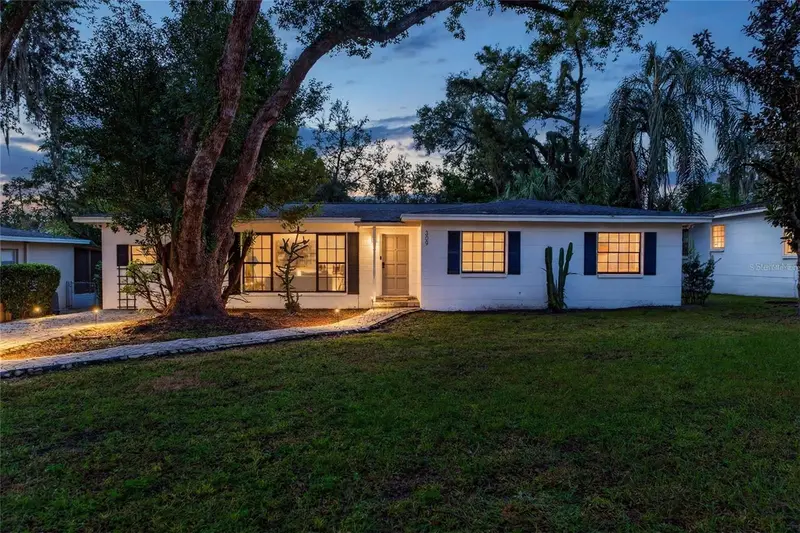

$515,000
309 Deer Park AvenueTemple Terrace, FL 33617
Listing updated: November 9, 2026 at 1:55 PM ET
Listing courtesy of Impact Realty Tampa Bay · Angie Alstott · MLS #TB8564626 · Active · 813-321-1200Property type
Year built
Lot size
Price / sq ft
HOA dues
Days on market
Flood zone
About this home
**Welcome to Temple Terrace Estates!** Discover this beautifully updated 4-bedroom, 2-bathroom pool home in Temple Terrace, Florida, offering 1,821 square feet of inviting living space, a desirable split-bedroom floor plan, and the indoor-outdoor lifestyle Florida is known for. With modern updates, abundant natural light, no carpet, and a private backyard oasis, this home offers the perfect combination of comfort, functionality, and location. Step inside to an open, airy living space where the living room, dining area, and updated kitchen flow together beautifully. Wood laminate and travertine flooring extend throughout the home, creating a stylish, low-maintenance feel. The kitchen features modern finishes, stainless steel appliances, ample cabinetry, and a convenient breakfast bar, making it ideal for everyday living and entertaining. Just beyond the kitchen, the family room offers a warm and inviting gathering space with a wood-burning fireplace and French doors opening to the backyard. The spacious primary suite features a private en-suite bathroom with a double-sink vanity and walk-in shower, along with sliding glass doors providing direct access to the rear patio. Two additional bedrooms and a full bathroom are located on the same side of the home, while the fourth bedroom is privately situated on the opposite end, offering flexibility for guests, a home office, or additional living space. An indoor laundry room with extra storage adds everyday convenience. You'll also appreciate the important improvements, including a **new roof in 2021, updated electrical and plumbing systems, and a new brick paver pool patio in 2021.** Outside, discover a peaceful and private backyard retreat surrounded by mature landscaping. The fully fenced yard features a sparkling in-ground swimming pool and an expansive brick paver patio, creating the perfect setting for entertaining, relaxing, or enjoying the Florida sunshine. A separate screened-in porch provides another comfortable outdoor living space, while the brick paver driveway adds to the home's curb appeal. **Enjoy the Temple Terrace lifestyle!** Located just blocks from Bonnie Brae Playground, the Senior Center, tennis courts, and the Temple Terrace Recreation Center, residents have convenient access to outdoor recreation, a lap pool, fitness gym, and community activities. Temple Terrace is known for its established golf-course community, beautiful parks, and hometown atmosphere, along with popular community traditions such as golf cart parades, holiday fireworks celebrations, and the annual Snow with Santa event. New residents can also enjoy a complimentary social membership offered through the Temple Terrace Golf and Country Club. Conveniently located in Temple Terrace with access to major roadways, shopping, dining, the University of South Florida, Busch Gardens, and the greater Tampa Bay area, this home offers both neighborhood charm and everyday convenience. If you're searching for an updated 4-bedroom, 2-bathroom pool home in Temple Terrace, FL, with a split-bedroom floor plan, updated kitchen, wood-burning fireplace, no carpet, newer roof, updated electrical and plumbing, and a private fenced backyard, this is a home you won't want to miss. **Come experience the home, the neighborhood, and all that makes Temple Terrace such a special place to live!**
Estimated monthly payment
Estimate only. Taxes use the listing's reported amount where available; insurance is a Florida-average estimate. Your actual payment will vary — run a full calculation or talk to a lender.
Price & listing history93 days on market
- Status: ActiveNov 6, 2026
- Listed$515,000Nov 6, 2026
Facts & features
- Property type
- Residential
- Sub type
- Single Family Residence
- Status
- Active
- Days on market
- 93
- Cumulative DOM
- 93
- Subdivision
- Temple Terrace Estates
- County
- Hillsborough
- Year built
- 1957
- Living area
- 1,821 sq ft
- Price/sq ft
- $283
- Building area
- 2,129 sq ft (Public Records)
- Lot size
- 7,500 sq ft
- Lot category
- 0 to less than 1/4
- Flood zone
- X (12057C0217H)
- Pool
- Private pool
- Annual taxes
- $5,691 (2025)
- Parcel #
- T-15-28-19-54S-000B19-00003.0
- Zoning
- R-10
- MLS #
- TB8564626
Ask about this home
Have a question? Ask the broker directly.
Ryan Solberg answers personally — no call center, no spam. Your question goes straight to him.
Interior Details
- Bedrooms
- 4
- Full bathrooms
- 2
- Flooring
- Laminate, Terrazzo, Tile
- Appliances
- Dishwasher, Disposal, Microwave, Range, Refrigerator
- Interior features
- Ceiling Fans(s), Eat-in Kitchen, Living Room/Dining Room Combo, Open Floorplan, Primary Bedroom Main Floor
- Laundry
- Inside, Laundry Room
- Stories / Levels
- One
- Direction faces
- North
- Fireplace
- Yes
Heating & Cooling
- Heating
- Central, Electric
- Cooling
- Central Air
Parking
- Garage spaces
- 0
- Parking features
- Driveway, Tandem
HOA & Financial
- Total monthly fees
- None
- Total annual fees
- None
- CDD
- No
- Min lease term
- No Minimum
- Listing terms
- Cash, Conventional, FHA, VA Loan
- Ownership
- Fee Simple
- Available for lease
- Yes
- Lease restrictions
- No
- Additional lease restrictions
- Buyer and Buyer's Agent to do their due diligence with local municipalities, regarding lease and rental rule requirements for the area.
Exterior & Construction
- Exterior features
- Lighting, Private Mailbox
- Construction materials
- Block, Concrete
- Roof
- Shingle
- Foundation
- Slab
- Pool
- Private pool
- Road surface
- Brick, Paved
Utilities
- Sewer
- Public Sewer
- Water source
- Public
- Utilities
- Electricity Connected
Community
- Pets allowed
- Yes
Schools
Letter grades: Florida DOE 2024–25 school grades (Orange, Seminole, Lake, Osceola, Brevard). Assigned schools from the listing agent — verify enrollment with the district.
Room Details
| Room | Level | Dimensions |
|---|---|---|
| Primary Bedroom | First | 14x12 |
| Primary Bathroom | First | 10x8 |
| Kitchen | First | 12x9 |
| Living Room | First | 20x11 |
| Family Room | First | 19x14 |
| Dining Room | First | 8x9 |
| Bedroom 2 | First | 10.5x9.5 |
| Bedroom 3 | First | 13.5x9.5 |
| Bedroom 4 | First | 11.5x11 |
Listing Details
- Listing date
- 2026-11-06
- On market date
- 2026-11-06
- Original list price
- $515,000
- Occupant type
- Vacant
- MLS area
- 33617 - Tampa / Temple Terrace
- Listing AOR
- Suncoast Tampa
- Status changed
- 2026-11-06
- Tax legal description
- TEMPLE TERRACE ESTATES LOT 3 BLOCK B-19
Flood risk
Minimal-risk area outside the mapped floodplain. Flood insurance is optional and typically low-cost.
Source: FEMA flood zone reported on the listing. Confirm current designation at FEMA Flood Map Service Center.
Location
Directions
From N 56th St & Bullard Pkwy, continue north on 56th St. Turn right onto Mission Hills Ave, then make a left onto Ridgedale Rd and turn right onto Deer Park Ave, home will be on the right.
More homes like this


$159,900
304 Springdale Place
Temple Terrace, FL 33617
0.24 acres
Temple Terrace Estates
MLS ID #TB8511681, CENTURY 21 ELITE LOCATIONS, INC.
Listing provided by Stellar MLS


$349,900
1113 N Riverhills Dr
Temple Terrace, FL 33617
0.16 acres
Temple Terrace Estates
MLS ID #A4675367, DALTON WADE INC.
Listing provided by Stellar MLS
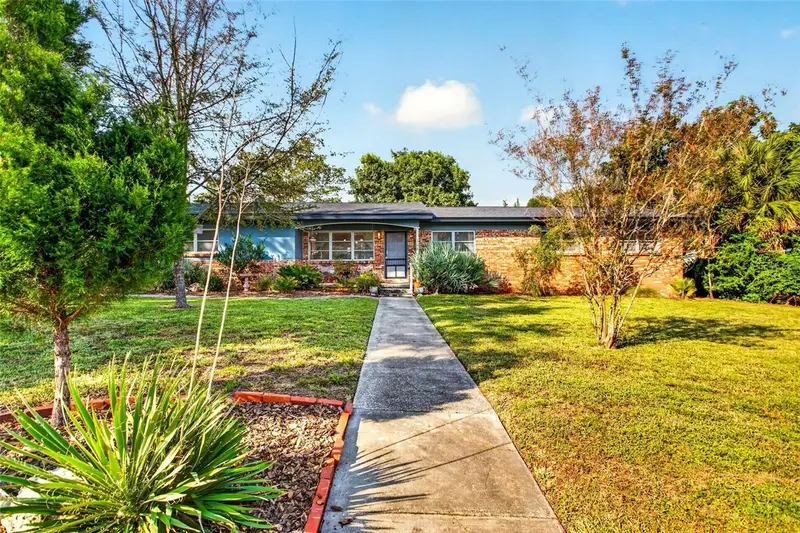
$415,000
302 Park Ridge Ave
Temple Terrace, FL 33617
4 bd · 2 ba · 2,022 sqft
Temple Terrace Estates
MLS ID #TB8559601, COLDWELL BANKER REALTY.
Listing provided by Stellar MLS
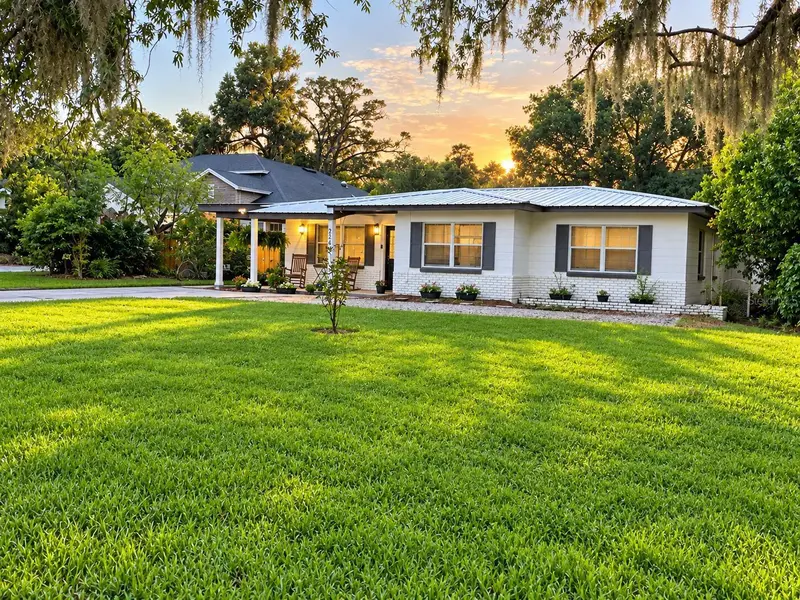
$463,500
224 Inverness Ave
Temple Terrace, FL 33617
4 bd · 3 ba · 2,126 sqft
Temple Terrace Estates
MLS ID #O6451912, BEYCOME OF FLORIDA LLC.
Listing provided by Stellar MLS

Listings courtesy of Stellar MLS as distributed by MLS GRID
IDX information is provided exclusively for consumers’ personal, non-commercial use and may not be used for any purpose other than to identify prospective properties consumers may be interested in purchasing.
Based on information submitted to the MLS GRID as of November 9, 2026 at 1:55 PM ET. All data is obtained from various sources and may not have been verified by broker or MLS GRID. Supplied Open House Information is subject to change without notice. All information should be independently reviewed and verified for accuracy. Properties may or may not be listed by the office/agent presenting the information.
All or a portion of the multiple listing information is provided by Stellar MLS, from a copyrighted compilation of listings. The compilation of listings and each individual listing are © 2026 Stellar MLS. All rights reserved.
Ryan Solberg, Broker · MaxLife Realty LLC · FL License #BK3354351 · Equal Housing Opportunity · Full disclaimer · DMCA