


$550,000
427 Lake Amberleigh DriveWinter Garden, FL 34787
Listing updated: November 6, 2026 at 12:10 AM ET
Listing courtesy of Real Broker, Llc · Maureen Nguyen, LLC · MLS #O6455034 · Active · 855-450-0442Property type
Year built
Lot size
Price / sq ft
HOA dues
Days on market
Garage spaces
Flood zone
About this home
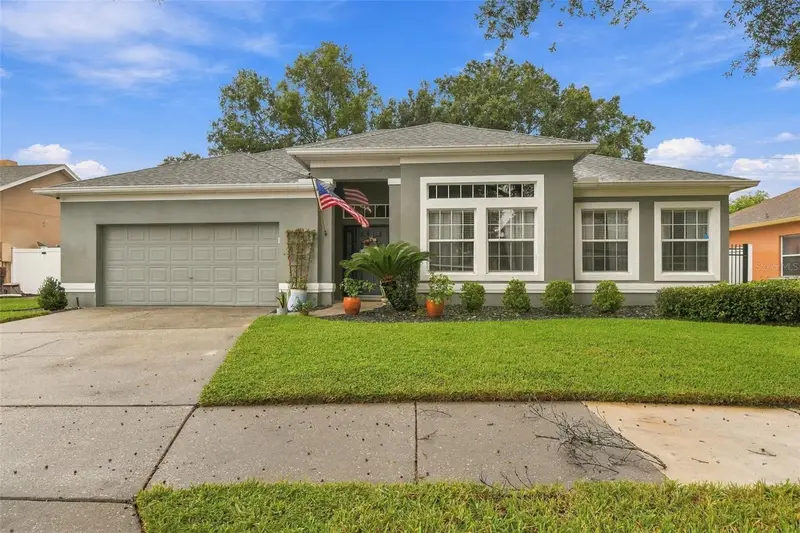
Welcome to 427 Lake Amberleigh Dr, a beautifully maintained, one-story home tucked inside the gated Amberleigh community of Winter Garden! Offering 4 bedrooms, 2 bathrooms, and 2,158 square feet of thoughtfully designed living space, this home combines timeless details with meaningful updates throughout. Step inside to high ceilings, crown molding, and wood look plank tile that flows throughout the home. Just off the entry, the formal dining room offers a welcoming space for gatherings, while the spacious living room makes a statement with an entire wall of custom white built-in shelving and sliding glass doors leading to the covered patio. The remodeled kitchen, completed in 2019, features soft gray shaker cabinetry, white countertops and backsplash, a breakfast bar with seating, and stainless steel appliances. Recent 2026 upgrades include a new double-oven range, dishwasher, and microwave. The kitchen opens seamlessly to a bright, inviting family room surrounded by windows, creating a comfortable space for everyday living and entertaining. The spacious primary suite features a tray ceiling and a beautifully remodeled ensuite bath with a freestanding soaking tub, frameless glass walk-in shower, and dual vanities. Three additional bedrooms offer flexibility for guests, family, or a home office, while the interior laundry room adds everyday convenience. The home has also seen several important improvements, including a roof and AC replacement in 2019, interior and exterior paint, and a whole-home water filtration and softener system. Additional 2026 upgrades include a new exterior electrical panel with whole-home surge protection, a 220V outlet in the two-car garage, and a new garage door opener. Outside, enjoy the fully fenced backyard with mature shade trees and an extended patio, offering plenty of room to relax, entertain, or enjoy the Florida sunshine.
Estimated monthly payment
Estimate only. Taxes use the listing's reported amount where available; insurance is a Florida-average estimate. Your actual payment will vary — run a full calculation or talk to a lender.
Price & listing history0 days on market
- Status: ActiveNov 6, 2026
- Listed$550,000Nov 5, 2026
Facts & features
- Property type
- Residential
- Sub type
- Single Family Residence
- Status
- Active
- Days on market
- 0
- Subdivision
- Amberleigh
- County
- Orange
- Year built
- 2002
- Living area
- 2,158 sq ft
- Price/sq ft
- $255
- Building area
- 2,732 sq ft (Public Records)
- Lot size
- 7,810 sq ft
- Lot category
- 0 to less than 1/4
- Flood zone
- X (12095C0215H)
- Garage
- 2 spaces
- Annual taxes
- $5,171 (2025)
- Parcel #
- 25-22-27-0125-00-050
- Zoning
- R-1B
- MLS #
- O6455034
Ask about this home
Have a question? Ask the broker directly.
Ryan Solberg answers personally — no call center, no spam. Your question goes straight to him.
Interior Details
- Bedrooms
- 4
- Full bathrooms
- 2
- Flooring
- Tile
- Appliances
- Dishwasher, Microwave, Range, Refrigerator, Water Filtration System, Water Softener
- Interior features
- Ceiling Fans(s), Crown Molding, High Ceilings, Kitchen/Family Room Combo, Open Floorplan, Primary Bedroom Main Floor, Stone Counters, Walk-In Closet(s)
- Laundry
- Inside, Laundry Room
- Stories / Levels
- One
- Direction faces
- North
Heating & Cooling
- Heating
- Electric
- Cooling
- Central Air
Parking
- Garage spaces
- 2
- Attached garage
- Yes
- Parking features
- Driveway, Garage Door Opener
HOA & Financial
- HOA fee
- $1,260 / Annually
- Monthly HOA
- $105/mo
- Total monthly fees
- $105/mo
- Total annual fees
- $1,260
- HOA name
- Aspire Management / Kathy Bollo
- CDD
- No
- Homestead exemption
- Yes
- Min lease term
- 7 Months
- Listing terms
- Cash, Conventional, FHA, VA Loan
- Ownership
- Fee Simple
- Available for lease
- Yes
- Lease restrictions
- Yes
- Additional lease restrictions
- Buyer and/or Buyer Agent to verify with HOA all lease restrictions.
- Approval process
- Buyer and/or Buyer Agent to verify with HOA any approval processes.
Exterior & Construction
- Exterior features
- Rain Gutters
- Construction materials
- Block, Stucco
- Roof
- Shingle
- Foundation
- Slab
- Road surface
- Asphalt, Paved
Utilities
- Sewer
- Public Sewer
- Water source
- Public
- Utilities
- BB/HS Internet Available, Electricity Connected, Fiber Optics, Sewer Connected, Water Connected
Community
- Pets allowed
- Yes
Schools
Letter grades: Florida DOE 2024–25 school grades (Orange, Seminole, Lake, Osceola, Brevard). Assigned schools from the listing agent — verify enrollment with the district.
Room Details
| Room | Level | Dimensions |
|---|---|---|
| Living Room | First | |
| Kitchen | First | |
| Dining Room | First | |
| Family Room | First | |
| Primary Bedroom | First |
Listing Details
- Listing date
- 2026-11-01
- On market date
- 2026-11-05
- Original list price
- $550,000
- Occupant type
- Owner
- MLS area
- 34787 - Winter Garden/Oakland
- Listing AOR
- Orlando Regional
- Status changed
- 2026-11-06
- Tax legal description
- AMBERLEIGH 47/7 LOT 5
Flood risk
Minimal-risk area outside the mapped floodplain. Flood insurance is optional and typically low-cost.
Source: FEMA flood zone reported on the listing. Confirm current designation at FEMA Flood Map Service Center.
Location
Directions
Hwy 50 to Beulah Road. South to Amberleigh on the right past West Orange High School. Left on Lake Amberleigh to 427
More homes like this
$599,000
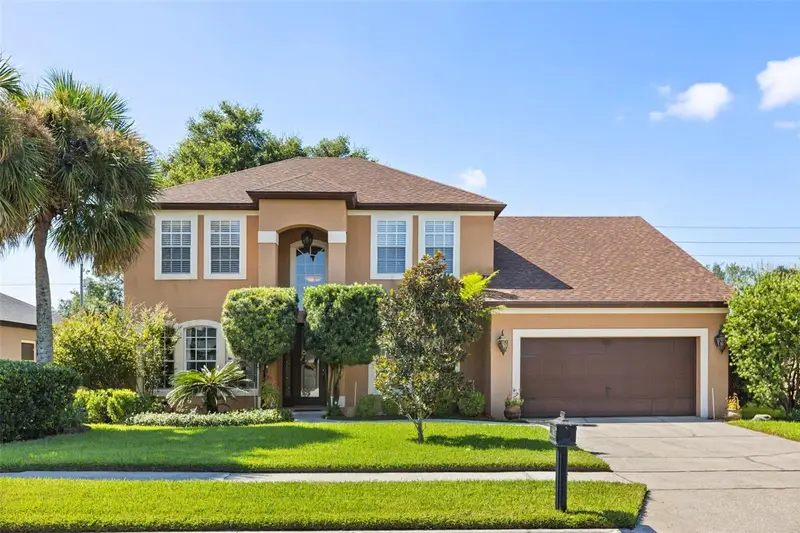
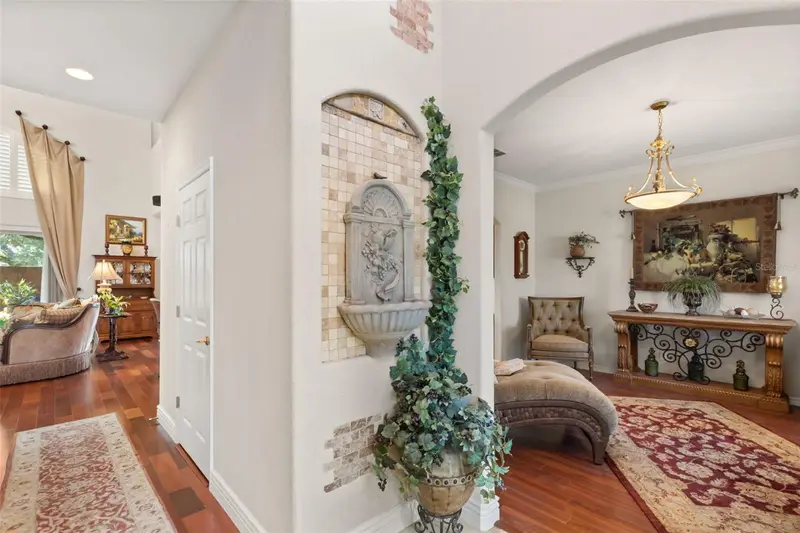
393 Lake Amberleigh Dr
Winter Garden, FL 34787
3 bd · 3 ba · 2,684 sqft
Amberleigh
MLS ID #O6436549, COMPASS FLORIDA LLC.
Listing provided by Stellar MLS
$446,000
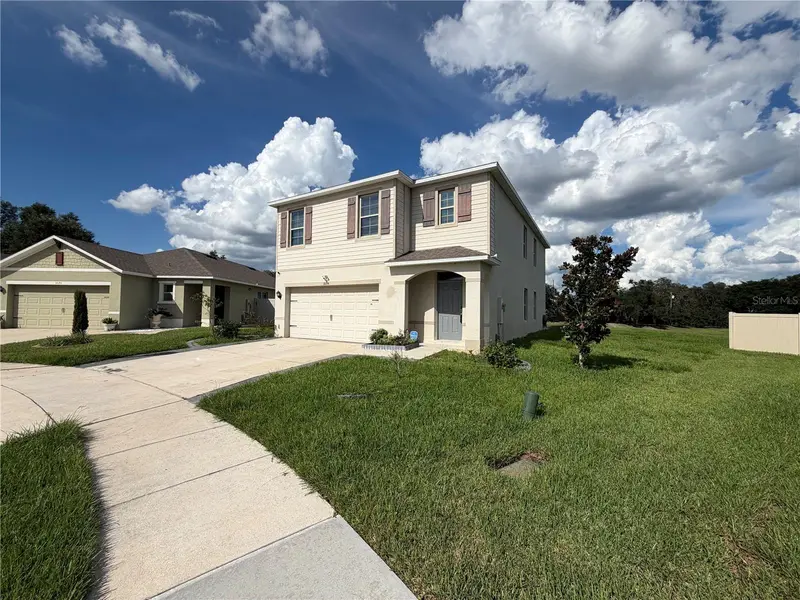
3074 Timber Hawk Cir
Ocoee, FL 34761
5 bd · 3 ba · 2,471 sqft
Oak Trail Reserve
MLS ID #O6442234, OPENDOOR BROKERAGE LLC.
Listing provided by Stellar MLS
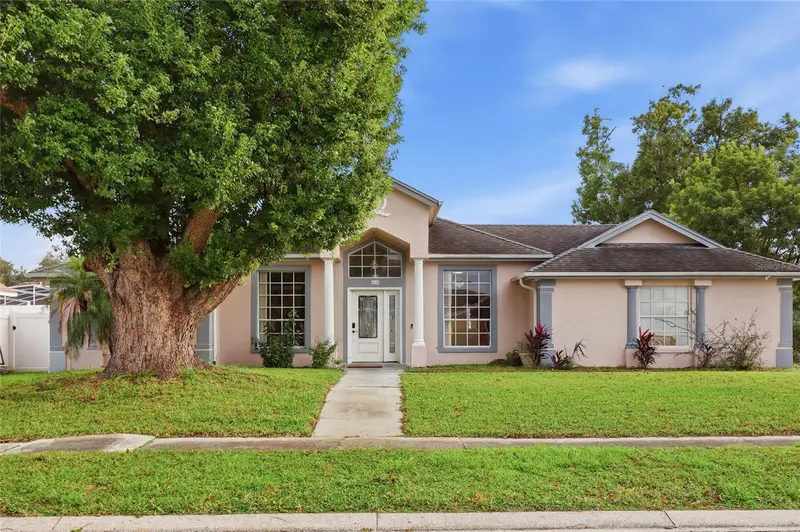
$410,000
8438 Sunsprite Ct
Orlando, FL 32818
4 bd · 3 ba · 1,966 sqft
Rose Hill Groves
MLS ID #O6455529, UNLOCK REALTY GROUP INC.
Listing provided by Stellar MLS
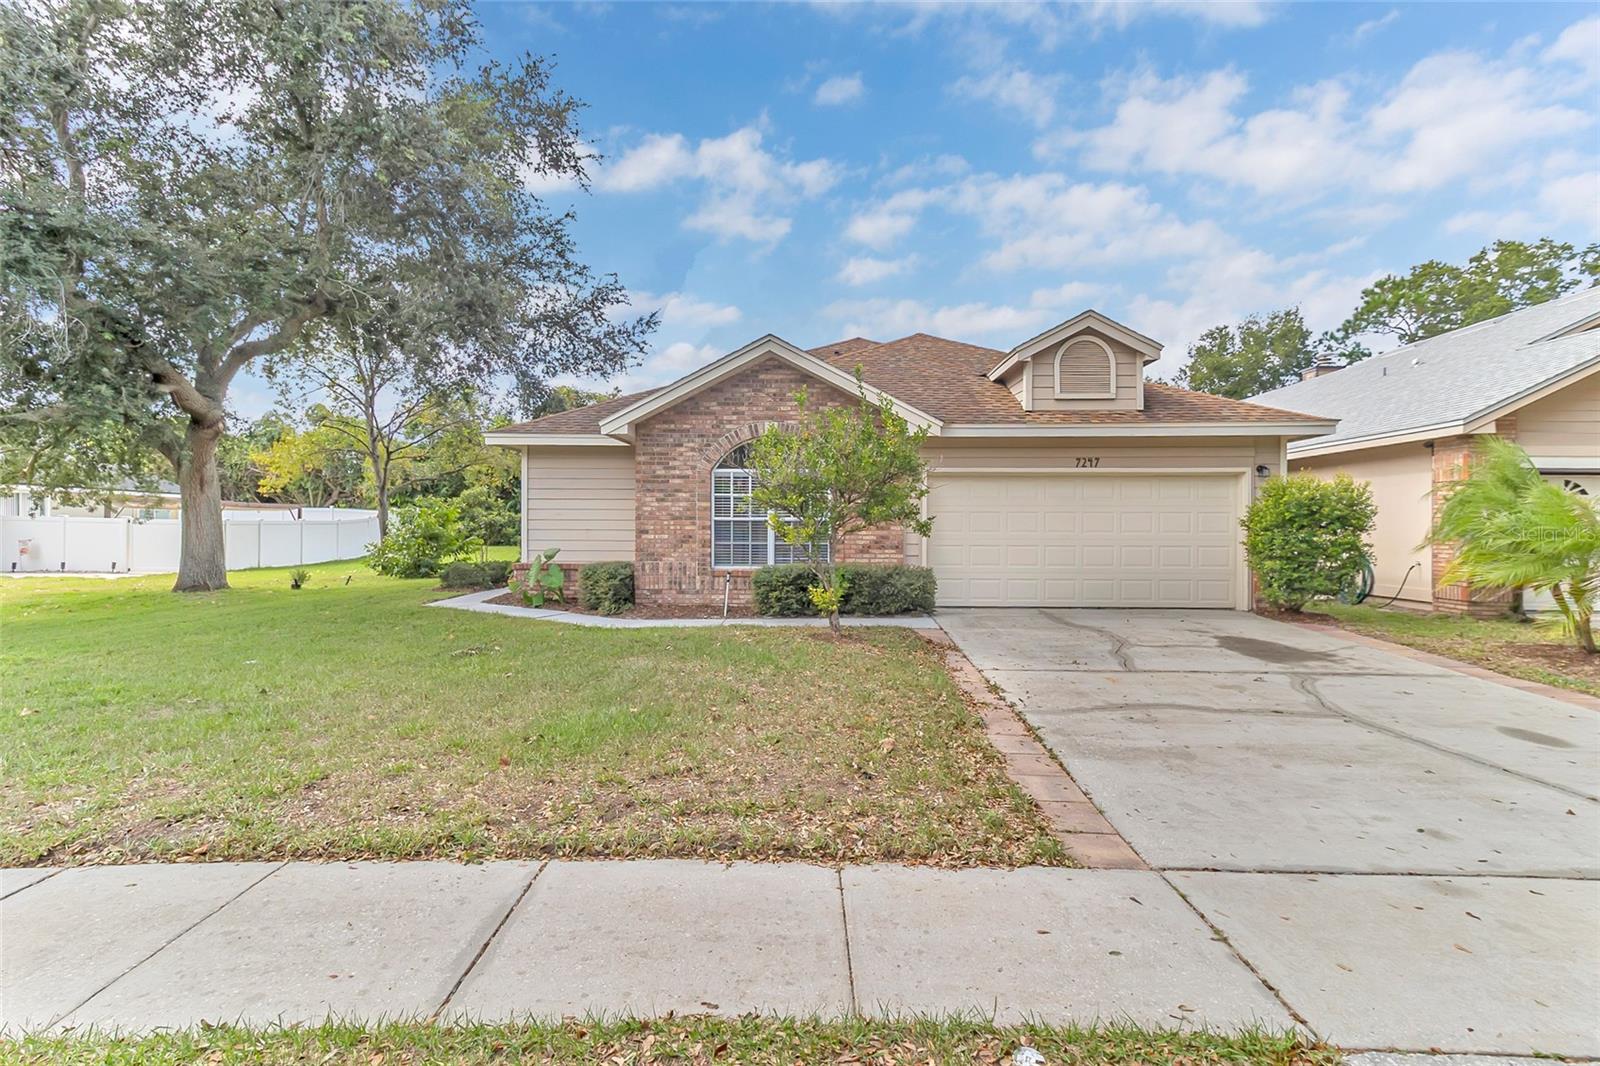
$399,900
7247 Somersworth Dr
Orlando, FL 32835
3 bd · 2 ba · 1,709 sqft
Pembrooke
MLS ID #O6455420, KELLER WILLIAMS DEDICATED PROF.
Listing provided by Stellar MLS

Listings courtesy of Stellar MLS as distributed by MLS GRID
IDX information is provided exclusively for consumers’ personal, non-commercial use and may not be used for any purpose other than to identify prospective properties consumers may be interested in purchasing.
Based on information submitted to the MLS GRID as of November 6, 2026 at 12:10 AM ET. All data is obtained from various sources and may not have been verified by broker or MLS GRID. Supplied Open House Information is subject to change without notice. All information should be independently reviewed and verified for accuracy. Properties may or may not be listed by the office/agent presenting the information.
All or a portion of the multiple listing information is provided by Stellar MLS, from a copyrighted compilation of listings. The compilation of listings and each individual listing are © 2026 Stellar MLS. All rights reserved.
Ryan Solberg, Broker · MaxLife Realty LLC · FL License #BK3354351 · Equal Housing Opportunity · Full disclaimer · DMCA