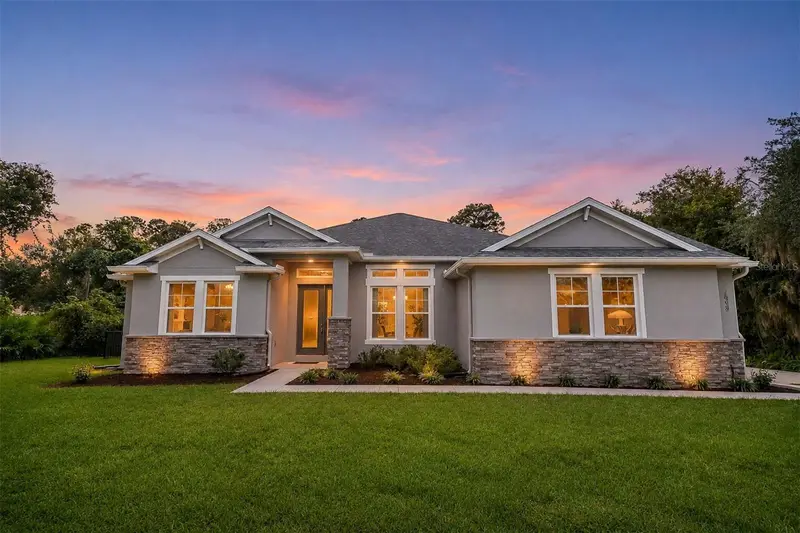

$599,000
480 Mitnik DriveDeltona, FL 32738
Listing updated: November 10, 2026 at 9:45 AM ET
Listing courtesy of United Real Estate Preferred · Vanessa Boyd · MLS #O6454996 · Active · 407-243-8840Property type
Year built
Lot size
Price / sq ft
HOA dues
Days on market
Garage spaces
Flood zone
About this home
Imagine coming home to your own private retreat, where peaceful lake views, a sparkling pool on 2.5 acres create a setting that is hard to find. Tucked away at the end of a private road, this beautiful 4-bedroom, 3-bath lakefront home offers 2,400 square feet of thoughtfully designed living space. From the moment you step inside, your eyes are drawn to the pool and picturesque lake views beyond, while 10’ ceilings in the main area and natural light fill the home and create an inviting sense of openness. The spacious floor plan brings together the living and dining areas, kitchen, and breakfast nook, making everyday living and entertaining feel effortless. The spacious kitchen features 42-inch white shaker cabinets, granite countertops, a large center island, stainless steel appliances, and a reverse osmosis water system. Privately situated on one side of the home, the primary suite enjoys beautiful lake views and features a generous walk-in closet and an ensuite bath with dual sinks, an expansive vanity, jetted garden tub, separate shower, and private toilet. Two additional bedrooms are located on the opposite side of the home, while a fourth bedroom with an adjoining bath near the front entry offers flexibility for guests, a home office, or extended family. All four bedrooms feature spacious walk-in closets, and beautiful tile flooring runs throughout the home. The transom windows in the dining area add an elegant touch to the beautiful space. The living area opens through triple sliding glass doors to a screened patio and spacious pool deck, creating a wonderful extension of the indoor living space. Whether enjoying a quiet morning by the pool, entertaining friends, or simply taking in the peaceful lake surroundings, the outdoor setting is sure to be a favorite. The fenced backyard provides plenty of room to enjoy the property, while the lake and floating dock add to the appeal of this special setting. Additional features include an oversized garage, security system, generator transfer switch, surround sound in the living room, a separate speaker zone on the patio, and structured wiring for cable, phone, and network, along with a ceiling-mounted wireless access point. All of this, with convenient access to nearby beaches and everything Central Florida has to offer, makes this a wonderful opportunity to enjoy space, privacy, and a lifestyle that feels a world away while still being close to it all.
Estimated monthly payment
Estimate only. Taxes use the listing's reported amount where available; insurance is a Florida-average estimate. Your actual payment will vary — run a full calculation or talk to a lender.
Price & listing history4 days on market
- Status: ActiveNov 7, 2026
- Listed$599,000Nov 6, 2026
Facts & features
- Property type
- Residential
- Sub type
- Single Family Residence
- Status
- Active
- Days on market
- 4
- Subdivision
- Cranes Landing
- County
- Volusia
- Year built
- 2019
- Living area
- 2,400 sq ft
- Price/sq ft
- $250
- Building area
- 3,152 sq ft (Public Records)
- Lot size
- 109,336 sq ft
- Lot category
- 2 to less than 5
- Flood zone
- A (12127C0755K)
- Garage
- 2 spaces
- Pool
- Private pool
- Annual taxes
- $6,017 (2025)
- Parcel #
- 9103-00-00-0191
- Zoning
- RAE
- MLS #
- O6454996
Ask about this home
Have a question? Ask the broker directly.
Ryan Solberg answers personally — no call center, no spam. Your question goes straight to him.
Interior Details
- Bedrooms
- 4
- Full bathrooms
- 3
- Flooring
- Tile
- Appliances
- Dishwasher, Disposal, Electric Water Heater, Microwave, Range, Refrigerator, Water Filtration System
- Interior features
- Ceiling Fans(s), Eat-in Kitchen, High Ceilings, Kitchen/Family Room Combo, Open Floorplan, Split Bedroom, Stone Counters, Thermostat, Walk-In Closet(s), Window Treatments
- Laundry
- Inside, Laundry Room
- Stories / Levels
- One
- Direction faces
- North
Heating & Cooling
- Heating
- Central
- Cooling
- Central Air
Parking
- Garage spaces
- 2
- Attached garage
- Yes
- Parking features
- Garage Door Opener, Garage Faces Side
HOA & Financial
- HOA fee
- $300 / Annually
- Monthly HOA
- $25/mo
- Total monthly fees
- $25/mo
- Total annual fees
- $300
- HOA name
- Jeff Boyle
- CDD
- No
- Homestead exemption
- Yes
- Min lease term
- No Minimum
- Listing terms
- Cash, Conventional, FHA, VA Loan
- Ownership
- Fee Simple
- Available for lease
- Yes
- Lease restrictions
- No
- Additional lease restrictions
- Confirm restrictions w/HOA and/or municipality
Exterior & Construction
- Exterior features
- Lighting, Rain Gutters
- Construction materials
- Block, Stucco
- Roof
- Shingle
- Foundation
- Slab
- Pool
- Private pool
- Waterfront
- Yes
- Water access
- Yes
- Water view
- Yes
- Road surface
- Asphalt
Utilities
- Sewer
- Septic Tank
- Water source
- Well
- Utilities
- BB/HS Internet Available, Private
Community
- Pets allowed
- Yes
Room Details
| Room | Level | Dimensions |
|---|---|---|
| Living Room | First | 18x23 |
| Dining Room | First | 13x14 |
| Kitchen | First | 13x13 |
| Primary Bedroom | First | 14x16 |
| Primary Bathroom | First | |
| Bedroom 2 | First | 12x12 |
| Bedroom 3 | First | 10x12 |
| Bedroom 4 | First | 12x12 |
Listing Details
- Listing date
- 2026-11-06
- On market date
- 2026-11-06
- Original list price
- $599,000
- Occupant type
- Owner
- MLS area
- 32738 - Deltona / Deltona Pines
- Listing AOR
- Orlando Regional
- Status changed
- 2026-11-07
- Tax legal description
- 03-19-31 IRREG PARCEL IN E 1/2 OF NW 1/4 SW OF LAKE DIANA DR MEAS 176 FT ON N/L & MEAS 242.90 FT ON W/L PER OR 4917 PGS 4076-4078 INC PER OR 7665 PG 3044
Flood risk
FEMA Special Flood Hazard Area (1% annual-chance / “100-year” floodplain). Flood insurance is generally required by mortgage lenders.
Source: FEMA flood zone reported on the listing. Confirm current designation at FEMA Flood Map Service Center.
Location
Directions
I-4 East to exit 108 to Deltona. Turn Left on Debary Ave-it becomes Doyle. Turn left on Mitnik Dr. It is the last house on the left.
More homes like this
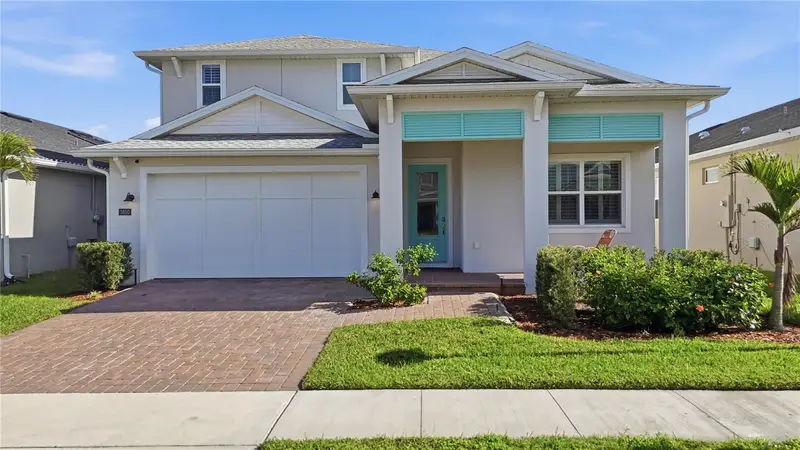
$699,000
3610 Arbordale Loop
Sanford, FL 32771
4 bd · 3 ba · 3,297 sqft
Riverside Oaks Ph 2
MLS ID #O6365869, NOVA REAL ESTATE SERVICES INC.
Listing provided by Stellar MLS
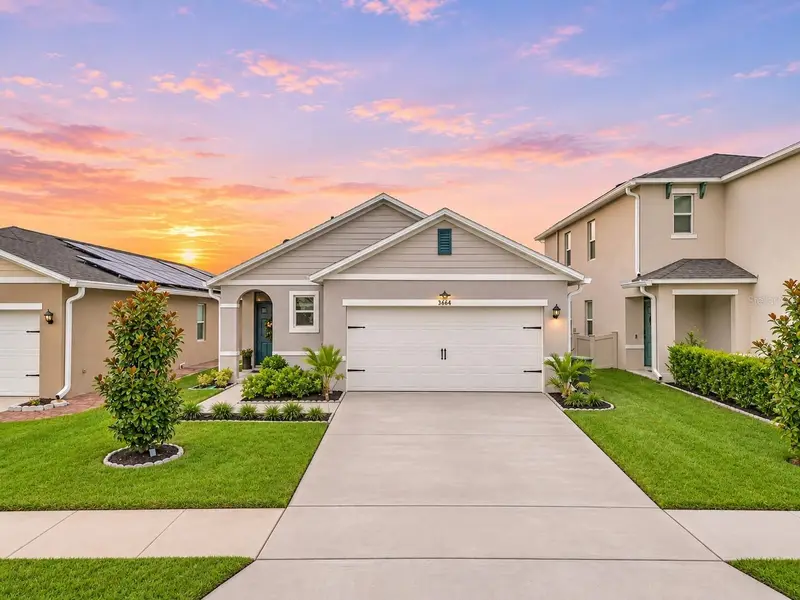
$364,000
3664 Sungrove Cir
Sanford, FL 32771
3 bd · 2 ba · 1,510 sqft
Eastgrove Ph 2
MLS ID #TB8529870, EXP REALTY LLC.
Listing provided by Stellar MLS
$379,000
2685 Groveland Ave
Deltona, FL 32725
3 bd · 2 ba · 1,666 sqft
Deltona Lakes Unit 53
MLS ID #O6448067, LPT REALTY, LLC.
Listing provided by Stellar MLS
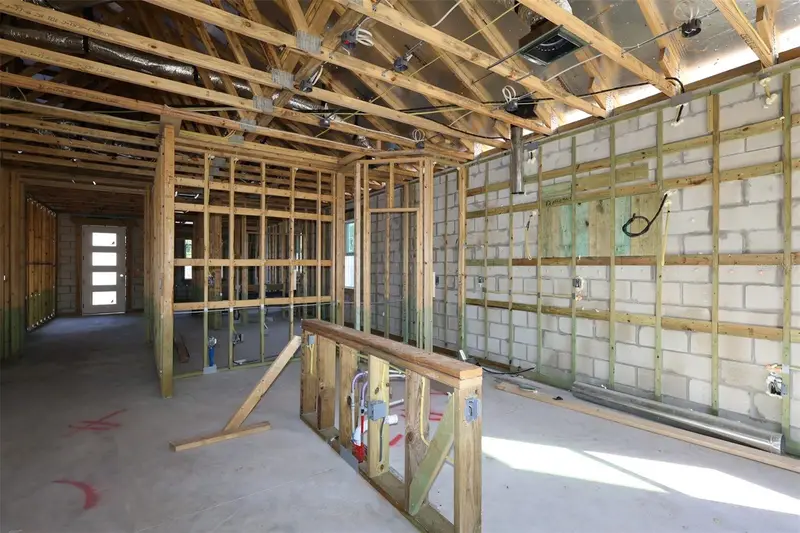
$499,990
1198 Basalt Ln
Sanford, FL 32771
4 bd · 3 ba · 2,194 sqft
Estates At Rivercrest
MLS ID #O6446134, KELLER WILLIAMS ADVANTAGE REALTY.
Listing provided by Stellar MLS

Listings courtesy of Stellar MLS as distributed by MLS GRID
IDX information is provided exclusively for consumers’ personal, non-commercial use and may not be used for any purpose other than to identify prospective properties consumers may be interested in purchasing.
Based on information submitted to the MLS GRID as of November 10, 2026 at 9:45 AM ET. All data is obtained from various sources and may not have been verified by broker or MLS GRID. Supplied Open House Information is subject to change without notice. All information should be independently reviewed and verified for accuracy. Properties may or may not be listed by the office/agent presenting the information.
All or a portion of the multiple listing information is provided by Stellar MLS, from a copyrighted compilation of listings. The compilation of listings and each individual listing are © 2026 Stellar MLS. All rights reserved.
Ryan Solberg, Broker · MaxLife Realty LLC · FL License #BK3354351 · Equal Housing Opportunity · Full disclaimer · DMCA