

$1,495,000
2585 Hyde Park StreetSarasota, FL 34239
Listing updated: November 4, 2026 at 3:16 PM ET
Listing courtesy of Michael Saunders & Company · Fred Sassen · MLS #A4711953 · Pending · 941-951-6660Property type
Year built
Lot size
Price / sq ft
HOA dues
Days on market
Garage spaces
Flood zone
About this home
Under contract-accepting backup offers. Set beside the park, this newer 3-bedroom, 3-bath pool home in Arlington Park opens with a charming front porch and a private outdoor patio. Inside, the great room layout is all on one level for easy everyday living. The custom kitchen is the centerpiece, with a 12-foot island that flows into the dining area and great room. Both spaces have 12-foot ceilings and fill with natural light. Quality shows in the details, from classic subway tile and wide plank floors to solid-core 8-foot interior doors. The generous primary retreat has two walk-in closets and a spa-style bath with two sinks, a separate shower and a deep soaking tub. PGT impact-rated windows and sliding doors throughout add lasting protection and peace of mind. Outside is a private escape: a spacious lanai with a motorized screen, an open-air saltwater pool and spa, an outdoor shower, and lush, layered landscaping that wraps the property in privacy. In the side yard, a winding garden path leads past raised planting beds and Florida-friendly blooms that draw butterflies in every season. For buyers who want a well-built newer home on an oversized lot, with room to garden and a life centered on the outdoors, this home is not to be missed.
Estimated monthly payment
Estimate only. Taxes use the listing's reported amount where available; insurance is a Florida-average estimate. Your actual payment will vary — run a full calculation or talk to a lender.
Price & listing history0 days on market
- Status: PendingNov 4, 2026
- Listed$1,495,000Nov 4, 2026
Facts & features
- Property type
- Residential
- Sub type
- Single Family Residence
- Status
- Pending
- Days on market
- 0
- Subdivision
- Arlington Park
- County
- Sarasota
- Year built
- 2020
- Living area
- 2,252 sq ft
- Price/sq ft
- $664
- Building area
- 3,135 sq ft (Public Records)
- Lot size
- 10,462 sq ft
- Lot category
- 0 to less than 1/4
- Flood zone
- X (12115C0134G)
- Garage
- 2 spaces
- Pool
- Private pool
- Annual taxes
- $14,586 (2025)
- Parcel #
- 2035150048
- Zoning
- RSF2
- MLS #
- A4711953
Ask about this home
Have a question? Ask the broker directly.
Ryan Solberg answers personally — no call center, no spam. Your question goes straight to him.
Interior Details
- Bedrooms
- 3
- Full bathrooms
- 3
- Flooring
- Laminate, Tile
- Appliances
- Built-In Oven, Cooktop, Dishwasher, Dryer, Electric Water Heater, Range Hood, Refrigerator, Washer
- Interior features
- Ceiling Fans(s), Eat-in Kitchen, High Ceilings, Kitchen/Family Room Combo, Living Room/Dining Room Combo, Open Floorplan, Primary Bedroom Main Floor, Solid Surface Counters, Split Bedroom, Walk-In Closet(s), Window Treatments
- Laundry
- Inside, Laundry Room
- Stories / Levels
- One
- Direction faces
- South
Heating & Cooling
- Heating
- Central
- Cooling
- Central Air
Parking
- Garage spaces
- 2
- Attached garage
- Yes
- Parking features
- Electric Vehicle Charging Station(s), Garage Door Opener, Ground Level
HOA & Financial
- Total monthly fees
- None
- Total annual fees
- None
- CDD
- No
- Homestead exemption
- Yes
- Min lease term
- 1 Week
- Ownership
- Fee Simple
- Available for lease
- Yes
- Lease restrictions
- Yes
- Additional lease restrictions
- Subject to City regulations
Exterior & Construction
- Exterior features
- Lighting, Rain Gutters
- Construction materials
- Block
- Roof
- Shingle
- Foundation
- Slab
- Pool
- Private pool
- Road surface
- Asphalt
Utilities
- Sewer
- Public Sewer
- Water source
- Public
- Utilities
- BB/HS Internet Available, Cable Available, Public, Sewer Connected, Water Connected
Community
- Pets allowed
- Yes
Schools
Letter grades: Florida DOE 2024–25 school grades (Orange, Seminole, Lake, Osceola, Brevard). Assigned schools from the listing agent — verify enrollment with the district.
Room Details
| Room | Level | Dimensions |
|---|---|---|
| Great Room | First | 20x22 |
| Kitchen | First | 10x19 |
| Primary Bedroom | First | 15x17 |
| Bedroom 2 | First | 11x16 |
| Bedroom 3 | First | 11x12 |
| Laundry | First | 8x10 |
Listing Details
- Listing date
- 2026-11-03
- On market date
- 2026-11-04
- Original list price
- $1,495,000
- Occupant type
- Owner
- MLS area
- 34239 - Sarasota/Pinecraft
- Listing AOR
- Sarasota - Manatee
- Status changed
- 2026-11-04
- Tax legal description
- LOT 6 & E 1/2 LOT 5 BLK A TURNER SUB OF LOT 5 BLK 4 PALMERS SUB OF S 1/2 OF S 1/2 OF SEC 29-36-18
Flood risk
Minimal-risk area outside the mapped floodplain. Flood insurance is optional and typically low-cost.
Source: FEMA flood zone reported on the listing. Confirm current designation at FEMA Flood Map Service Center.
Location
Directions
Hyde Park Street between Tuttle & Shade on north side of street, fourth house west of Arlington Park.
More homes like this
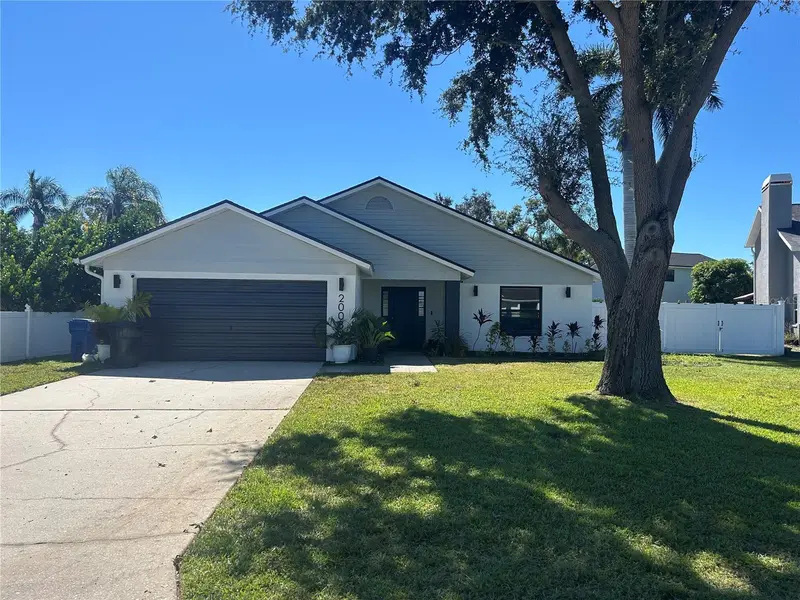
$465,000
2008 58th Cir S
St Petersburg, FL 33712
2 bd · 2 ba · 1,215 sqft
Arlington Park
MLS ID #TB8552667, DALTON WADE INC.
Listing provided by Stellar MLS


$525,000
2719 Temple St
Sarasota, FL 34239
3 bd · 2 ba · 1,372 sqft
Arlington Park
MLS ID #A4700567, PREMIER SOTHEBY'S INTERNATIONAL REALTY.
Listing provided by Stellar MLS
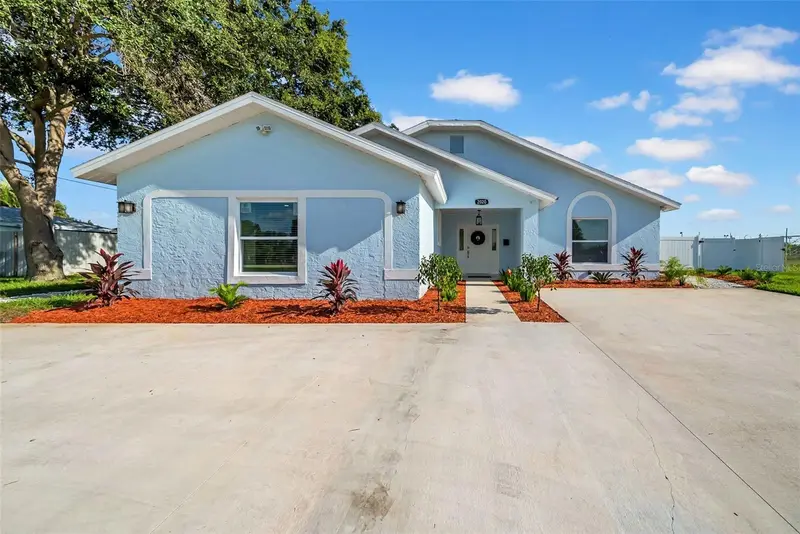

$614,999
2020 58th Ave S
St Petersburg, FL 33712
3 bd · 3 ba · 1,695 sqft
Arlington Park
MLS ID #TB8514037, THE AGENCY FL.
Listing provided by Stellar MLS
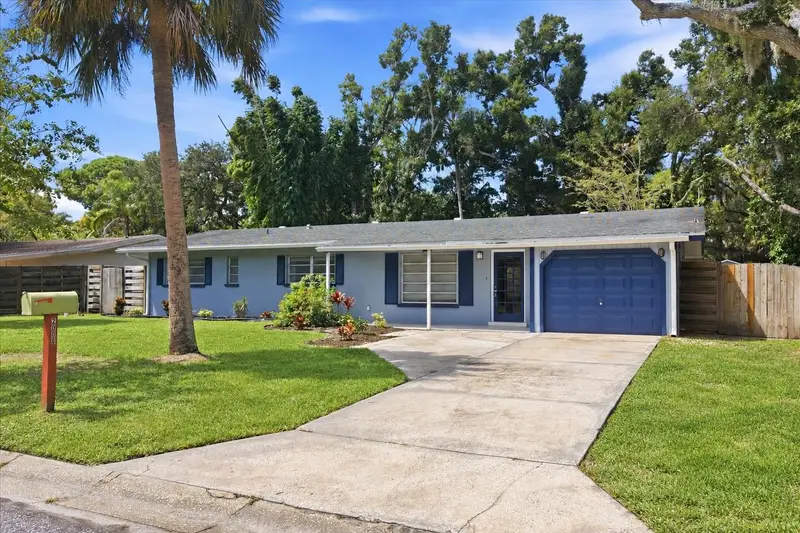
$725,000
2000 Craft Ln
Sarasota, FL 34239
4 bd · 4 ba · 1,551 sqft
Arlington Park
MLS ID #A4699508, MICHAEL SAUNDERS & COMPANY.
Listing provided by Stellar MLS

Listings courtesy of Stellar MLS as distributed by MLS GRID
IDX information is provided exclusively for consumers’ personal, non-commercial use and may not be used for any purpose other than to identify prospective properties consumers may be interested in purchasing.
Based on information submitted to the MLS GRID as of November 4, 2026 at 3:16 PM ET. All data is obtained from various sources and may not have been verified by broker or MLS GRID. Supplied Open House Information is subject to change without notice. All information should be independently reviewed and verified for accuracy. Properties may or may not be listed by the office/agent presenting the information.
All or a portion of the multiple listing information is provided by Stellar MLS, from a copyrighted compilation of listings. The compilation of listings and each individual listing are © 2026 Stellar MLS. All rights reserved.
Ryan Solberg, Broker · MaxLife Realty LLC · FL License #BK3354351 · Equal Housing Opportunity · Full disclaimer · DMCA