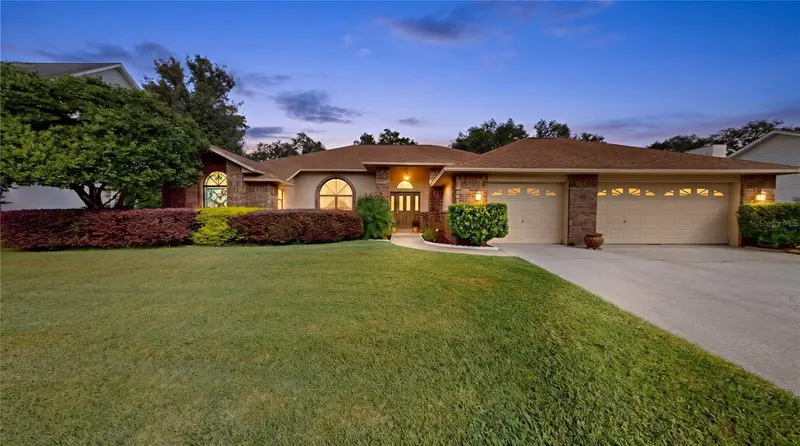

$499,000
2823 Timber Knoll DriveValrico, FL 33596
Listing updated: November 5, 2026 at 6:48 AM ET
Listing courtesy of Hot Florida Real Estate · Trey Turner, III · MLS #P4940365 · Active · 863-473-4544Property type
Year built
Lot size
Price / sq ft
HOA dues
Day on market
Garage spaces
Flood zone
About this home
Welcome home to this beautifully maintained and spacious 4-bedroom, 3-full-bath residence offering approximately 2,514 square feet of living space on an impressive 1/3-acre homesite! Located on a quiet cul-de-sac street within a community of only 49 homes, this property combines comfort, privacy, functionality, and timeless curb appeal. The dramatic brick front elevation and beautifully landscaped grounds create an inviting first impression, while the extra-large three-car garage provides plenty of room for vehicles, storage, and hobbies. Inside, you’ll appreciate the thoughtfully designed floor plan, featuring a private mother-in-law suite with its own bedroom and full bath, offering excellent flexibility for extended family, guests, or additional privacy. The living areas feature recently installed luxury vinyl plank flooring, while the kitchen is designed to impress with granite countertops, a large center island, and a beautiful travertine backsplash featuring a decorative focal point above the cooktop. A charming brick fireplace and matching brick hearth add warmth and character to the home. The bathrooms have been tastefully renovated, including a recently updated primary bathroom. Additional highlights include solid six-panel wood interior doors, an oversized utility room with wood cabinetry, and abundant storage throughout, including multiple closets and two walk-in closets in the primary suite. The extensive list of upgrades and features continues with a premium whole-house Kinetico water softener, Kinetico reverse osmosis drinking water system, five-zone irrigation system supplied by the nearby pond, newer water heater, and a meticulously maintained Lennox 16.5 SEER air-conditioning system. The roof features dimensional shingles with peel-and-stick underlayment, an added benefit that may qualify for insurance savings. A security system covering windows and doors, along with multiple exterior electrical outlets on timers for holiday lighting, adds even more convenience. Step outside and enjoy the generous backyard, offering plenty of room for entertaining, outdoor activities, or creating your own private backyard oasis, with ample space for a future pool. With its spacious floor plan, private in-law accommodations, oversized three-car garage, extensive upgrades, abundant storage, and desirable oversized homesite, this home offers a wonderful opportunity to enjoy comfortable Florida living with room for everyone. Don’t miss your opportunity to make this exceptional property your next home!
Estimated monthly payment
Estimate only. Taxes use the listing's reported amount where available; insurance is a Florida-average estimate. Your actual payment will vary — run a full calculation or talk to a lender.
Price & listing history1 days on market
- Status: ActiveNov 4, 2026
- Listed$499,000Nov 4, 2026
Facts & features
- Property type
- Residential
- Sub type
- Single Family Residence
- Status
- Active
- Days on market
- 1
- Subdivision
- Timber Knoll Sub
- County
- Hillsborough
- Year built
- 1990
- Living area
- 2,514 sq ft
- Price/sq ft
- $198
- Building area
- 4,077 sq ft (Public Records)
- Lot size
- 14,523 sq ft
- Lot category
- 1/4 to less than 1/2
- Flood zone
- X (12057C0394H)
- Garage
- 3 spaces
- Annual taxes
- $3,604 (2025)
- Parcel #
- U-01-30-20-2LP-000001-00024.0
- Zoning
- RSC-3
- MLS #
- P4940365
Ask about this home
Have a question? Ask the broker directly.
Ryan Solberg answers personally — no call center, no spam. Your question goes straight to him.
Interior Details
- Bedrooms
- 4
- Full bathrooms
- 3
- Flooring
- Carpet, Vinyl
- Appliances
- Cooktop, Dishwasher, Disposal, Dryer, Range, Refrigerator, Washer
- Interior features
- Ceiling Fans(s), Solid Surface Counters
- Laundry
- Laundry Room
- Stories / Levels
- One
- Direction faces
- South
- Fireplace
- Yes
- In-law suite
- Yes
Heating & Cooling
- Heating
- Central
- Cooling
- Central Air
Parking
- Garage spaces
- 3
- Attached garage
- Yes
HOA & Financial
- HOA fee
- $150 / Annually
- Monthly HOA
- $13/mo
- Total monthly fees
- $13/mo
- Total annual fees
- $150
- CDD
- No
- Homestead exemption
- Yes
- Listing terms
- Cash, Conventional, FHA, VA Loan
- Ownership
- Fee Simple
- Available for lease
- No
Exterior & Construction
- Exterior features
- Private Mailbox, Sidewalk
- Construction materials
- Block, Brick
- Roof
- Shingle
- Foundation
- Block
- Road surface
- Asphalt
Utilities
- Sewer
- Public Sewer
- Water source
- Canal/Lake For Irrigation, Public
- Utilities
- Electricity Connected
Community
- Pets allowed
- Cats OK, Dogs OK
Schools
Letter grades: Florida DOE 2024–25 school grades (Orange, Seminole, Lake, Osceola, Brevard). Assigned schools from the listing agent — verify enrollment with the district.
Room Details
| Room | Level | Dimensions |
|---|---|---|
| Kitchen | First | 24x20 |
| Living Room | First | 20x20 |
| Bedroom 2 | First | 13x12 |
| Bathroom 3 | First | 14x13 |
| Bedroom 4 | First | 14x13 |
| Primary Bedroom | First | 17x16 |
Listing Details
- Listing date
- 2026-11-04
- On market date
- 2026-11-04
- Original list price
- $499,000
- Occupant type
- Owner
- MLS area
- 33596 - Valrico
- Listing AOR
- East Polk
- Status changed
- 2026-11-04
- Tax legal description
- TIMBER KNOLL SUBDIVISION LOT 24 BLOCK 1
Flood risk
Minimal-risk area outside the mapped floodplain. Flood insurance is optional and typically low-cost.
Source: FEMA flood zone reported on the listing. Confirm current designation at FEMA Flood Map Service Center.
Location
Directions
From Hwy 60 turn onto valrico rd and go 2.3 miles to Lithia Pine crest rd and turn left, go .2 miles and turn R onto Guiles rd, go .3 miles and turn right on to timber knoll dr and home is 900 ft and home is on the right
More homes like this
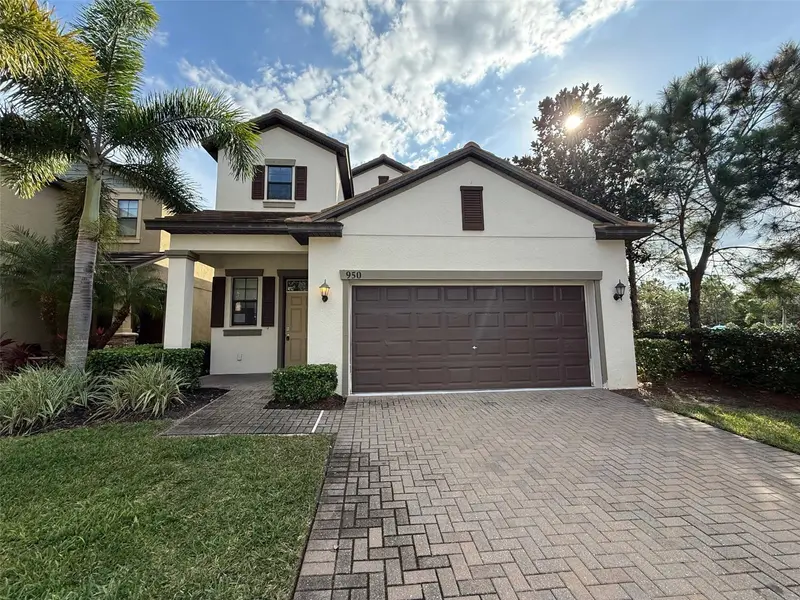
$329,900
950 Terra Vista St
Brandon, FL 33511
5 bd · 4 ba · 2,509 sqft
La Collina Ph 1a
MLS ID #W7881921, REALTY EXECUTIVES AMERICA INC.
Listing provided by Stellar MLS
$305,000
1203 Lake Valrico Ln
Valrico, FL 33594
4 bd · 3 ba · 1,735 sqft
Brandon Lakes
MLS ID #TB8525293, STATEWIDE PREMIER PROPERTIES.
Listing provided by Stellar MLS
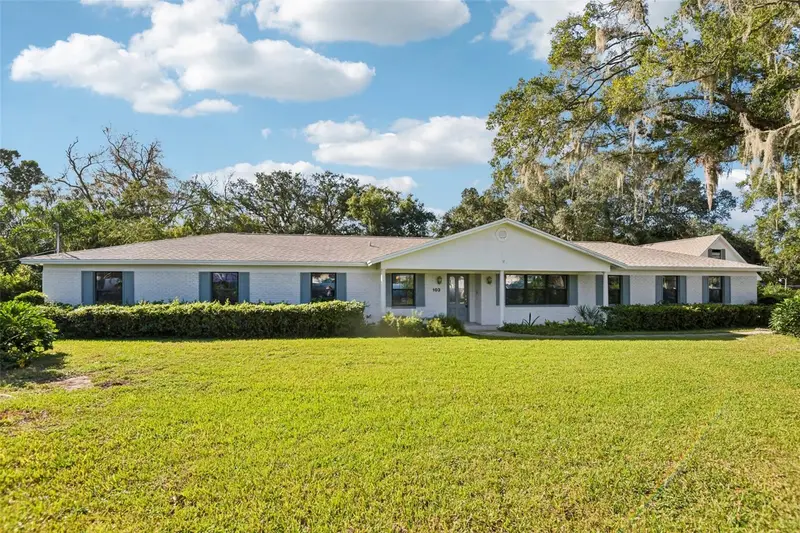
$610,000
103 Ronele Dr
Brandon, FL 33511
4 bd · 4 ba · 3,746 sqft
Gallery Gardens
MLS ID #O6454106, OPENDOOR BROKERAGE LLC.
Listing provided by Stellar MLS
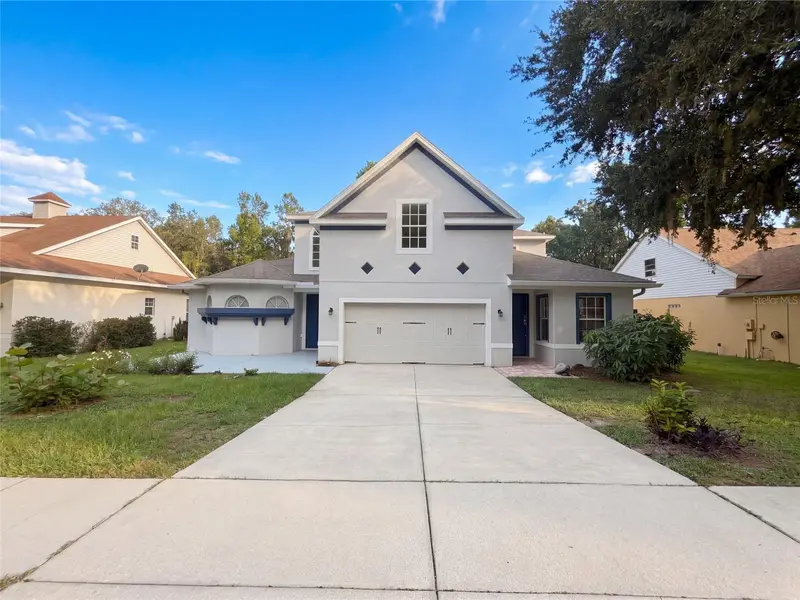
$507,000
2015 River Crossing Dr
Valrico, FL 33596
5 bd · 5 ba · 3,448 sqft
Bloomingdale Sec Bb Ph
MLS ID #O6445275, OPENDOOR BROKERAGE LLC.
Listing provided by Stellar MLS

Listings courtesy of Stellar MLS as distributed by MLS GRID
IDX information is provided exclusively for consumers’ personal, non-commercial use and may not be used for any purpose other than to identify prospective properties consumers may be interested in purchasing.
Based on information submitted to the MLS GRID as of November 5, 2026 at 6:48 AM ET. All data is obtained from various sources and may not have been verified by broker or MLS GRID. Supplied Open House Information is subject to change without notice. All information should be independently reviewed and verified for accuracy. Properties may or may not be listed by the office/agent presenting the information.
All or a portion of the multiple listing information is provided by Stellar MLS, from a copyrighted compilation of listings. The compilation of listings and each individual listing are © 2026 Stellar MLS. All rights reserved.
Ryan Solberg, Broker · MaxLife Realty LLC · FL License #BK3354351 · Equal Housing Opportunity · Full disclaimer · DMCA