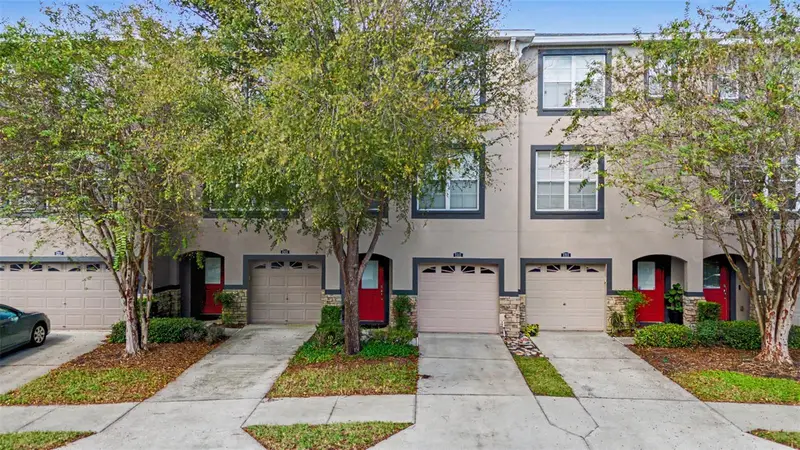

$295,000
1315 Salem Orchard LaneBrandon, FL 33511
Listing updated: November 13, 2026 at 5:10 PM ET
 Listing courtesy of 54 Realty Llc · Amber Dahlquist · MLS #TB8564497 · Active · 813-435-5411
Property type
Year built
Lot size
Price / sq ft
HOA dues
Days on market
Garage space
Flood zone
About this home
Welcome to this spacious 3 story, 3-bedroom, 3.5-bathroom townhome located in the gated Lake Brandon Townhomes community! Offering 1,917 square feet of living space across three levels, this home features a thoughtfully designed layout with plenty of room for comfortable everyday living. The first floor features a bedroom with a full bathroom plus 2 closets for additional storage, providing a convenient and private space for guests or a home office. The second level serves as the heart of the home, featuring an open living area filled with natural light, along with a kitchen offering granite counter tops, ample counter space, a breakfast bar, and plenty of storage. 3rd Floor, you'll find two additional bedrooms, including the spacious primary suite with a private bathroom and two walk in closets. Additional highlights include ceiling fans, interior laundry, a mix of carpet and ceramic tile flooring, and an attached one-car garage. Updates include an A/C replacement in 2023, a water heater replacement in 2018, and first-floor laminate flooring installed in 2020. Enjoy low-maintenance living in a gated community featuring beautifully landscaped grounds, sidewalks, and a community pool. The monthly HOA fee includes water, sewer, trash, grounds maintenance and gated community. Conveniently situated in the heart of Brandon, this home offers easy access to shopping, dining, entertainment, and major roadways, including I-75 and the Selmon Expressway. With its spacious three-story layout and convenient location; this townhome has so much to bring. Schedule your private showing today!
Estimated monthly payment
Estimate only. Taxes use the listing's reported amount where available; insurance is a Florida-average estimate. Your actual payment will vary — run a full calculation or talk to a lender.
Price & listing history7 days on market
- Status: ActiveNov 6, 2026
- Listed$295,000Nov 6, 2026
Property Documents
Documents the listing agent has made public for this property. Free to view and download.
Facts & features
- Property type
- Residential
- Sub type
- Townhouse
- Status
- Active
- Days on market
- 7
- Subdivision
- Lake Brandon Prcl 113
- County
- Hillsborough
- Year built
- 2006
- Living area
- 1,917 sq ft
- Price/sq ft
- $154
- Building area
- 2,181 sq ft (Public Records)
- Lot size
- 1,325 sq ft
- Lot category
- 0 to less than 1/4
- Flood zone
- X* (12057C0387J)
- Garage
- 1 spaces
- Annual taxes
- $1,810 (2025)
- Parcel #
- U-32-29-20-83L-000021-00002.0
- Zoning
- PD
- MLS #
- TB8564497
Ask about this home
Have a question? Ask the broker directly.
Ryan Solberg answers personally — no call center, no spam. Your question goes straight to him.
Interior Details
- Bedrooms
- 3
- Full bathrooms
- 3
- Half bathrooms
- 1
- Flooring
- Carpet, Ceramic Tile
- Appliances
- Dishwasher, Microwave, Range, Refrigerator
- Interior features
- Ceiling Fans(s), Eat-in Kitchen, PrimaryBedroom Upstairs, Split Bedroom, Thermostat, Walk-In Closet(s), Window Treatments
- Laundry
- Inside
- Stories / Levels
- Three Or More
- Direction faces
- Southeast
Heating & Cooling
- Heating
- Central, Electric
- Cooling
- Central Air
Parking
- Garage spaces
- 1
- Attached garage
- Yes
HOA & Financial
- HOA fee
- $315 / Monthly
- Monthly HOA
- $315/mo
- Total monthly fees
- $315/mo
- Total annual fees
- $3,780
- HOA name
- Lake Brandon Townhomes
- CDD
- No
- Homestead exemption
- Yes
- Min lease term
- 1-2 Years
- Listing terms
- Cash, Conventional, FHA, VA Loan
- Ownership
- Fee Simple
- Available for lease
- Yes
- Lease restrictions
- Yes
- Additional lease restrictions
- Buyer/Buyers Agent to verify
- Approval process
- Buyer/Buyers Agent to verify
Exterior & Construction
- Exterior features
- Sidewalk
- Construction materials
- Stucco
- Roof
- Shingle
- Foundation
- Slab
- Road surface
- Paved
Utilities
- Sewer
- Public Sewer
- Water source
- Public
- Utilities
- Cable Available, Electricity Connected, Fire Hydrant, Public
Community
- Pets allowed
- Yes
Schools
Letter grades: Florida DOE 2024–25 school grades (Orange, Seminole, Lake, Osceola, Brevard). Assigned schools from the listing agent — verify enrollment with the district.
Room Details
| Room | Level | Dimensions |
|---|---|---|
| Living Room | Second | 12x12 |
| Kitchen | Second | 8x12 |
| Dining Room | Second | 11.8x10.7 |
| Primary Bedroom | Third | 12.1x15.7 |
Listing Details
- Listing date
- 2026-11-06
- On market date
- 2026-11-06
- Original list price
- $295,000
- Occupant type
- Vacant
- MLS area
- 33511 - Brandon
- Listing AOR
- West Pasco
- Status changed
- 2026-11-06
- Tax legal description
- LAKE BRANDON PARCEL 113 LOT 2 BLOCK 21
Flood risk
See FEMA for this zone’s designation and insurance requirements.
Source: FEMA flood zone reported on the listing. Confirm current designation at FEMA Flood Map Service Center.
Location
Directions
From I-75, take Exit 257 and travel east on FL-60/Brandon Boulevard. Turn right onto S Lakewood Drive and continue toward Providence Road. Turn right onto Providence Lakes Boulevard, then right onto Newport Ridge Lane. Turn right onto Middleton Grove Drive and left onto Salem Orchard Lane. Continue to 1315 Salem Orchard Lane.
More homes like this
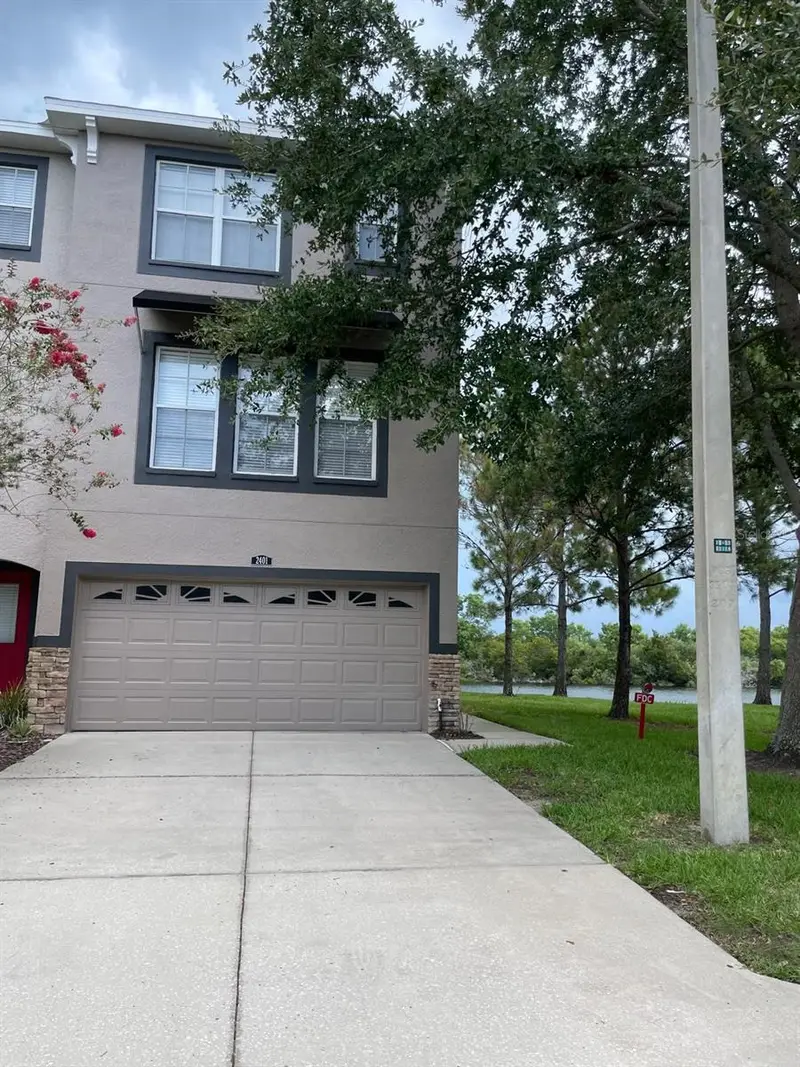
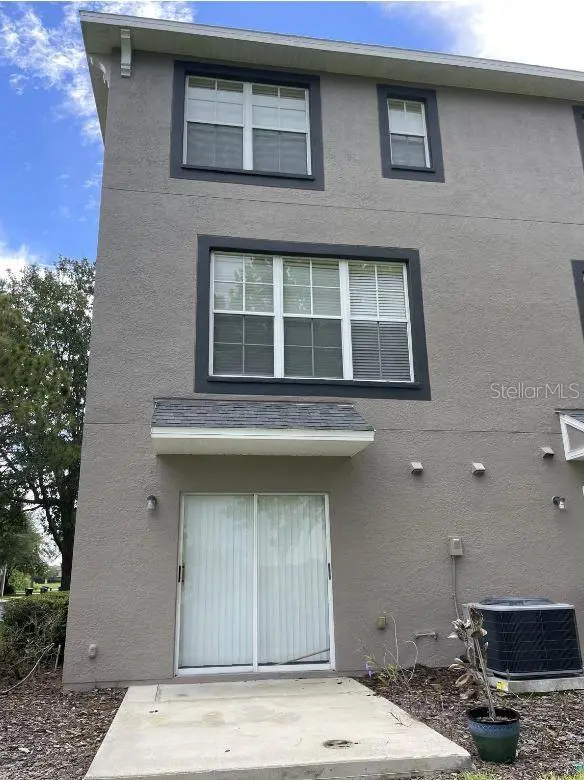
$309,500
2401 Lexington Oak Dr
Brandon, FL 33511
3 bd · 4 ba · 1,995 sqft
Lake Brandon Prcl 113
MLS ID #NS1088598, LYNQ REAL ESTATE.
Listing provided by Stellar MLS
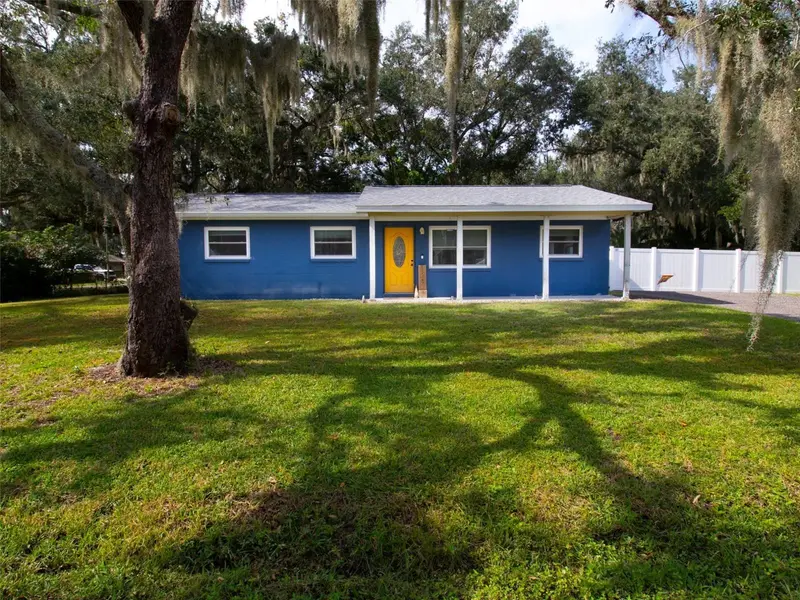
$325,000
7207 Hancock St
Riverview, FL 33578
3 bd · 1 ba · 1,024 sqft
Unplatted
MLS ID #TB8565945, SENW.
Listing provided by Stellar MLS
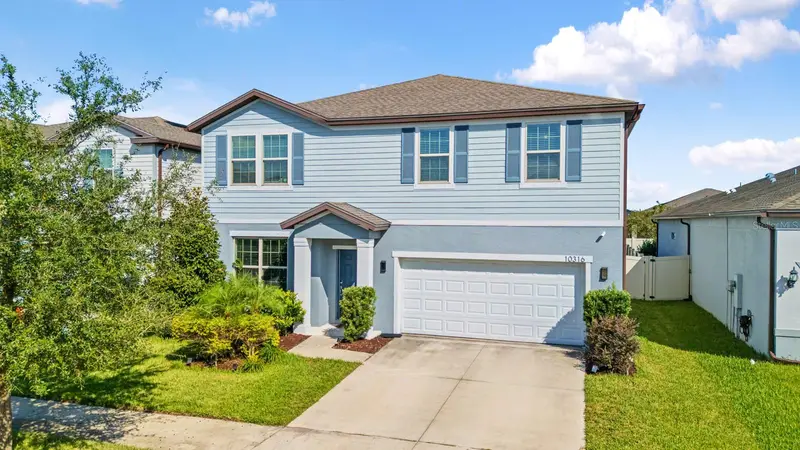
$414,900
10316 Wine Press Ave
Riverview, FL 33578
5 bd · 3 ba · 2,636 sqft
Ventana Grvs Ph 2b
MLS ID #TB8559209, RE/MAX REALTY UNLIMITED.
Listing provided by Stellar MLS
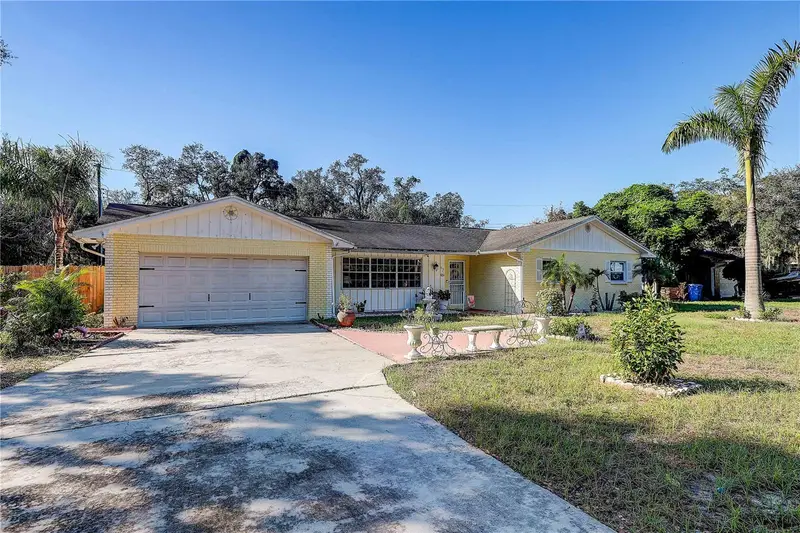
$390,000
519 Oakhurst St
Brandon, FL 33511
4 bd · 2 ba · 1,674 sqft
Oak Mont Unit 01
MLS ID #TB8557298, RE/MAX REALTY UNLIMITED.
Listing provided by Stellar MLS

Listings courtesy of Stellar MLS as distributed by MLS GRID
IDX information is provided exclusively for consumers’ personal, non-commercial use and may not be used for any purpose other than to identify prospective properties consumers may be interested in purchasing.
Based on information submitted to the MLS GRID as of November 13, 2026 at 5:10 PM ET. All data is obtained from various sources and may not have been verified by broker or MLS GRID. Supplied Open House Information is subject to change without notice. All information should be independently reviewed and verified for accuracy. Properties may or may not be listed by the office/agent presenting the information.
All or a portion of the multiple listing information is provided by Stellar MLS, from a copyrighted compilation of listings. The compilation of listings and each individual listing are © 2026 Stellar MLS. All rights reserved.
Ryan Solberg, Broker · MaxLife Realty LLC · FL License #BK3354351 · Equal Housing Opportunity · Full disclaimer · DMCA