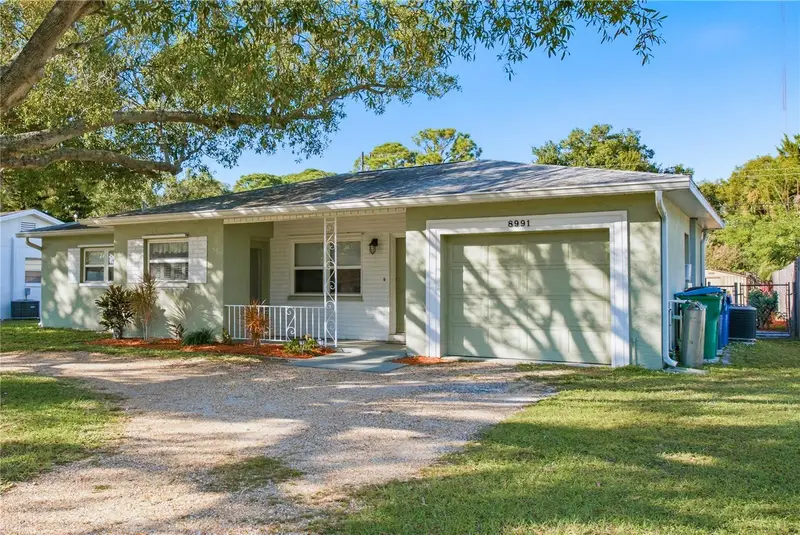

$339,000
Active · 7 days on market8991 78th AvenueSeminole, FL 33777
- Beds
- 3
- Baths
- 2
- Sq ft
- 1,478
- Acres
- 0.18
- Built
- 1957
- Per sq ft
- $229
 Listing courtesy of Dalton Wade Inc · Jim Harrington · MLS #TB8564483 · Active · 888-668-8283
Listing updated: November 19, 2026 at 2:00 PM ET
Property type
HOA dues
Garage space
Flood zone
About this home
Welcome to this charming, move-in-ready 3-bedroom, 1.5-bath block home offering flexible living space, a spacious backyard, and a convenient central location! Inside, you’ll find stainless steel appliances and beautiful Terrazzo and ceramic tile flooring throughout most of the home. **** A unique bonus is the 1-car garage, currently configured with temporary walls as a bonus room or potential 4th bedroom. Prefer a traditional garage? The walls can be removed to easily restore the garage to its original configuration. The garage door opener remains installed and operational. **** Numerous updates provide added peace of mind, including a 2017 A/C system, 2013 roof, all windows replaced in 2017, and a 2022 water heater. **** Outside, the expansive backyard provides plenty of room for baseball, entertaining, pets, gardening, and all your outdoor toys. Shopping and everyday conveniences are just minutes away, while the central location offers easy access to beautiful Gulf beaches and Tampa International Airport. **** With its flexible floor plan, generous outdoor space, and desirable location, this home is ready for you to move in, make it your own, and start writing your next chapter!
Estimated monthly payment
Estimate only. Taxes use the listing's reported amount where available; insurance is a Florida-average estimate. Your actual payment will vary — run a full calculation or talk to a lender.
Facts & features
Property
- Property type
- Residential
- Sub type
- Single Family Residence
- Status
- Active
- Subdivision
- Lake Pearl Estates
- County
- Pinellas
- Building area
- 1,900 sq ft (Public Records)
- Lot size
- 7,958 sq ft
- Lot category
- 0 to less than 1/4
- Flood zone
- AE (12103C0184H)
- Garage
- 1 spaces
- Annual taxes
- $2,429 (2025)
- Parcel #
- 26-30-15-48258-002-0060
- MLS #
- TB8564483
Interior
- Full bathrooms
- 1
- Half bathrooms
- 1
- Flooring
- Carpet, Ceramic Tile, Concrete, Terrazzo, Vinyl
- Appliances
- Gas Water Heater, Range, Refrigerator, Water Softener, Whole House R.O. System
- Interior features
- Ceiling Fans(s), Living Room/Dining Room Combo, Primary Bedroom Main Floor, Thermostat, Window Treatments
- Laundry
- Electric Dryer Hookup, In Garage, Laundry Room, Washer Hookup
- Stories / Levels
- One
- Direction faces
- South
- In-law suite
- Yes
Heating & cooling
- Heating
- Central, Electric, Gas
- Cooling
- Central Air
Parking
- Garage spaces
- 1
- Attached garage
- Yes
- Parking features
- Garage Door Opener
HOA & financial
- Total monthly fees
- None
- Total annual fees
- None
- CDD
- No
- Homestead exemption
- Yes
- Min lease term
- No Minimum
- Listing terms
- Cash, Conventional, FHA, USDA Loan, VA Loan
- Ownership
- Fee Simple
- Available for lease
- Yes
- Lease restrictions
- No
- Additional lease restrictions
- Confirm Restrictions with City & County
Exterior & construction
- Exterior features
- Hurricane Shutters, Private Mailbox, Private Yard
- Construction materials
- Block, Stucco
- Roof
- Shingle
- Foundation
- Slab
- Road surface
- Asphalt, Paved
Show all 10 groups ▾Show fewer ▴
Utilities
- Sewer
- Public Sewer
- Water source
- Public
- Utilities
- Cable Available, Electricity Connected, Natural Gas Connected, Public, Sewer Connected, Water Connected
Community
- Pets allowed
- Yes
Rooms
| Room | Level | Dimensions |
|---|---|---|
| Living Room | First | 14x17 |
| Kitchen | First | 10x15 |
| Primary Bedroom | First | 10x15 |
| Bedroom 2 | First | 12x11 |
| Bedroom 3 | First | 12x11 |
| Bonus Room | First | 12x10 |
| Laundry | First | 13x6 |
| Florida Room | First | 9x18 |
| Bathroom 2 | First | 5x5 |
Listing details
- Listing date
- 2026-11-12
- On market date
- 2026-11-12
- Original list price
- $339,000
- Occupant type
- Owner
- MLS area
- 33777 - Seminole/Largo
- Listing AOR
- Suncoast Tampa
- Status changed
- 2026-11-12
- Tax legal description
- LAKE PEARL ESTATES UNIT 1 BLK B, LOT 6
Price & listing history7 days on market
- Status: ActiveNov 12, 2026
- Listed$339,000Nov 12, 2026
Property Documents
Documents the listing agent has made public for this property. Free to view and download.
Location
Directions
I-275 to Exit 2B, follow FL-694 and Park Blvd west to Starkey Rd. Turn right on Starkey Rd. Turn left at 78th Ave 5th house on right. 8991 78th Ave.
Schools
Letter grades: Florida DOE 2024–25 school grades (Orange, Seminole, Lake, Osceola, Brevard). Assigned schools from the listing agent — verify enrollment with the district.
Flood risk
FEMA Special Flood Hazard Area (1% annual-chance / “100-year” floodplain). Flood insurance is generally required by mortgage lenders.
Source: FEMA flood zone reported on the listing. Confirm current designation at FEMA Flood Map Service Center.
More homes like this


$382,000
7690 91st St
Seminole, FL 33777
2 bd · 1 ba · 1,186 sqft
Lake Pearl Estates
360° tour
MLS ID #A4699145, EXP REALTY LLC.
Listing provided by Stellar MLS
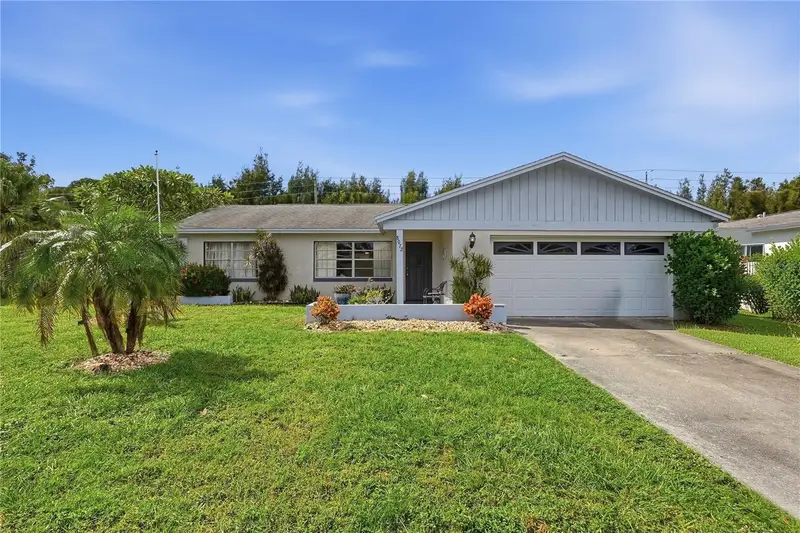
$399,900
8072 93rd St
Seminole, FL 33777
3 bd · 2 ba · 1,304 sqft
Lake Pearl Estates
360° tour
MLS ID #TB8565699, LUXURY & BEACH REALTY INC.
Listing provided by Stellar MLS
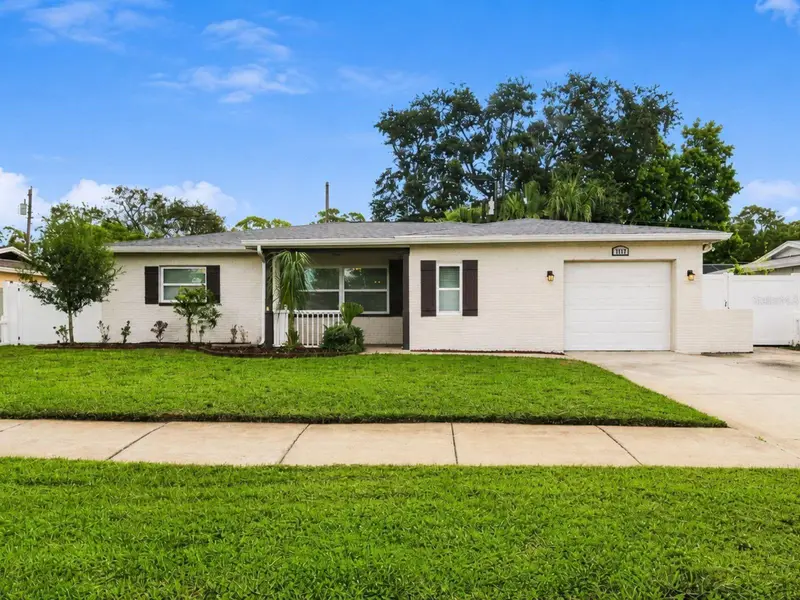
$459,999
7719 91st St
Seminole, FL 33777
3 bd · 2 ba · 1,701 sqft
Lake Pearl Estates
360° tour
MLS ID #TB8544895, LPT REALTY, LLC.
Listing provided by Stellar MLS

Listings courtesy of Stellar MLS as distributed by MLS GRID
IDX information is provided exclusively for consumers’ personal, non-commercial use and may not be used for any purpose other than to identify prospective properties consumers may be interested in purchasing.
Based on information submitted to the MLS GRID as of November 19, 2026 at 2:00 PM ET. All data is obtained from various sources and may not have been verified by broker or MLS GRID. Supplied Open House Information is subject to change without notice. All information should be independently reviewed and verified for accuracy. Properties may or may not be listed by the office/agent presenting the information.
All or a portion of the multiple listing information is provided by Stellar MLS, from a copyrighted compilation of listings. The compilation of listings and each individual listing are © 2026 Stellar MLS. All rights reserved.
Ryan Solberg, Broker · MaxLife Realty LLC · FL License #BK3354351 · Equal Housing Opportunity · Full disclaimer · DMCA