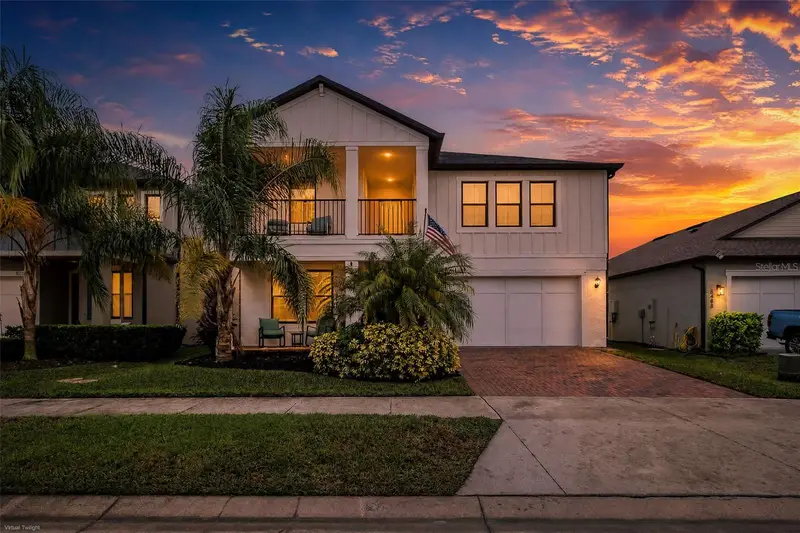

$665,000
8500 Capstone Ranch DriveNew Port Richey, FL 34655
Listing updated: November 10, 2026 at 9:46 AM ET
Listing courtesy of Re/Max Alliance Group · DJ Arrazcaeta Jr, LLC · MLS #W7890896 · Active · 727-845-4321Property type
Year built
Lot size
Price / sq ft
HOA dues
Days on market
Flood zone
About this home
STUNNING 2022 PRESTON MODEL WITH 5 BEDROOMS, 4.5 BATHROOMS, THREE PRIVATE EN-SUITES, AND NO REAR NEIGHBORS! Welcome to 8500 Capstone Drive in New Port Richey, Florida! Offering nearly 3,300 square feet of beautifully designed living space, this exceptional two-story home features TWO FIRST-FLOOR EN-SUITE BEDROOMS, an expansive upstairs bonus room, designer upgrades, and a peaceful conservation backdrop. Step inside to discover a bright, OPEN-CONCEPT FLOOR PLAN with fresh interior paint, elegant finishes, and abundant natural light. The beautifully upgraded kitchen features QUARTZ COUNTERTOPS, an OVERSIZED ISLAND with breakfast bar seating, GAS COOKTOP, BUILT-IN WALL OVEN, designer backsplash, and a pantry with CUSTOM SHELVING. The kitchen flows seamlessly into the spacious dining and living areas, perfect for everyday living and entertaining. WHAT TRULY SETS THIS HOME APART IS ITS EXCEPTIONAL BEDROOM CONFIGURATION! The FIRST-FLOOR PRIMARY SUITE features a luxurious bathroom with a FREESTANDING SOAKING TUB, walk-in shower, dual vanities, and a spacious walk-in closet. A SECOND FIRST-FLOOR EN-SUITE BEDROOM offers its own private bathroom and walk-in closet, ideal for guests or multigenerational living. A beautifully upgraded laundry room features custom cabinetry, wood countertops, and a stylish barn door. Upstairs, an IMPRESSIVE 20' x 27' BONUS ROOM offers a WET BAR WITH SINK, luxury vinyl flooring, and access to a COVERED SECOND-STORY BALCONY. Three additional bedrooms include a THIRD PRIVATE EN-SUITE, and ALL FIVE BEDROOMS FEATURE WALK-IN CLOSETS! Outside, enjoy a SCREENED-IN PATIO, FULLY FENCED BACKYARD, and EXTENDED BRICK-PAVER ENTERTAINING AREA overlooking a peaceful CONSERVATION AREA WITH NO REAR NEIGHBORS. Additional highlights include a TWO-CAR GARAGE WITH GENERATOR HOOKUP and a COMMUNITY SWIMMING POOL. Conveniently located near MITCHELL RANCH PLAZA, SR 54, shopping, dining, golf courses, and GULF COAST BEACHES, this home offers the perfect combination of location, privacy, and versatility. BUILT IN 2022, BEAUTIFULLY UPGRADED, AND DESIGNED FOR FLEXIBLE LIVING! Schedule your private showing today!
Estimated monthly payment
Estimate only. Taxes use the listing's reported amount where available; insurance is a Florida-average estimate. Your actual payment will vary — run a full calculation or talk to a lender.
Price & listing history0 days on market
- Status: ActiveNov 10, 2026
- Listed$665,000Nov 10, 2026
Facts & features
- Property type
- Residential
- Sub type
- Single Family Residence
- Status
- Active
- Days on market
- 0
- Subdivision
- Mitchell 54 West Ph 3
- County
- Pasco
- Year built
- 2022
- Living area
- 3,282 sq ft
- Price/sq ft
- $203
- Building area
- 4,285 sq ft (Public Records)
- Lot size
- 5,800 sq ft
- Lot category
- 0 to less than 1/4
- Flood zone
- X (12101C0360F)
- Annual taxes
- $10,129 (2025)
- Parcel #
- 16-26-26-0100-00300-0100
- Zoning
- MPUD
- MLS #
- W7890896
Ask about this home
Have a question? Ask the broker directly.
Ryan Solberg answers personally — no call center, no spam. Your question goes straight to him.
Interior Details
- Bedrooms
- 5
- Full bathrooms
- 4
- Half bathrooms
- 1
- Flooring
- Carpet, Luxury Vinyl, Tile
- Appliances
- Dishwasher, Electric Water Heater
- Interior features
- Ceiling Fans(s)
- Laundry
- Laundry Room
- Stories / Levels
- Two
- Direction faces
- North
Heating & Cooling
- Heating
- Central
- Cooling
- Central Air
Parking
- Garage spaces
- 0
- Attached garage
- Yes
HOA & Financial
- HOA fee
- $152 / Quarterly
- Monthly HOA
- $51/mo
- Total monthly fees
- $51/mo
- Total annual fees
- $608
- HOA name
- Melrose Mangement/Sandi
- CDD
- Yes
- Homestead exemption
- Yes
- Min lease term
- 8-12 Months
- Listing terms
- Cash, Conventional, FHA, VA Loan
- Ownership
- Fee Simple
- Available for lease
- Yes
- Lease restrictions
- Yes
- Additional lease restrictions
- Please call the HOA with all questions on the least restrictions
Exterior & Construction
- Exterior features
- Other
- Construction materials
- Block
- Roof
- Shingle
- Foundation
- Slab
- Road surface
- Paved
Utilities
- Sewer
- Public Sewer
- Water source
- Public
- Utilities
- Cable Available
Community
- Pets allowed
- Yes
Room Details
| Room | Level | Dimensions |
|---|---|---|
| Living Room | First | |
| Kitchen | First | |
| Dining Room | First | |
| Primary Bedroom | First | |
| Bedroom 2 | First | |
| Bedroom 3 | Second | |
| Bedroom 4 | Second | |
| Bedroom 5 | Second | |
| Loft | Second |
Listing Details
- Listing date
- 2026-11-09
- On market date
- 2026-11-10
- Original list price
- $665,000
- Occupant type
- Owner
- MLS area
- 34655 - New Port Richey/Seven Springs/Trinity
- Listing AOR
- West Pasco
- Status changed
- 2026-11-10
- Tax legal description
- MITCHELL 54 WEST PHASE 3 RESIDENTIAL PB 83 PG 125 BLOCK 3 LOT 10
Flood risk
Minimal-risk area outside the mapped floodplain. Flood insurance is optional and typically low-cost.
Source: FEMA flood zone reported on the listing. Confirm current designation at FEMA Flood Map Service Center.
Location
Directions
From Rowan Rd & 54, turn left on 54, right on Cattle Ranch Way, right Bear Landing Way,, left Capstone Ranch Dr, house is on your right.
More homes like this
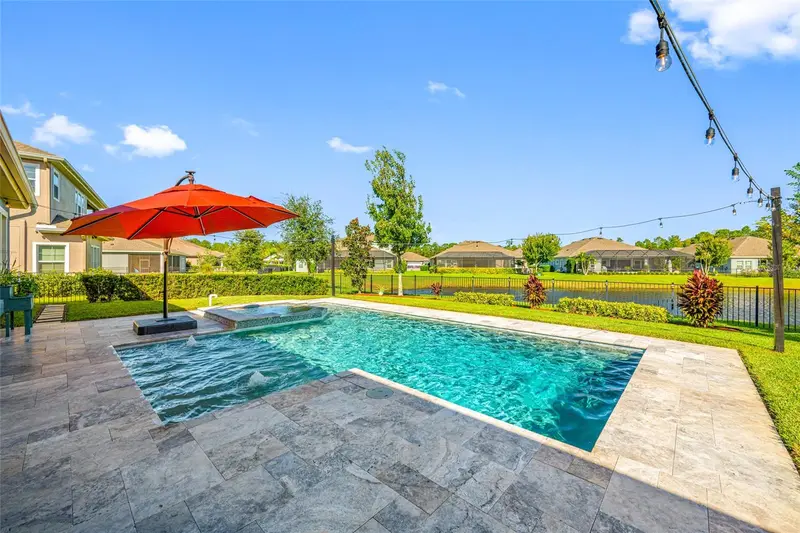
$939,900
4161 Glade Wood Loop
New Port Richey, FL 34655
5 bd · 4 ba · 3,560 sqft
Woodlands/Longleaf
MLS ID #TB8559075, FUTURE HOME REALTY INC.
Listing provided by Stellar MLS
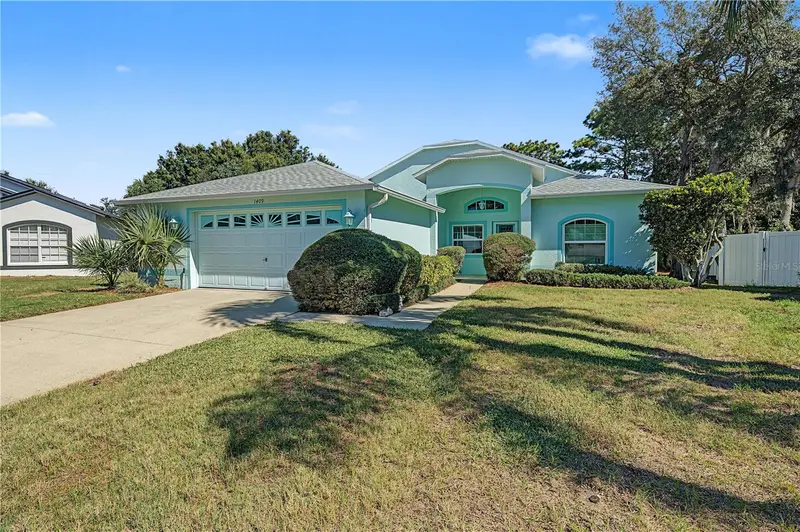
$515,000
1409 Watermill Cir
Tarpon Springs, FL 34689
3 bd · 2 ba · 1,989 sqft
Natures Preserve
MLS ID #TB8562793, RE/MAX REALTEC GROUP INC.
Listing provided by Stellar MLS
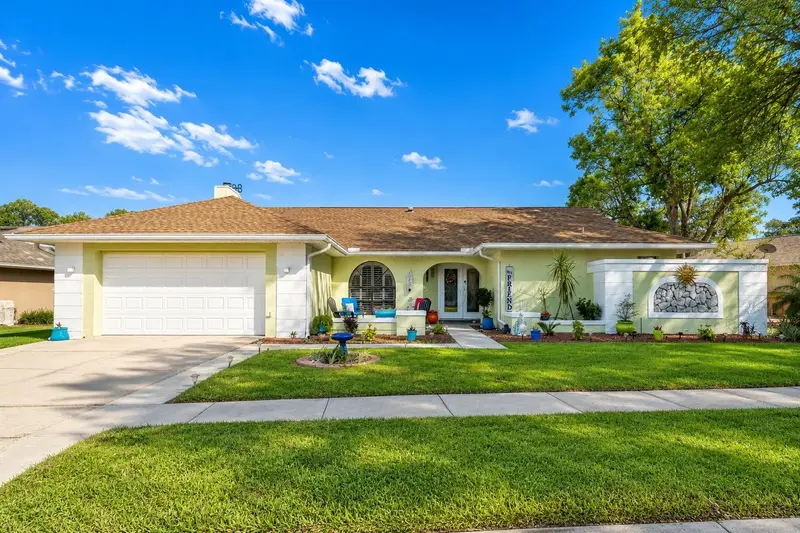
$475,000
8930 Brooker Dr
New Port Richey, FL 34655
4 bd · 2 ba · 2,356 sqft
River Crossing
MLS ID #TB8498959, PLANTATION REALTY, INC..
Listing provided by Stellar MLS
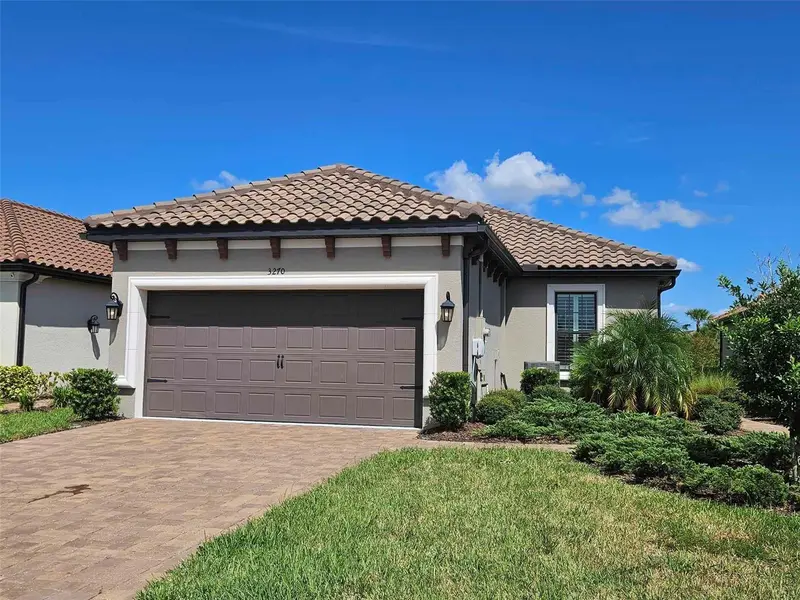
$479,500
3270 Francoa Dr
Odessa, FL 33556
2 bd · 2 ba · 1,689 sqft
Esplanade/Starkey Ranch
MLS ID #W7886389, F I GREY & SON RESIDENTIAL.
Listing provided by Stellar MLS

Listings courtesy of Stellar MLS as distributed by MLS GRID
IDX information is provided exclusively for consumers’ personal, non-commercial use and may not be used for any purpose other than to identify prospective properties consumers may be interested in purchasing.
Based on information submitted to the MLS GRID as of November 10, 2026 at 9:46 AM ET. All data is obtained from various sources and may not have been verified by broker or MLS GRID. Supplied Open House Information is subject to change without notice. All information should be independently reviewed and verified for accuracy. Properties may or may not be listed by the office/agent presenting the information.
All or a portion of the multiple listing information is provided by Stellar MLS, from a copyrighted compilation of listings. The compilation of listings and each individual listing are © 2026 Stellar MLS. All rights reserved.
Ryan Solberg, Broker · MaxLife Realty LLC · FL License #BK3354351 · Equal Housing Opportunity · Full disclaimer · DMCA