

$395,000
1875 Springbush LaneClearwater, FL 33763
Listing updated: November 16, 2026 at 2:15 PM ET
 Listing courtesy of Coldwell Banker Realty · Lynne Leida-Goldsmith, PA · MLS #TB8564459 · Active · 727-781-3700
Property type
Year built
Lot size
Price / sq ft
HOA dues
Day on market
Garage spaces
Flood zone
About this home
Virtually Staged. Elevated Florida Living in Charming Spring Lake Welcome to a beautifully appointed 3-bedroom, 2-bath residence with a 2-car garage, ideally situated in the pet-friendly Spring Lake community near the Clearwater-Dunedin border, Countryside Mall and the Gladys E. Douglas Nature Preserve. Located in a non-evacuation zone and outside any flood zone, this inviting home brings together spacious interiors, thoughtful upgrades, and effortless indoor-outdoor Florida living. Step inside to a gracious split-bedroom floor plan enhanced by vaulted ceilings, luxury, vinyl plank flooring, and generous living and dining spaces. Two large sliding glass doors in the main living area open to the screened patio, filling the interior with natural light and creating a wonderful flow for entertaining, relaxing, and enjoying the Florida lifestyle. At the heart of the home, the expansive family room is anchored by a beautiful wood-burning fireplace, adding warmth and character. The galley-style kitchen offers solid wood cabinetry, ceramic tile flooring, newer SS Side By Side refrigerator and abundant storage. The private master suite is a peaceful retreat with its own sliding-door access to the patio, a generous walk-in closet, and an ensuite bath featuring dual sinks and a walk-in shower. A beautifully remodeled second bath also features a walk-in shower and luxury finishes. Outside, the screened patio and private backyard provide an inviting setting for morning coffee, evening cocktails, or gatherings with friends. With the two oversized sliders from the main living area plus private access from the primary suite, the patio feels like a natural extension of the home. Thoughtful improvements include a Carrier Infinity variable speed, ultra-quiet, A/C system and new ductwork installed in 2022, a Proline commercial-grade 40-gallon water heater replaced in 2019, and a programmable irrigation system. A 5500-watt portable generator with accessories and new Weber propane grill are also included for hurricane preparedness. The spacious 2-car garage offers generous storage, a new full-size Samsung washer/dryer set, and a spare refrigerator. Adding to the lifestyle appeal, the home is positioned near the community pool with the possibility of direct backyard access to the recreational facilities. Beautifully maintained, thoughtfully upgraded, and designed for relaxed indoor-outdoor living, this Spring Lake residence offers an exceptional opportunity in a sought-after location between Clearwater and Dunedin.
Estimated monthly payment
Estimate only. Taxes use the listing's reported amount where available; insurance is a Florida-average estimate. Your actual payment will vary — run a full calculation or talk to a lender.
Price & listing history1 days on market
- Status: ActiveNov 15, 2026
- Listed$395,000Nov 15, 2026
Facts & features
- Property type
- Residential
- Sub type
- Single Family Residence
- Status
- Active
- Days on market
- 1
- Subdivision
- Spring Lake Of Clearwater
- County
- Pinellas
- Year built
- 1986
- Living area
- 1,602 sq ft
- Price/sq ft
- $247
- Lot size
- 5,859 sq ft
- Lot category
- 0 to less than 1/4
- Flood zone
- X (12103C0069H)
- Garage
- 2 spaces
- Annual taxes
- $2,342 (2025)
- Parcel #
- 36-28-15-84975-000-1330
- MLS #
- TB8564459
Ask about this home
Have a question? Ask the broker directly.
Ryan Solberg answers personally — no call center, no spam. Your question goes straight to him.
Interior Details
- Bedrooms
- 3
- Full bathrooms
- 2
- Flooring
- Ceramic Tile, Luxury Vinyl
- Appliances
- Dishwasher, Dryer, Electric Water Heater, Ice Maker, Microwave, Range, Range Hood, Refrigerator, Washer
- Interior features
- Cathedral Ceiling(s), Ceiling Fans(s), Open Floorplan, Solid Wood Cabinets, Walk-In Closet(s)
- Laundry
- In Garage
- Stories / Levels
- One
- Direction faces
- North
- Fireplace
- Yes
Heating & Cooling
- Heating
- Central, Electric
- Cooling
- Central Air
Parking
- Garage spaces
- 2
- Attached garage
- Yes
- Parking features
- Garage
HOA & Financial
- HOA fee
- $144 / Monthly
- Monthly HOA
- $144/mo
- Total monthly fees
- $144/mo
- Total annual fees
- $1,728
- HOA name
- Greenacre Properties
- CDD
- No
- Homestead exemption
- Yes
- Min lease term
- No Minimum
- Listing terms
- Cash, Conventional
- Ownership
- Fee Simple
- Available for lease
- Yes
- Lease restrictions
- No
- Additional lease restrictions
- Buyer or Buyers agent to confirm all lease restrictions with the association
Exterior & Construction
- Exterior features
- Private Mailbox, Smart Irrigation
- Construction materials
- Block, Frame
- Roof
- Shingle
- Foundation
- Slab
- Road surface
- Asphalt
Utilities
- Sewer
- Public Sewer
- Water source
- Public
- Utilities
- BB/HS Internet Available, Cable Available, Electricity Connected, Sewer Connected, Water Available
Community
- Pets allowed
- Yes
Room Details
| Room | Level | Dimensions |
|---|---|---|
| Living Room | First | 18x12.5 |
| Dining Room | First | 10x13 |
| Kitchen | First | 12x10 |
| Primary Bedroom | First | 16x13 |
| Bedroom 2 | First | 11x12 |
| Bedroom 3 | First | 10x12 |
| Family Room | First | 26x10 |
| Balcony/Porch/Lanai | First | 9x32 |
Listing Details
- Listing date
- 2026-11-08
- On market date
- 2026-11-15
- Original list price
- $395,000
- Occupant type
- Vacant
- MLS area
- 33763 - Clearwater
- Listing AOR
- Suncoast Tampa
- Status changed
- 2026-11-15
- Tax legal description
- SPRING LAKE OF CLEARWATER LOT 133
Flood risk
Minimal-risk area outside the mapped floodplain. Flood insurance is optional and typically low-cost.
Source: FEMA flood zone reported on the listing. Confirm current designation at FEMA Flood Map Service Center.
Location
Directions
Belcher Road, TL on Greenbriar Road, TR on Virginia Ave. to entrance to subdivision, TL into subdivision, TR on Springbush
More homes like this
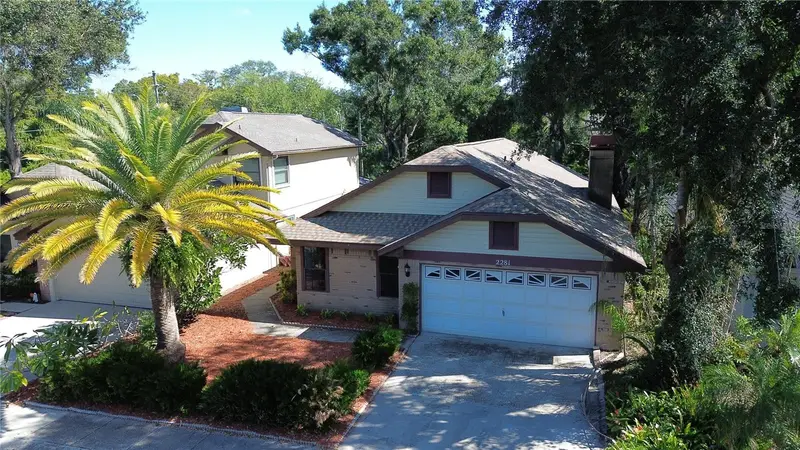
$374,999
2281 Springrain Dr
Clearwater, FL 33763
2 bd · 2 ba · 1,384 sqft
Spring Lake Of Clearwater
MLS ID #TB8563206, PRISTINE BAY REAL ESTATE SERVICES.
Listing provided by Stellar MLS
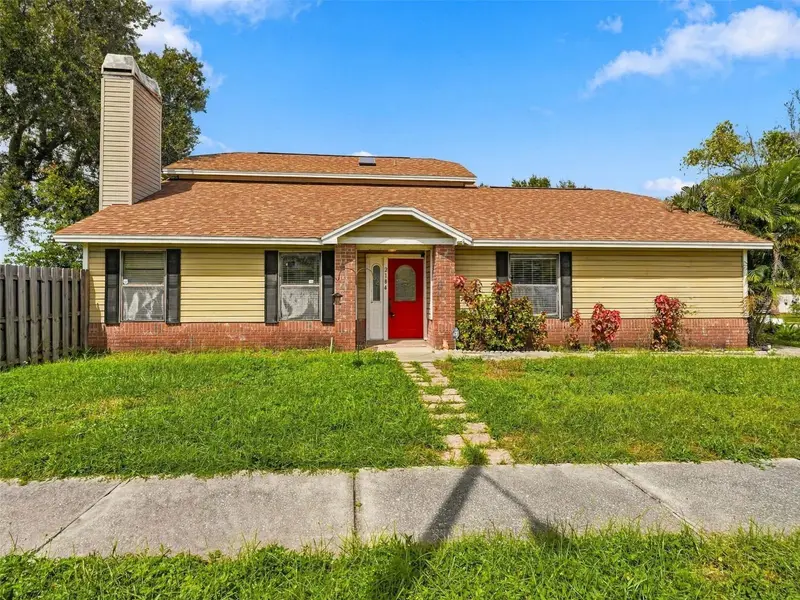
$413,900
2184 Springrain Dr
Clearwater, FL 33763
3 bd · 2 ba · 1,898 sqft
Spring Lake Of Clearwater
MLS ID #TB8551535, RE/MAX REALTEC GROUP INC.
Listing provided by Stellar MLS
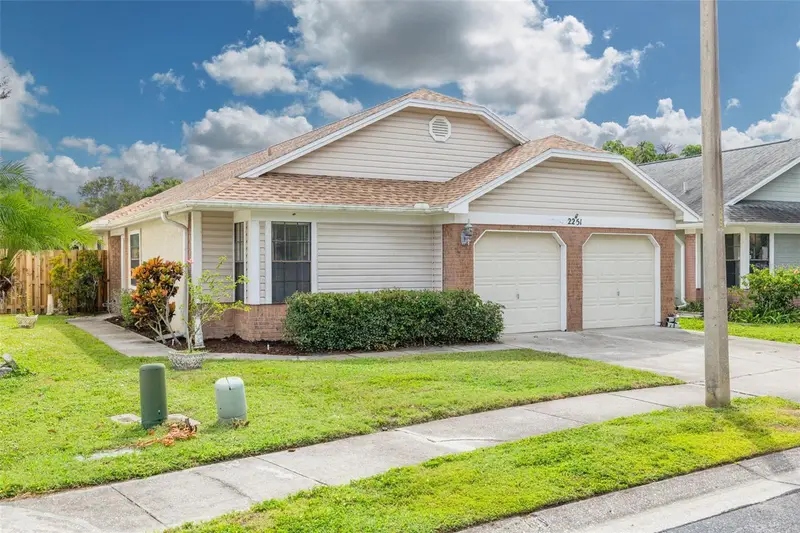
$425,000
2251 Springrain Dr
Clearwater, FL 33763
3 bd · 2 ba · 1,602 sqft
Spring Lake Of Clearwater
MLS ID #TB8564714, COLDWELL BANKER REALTY.
Listing provided by Stellar MLS
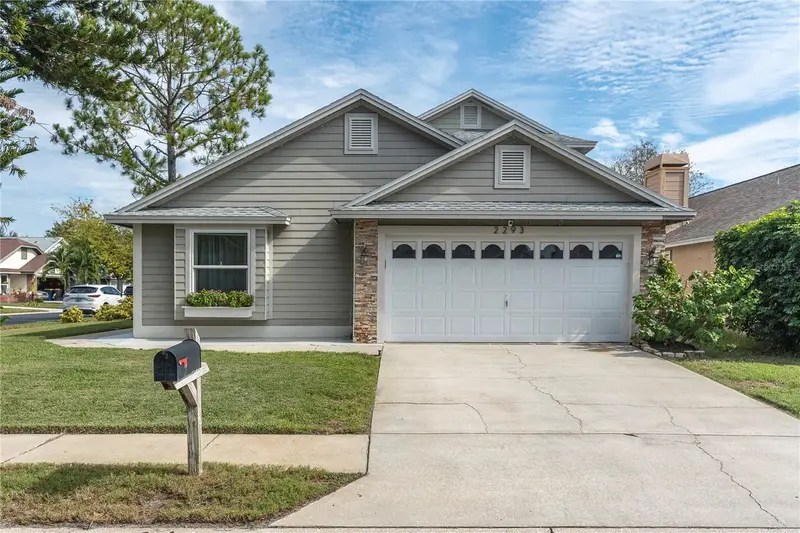
$495,000
2293 Springwood Cir W
Clearwater, FL 33763
3 bd · 2 ba · 1,898 sqft
Spring Lake Of Clearwater
MLS ID #TB8567334, RE/MAX PREFERRED.
Listing provided by Stellar MLS

Listings courtesy of Stellar MLS as distributed by MLS GRID
IDX information is provided exclusively for consumers’ personal, non-commercial use and may not be used for any purpose other than to identify prospective properties consumers may be interested in purchasing.
Based on information submitted to the MLS GRID as of November 16, 2026 at 2:15 PM ET. All data is obtained from various sources and may not have been verified by broker or MLS GRID. Supplied Open House Information is subject to change without notice. All information should be independently reviewed and verified for accuracy. Properties may or may not be listed by the office/agent presenting the information.
All or a portion of the multiple listing information is provided by Stellar MLS, from a copyrighted compilation of listings. The compilation of listings and each individual listing are © 2026 Stellar MLS. All rights reserved.
Ryan Solberg, Broker · MaxLife Realty LLC · FL License #BK3354351 · Equal Housing Opportunity · Full disclaimer · DMCA